Buyer unable to obtain financing, show and sell with pride! Maintenance free home where you can jump on your bike and ride the Old Plank Trail into downtown Frankfort for a beautiful day out. You are immediately welcomed by a 2 story entryway that is bright and airy and makes you feel right at home. The kitchen is spacious offering Corian Countertops and a new stove in 2023. Plenty of work space and room to add additional cabinetry or a little coffee bar. The pass through is an added bonus so you can chat easily with your guests in the dining and living room while entertaining. The main living space offers a comfortable flow and you will enjoy being huddled around the all brick gas fireplace in the winters. First floor also features a 1/2 bath and big laundry room right off the garage. Head upstairs to enjoy the 2 bedrooms, 2 full bathrooms and a loft perfect for an office or wall it in for a 3rd bedroom. The generously sized primary suite has a huge walk in closet and an updated bath with separate shower and whirlpool tub. No need to fight over space with this huge vanity and double sinks. The full unfinished basement is a great place to bring your vision to life! Whether you need a second living space or kids playroom, this additional space affords you many possibilities.The backyard offers some nice green space behind you for the kids or pets to roam. Best deal in the neighborhood, come check this brick beauty out!
Closed
$300,000
7649 Thistlewood Ln, Frankfort, IL 60423
2beds
1,860sqft
Townhouse, Single Family Residence
Built in 1996
2,583 Square Feet Lot
$339,200 Zestimate®
$161/sqft
$2,874 Estimated rent
Home value
$339,200
$322,000 - $356,000
$2,874/mo
Zestimate® history
Owner options
List your home for rent
$2,874/mo
Rent Zestimate®
Find your next renter with Zillow Rental Manager. Plus, with online applications, you can quickly screen prospective tenants – for free.
$2,874/mo
Rent Zestimate®
Refinance and save
$2,434/mo
Est. payment
Refinancing to a lower rate could help reduce your monthly payments and save thousands over the life of the loan.
$2,434/mo
Est. payment
Explore your selling options
Work with a Zillow partner agent
Leverage their expertise and Zillow's premium Showcase listings to get your home seen by more buyers.
Get startedList with your own agent
Get your home in front of millions of buyers by listing it on Zillow.
Learn how to do itSell it yourself
Take full control of how buyers see your home on Zillow by listing For Sale by Owner (FSBO).
List your homeWhat's special
Updated bathMaintenance free homeBrick gas fireplacePlenty of work spaceCorian countertopsHuge walk in closetDouble sinks
Zillow last checked:
Listing updated:
Listed by:
Katie Foss, E-PRO,PSA,RENE 224-261-5782,
Baird & Warner
Bought with:
Cynthia Buchholz
Fathom Realty IL LLC
Source: MRED as distributed by MLS GRID,MLS#: 11964681
Facts & features
Interior
Bedrooms & bathrooms
- Bedrooms: 2
- Bathrooms: 3
- Full bathrooms: 2
- 1/2 bathrooms: 1
Rooms
- Room types: Loft
Primary bedroom
- Features: Flooring (Carpet), Bathroom (Full)
- Level: Second
- Area: 216 Square Feet
- Dimensions: 12X18
Bedroom 2
- Features: Flooring (Carpet)
- Level: Second
- Area: 143 Square Feet
- Dimensions: 11X13
Dining room
- Features: Flooring (Carpet)
- Level: Main
- Area: 120 Square Feet
- Dimensions: 12X10
Kitchen
- Features: Kitchen (Eating Area-Table Space, Pantry-Closet, SolidSurfaceCounter), Flooring (Ceramic Tile)
- Level: Main
- Area: 132 Square Feet
- Dimensions: 12X11
Laundry
- Features: Flooring (Ceramic Tile)
- Level: Main
- Area: 72 Square Feet
- Dimensions: 12X6
Living room
- Features: Flooring (Carpet)
- Level: Main
- Area: 208 Square Feet
- Dimensions: 16X13
Loft
- Features: Flooring (Carpet)
- Level: Second
- Area: 99 Square Feet
- Dimensions: 9X11
Heating
- Natural Gas, Forced Air
Cooling
- Central Air
Appliances
- Included: Range, Microwave, Dishwasher, Refrigerator, Washer, Dryer
- Laundry: Gas Dryer Hookup, In Unit, Sink
Features
- Basement: Unfinished,Full
- Number of fireplaces: 1
- Fireplace features: Gas Log, Gas Starter, Living Room
Interior area
- Total structure area: 2,611
- Total interior livable area: 1,860 sqft
Property
Parking
- Total spaces: 2
- Parking features: Asphalt, Garage Door Opener, On Site, Garage Owned, Attached, Garage
- Attached garage spaces: 2
- Has uncovered spaces: Yes
Accessibility
- Accessibility features: No Disability Access
Lot
- Size: 2,583 Square Feet
- Dimensions: 33.9 X 76.2
Details
- Parcel number: 1909243270380000
- Special conditions: None
- Other equipment: Water-Softener Owned, Ceiling Fan(s), Sump Pump
Construction
Type & style
- Home type: Townhouse
- Property subtype: Townhouse, Single Family Residence
Materials
- Vinyl Siding, Brick
- Foundation: Concrete Perimeter
- Roof: Asphalt
Condition
- New construction: No
- Year built: 1996
Utilities & green energy
- Sewer: Public Sewer
- Water: Public, Shared Well
Community & HOA
Community
- Security: Carbon Monoxide Detector(s)
HOA
- Has HOA: Yes
- Services included: Insurance, Exterior Maintenance, Lawn Care, Snow Removal
- HOA fee: $250 monthly
Location
- Region: Frankfort
Financial & listing details
- Price per square foot: $161/sqft
- Tax assessed value: $290,661
- Annual tax amount: $6,886
- Date on market: 1/20/2024
- Listing terms: Conventional
- Ownership: Fee Simple w/ HO Assn.
Price history
| Date | Event | Price |
|---|---|---|
| 4/24/2024 | Sold | $300,000+0%$161/sqft |
Source:  MRED as distributed by MLS GRID #11964681 Report a problem MRED as distributed by MLS GRID #11964681 Report a problem | ||
| 3/11/2024 | Contingent | $299,900$161/sqft |
Source: MRED as distributed by MLS GRID #11964681 Report a problem | ||
| 2/2/2024 | Listed for sale | $299,900$161/sqft |
Source: MRED as distributed by MLS GRID #11964681 Report a problem | ||
| 1/29/2024 | Contingent | $299,900$161/sqft |
Source: MRED as distributed by MLS GRID #11964681 Report a problem | ||
| 1/20/2024 | Listed for sale | $299,900-1.7%$161/sqft |
Source: MRED as distributed by MLS GRID #11964681 Report a problem | ||
| 1/20/2024 | Listing removed | -- |
Source: MRED as distributed by MLS GRID #11923100 Report a problem | ||
| 11/3/2023 | Price change | $305,000-6.2%$164/sqft |
Source: MRED as distributed by MLS GRID #11923100 Report a problem | ||
| 9/21/2023 | Price change | $325,000-7.1%$175/sqft |
Source: MRED as distributed by MLS GRID #11874537 Report a problem | ||
| 9/7/2023 | Listed for sale | $350,000+70.7%$188/sqft |
Source: MRED as distributed by MLS GRID #11874537 Report a problem | ||
| 6/12/2019 | Sold | $205,000-2.4%$110/sqft |
Source: MRED as distributed by MLS GRID #10375142 Report a problem | ||
| 5/17/2019 | Pending sale | $210,000$113/sqft |
Source: Village Realty Inc. #10375142 Report a problem | ||
| 5/10/2019 | Listed for sale | $210,000+11.1%$113/sqft |
Source: Village Realty Inc. #10375142 Report a problem | ||
| 10/29/2018 | Sold | $189,000-4.5%$102/sqft |
Source: Public Record Report a problem | ||
| 8/27/2018 | Pending sale | $198,000$106/sqft |
Source: CRIS Realty #10011855 Report a problem | ||
| 8/22/2018 | Listed for sale | $198,000$106/sqft |
Source: CRIS Realty #10011855 Report a problem | ||
| 8/17/2018 | Pending sale | $198,000$106/sqft |
Source: CRIS Realty #10011855 Report a problem | ||
| 8/3/2018 | Price change | $198,000-5.3%$106/sqft |
Source: CRIS Realty #10011855 Report a problem | ||
| 7/10/2018 | Listed for sale | $209,000+39.4%$112/sqft |
Source: CRIS Realty #10011855 Report a problem | ||
| 3/6/2015 | Sold | $149,900-6.3%$81/sqft |
Source: Public Record Report a problem | ||
| 7/8/2014 | Pending sale | $159,900$86/sqft |
Source: CENTURY 21 Affiliated #08550270 Report a problem | ||
| 6/26/2014 | Price change | $159,900-3%$86/sqft |
Source: CENTURY 21 Affiliated #08550270 Report a problem | ||
| 5/6/2014 | Price change | $164,900-2.9%$89/sqft |
Source: CENTURY 21 Affiliated #08550270 Report a problem | ||
| 3/6/2014 | Listed for sale | $169,900$91/sqft |
Source: Century 21 Pro-Team #08550270 Report a problem | ||
| 12/6/2013 | Listing removed | $169,900$91/sqft |
Source: CENTURY 21 Affiliated #08464171 Report a problem | ||
| 10/12/2013 | Price change | $169,900-2.9%$91/sqft |
Source: Century 21 Pro-Team #08464171 Report a problem | ||
| 8/8/2013 | Listed for sale | $174,900-20.5%$94/sqft |
Source: CENTURY 21 Affiliated Pro-Team #08360693 Report a problem | ||
| 2/21/2006 | Sold | $220,000+26.8%$118/sqft |
Source: Public Record Report a problem | ||
| 4/16/2002 | Sold | $173,500+8.4%$93/sqft |
Source: Public Record Report a problem | ||
| 1/7/1997 | Sold | $160,000$86/sqft |
Source: Public Record Report a problem | ||
Public tax history
| Year | Property taxes | Tax assessment |
|---|---|---|
| 2024 | $7,762 +3.9% | $96,887 +12% |
| 2023 | $7,468 +8.5% | $86,530 +9.8% |
| 2022 | $6,886 +6.7% | $78,814 +6.9% |
| 2021 | $6,451 +1.7% | $73,734 +2.9% |
| 2020 | $6,344 +16.3% | $71,656 +2.7% |
| 2019 | $5,456 -6.2% | $69,739 +3% |
| 2018 | $5,817 +0.8% | $67,734 +2.4% |
| 2017 | $5,771 +3.3% | $66,153 +3.6% |
| 2016 | $5,586 +3.9% | $63,885 +3.7% |
| 2015 | $5,376 | $61,635 +0.7% |
| 2014 | $5,376 -7.9% | $61,207 -10.6% |
| 2013 | $5,835 -2.8% | $68,460 -8% |
| 2012 | $6,002 +7.6% | $74,424 +0.4% |
| 2011 | $5,579 +2% | $74,112 -3.5% |
| 2010 | $5,472 +3.9% | $76,800 -2.4% |
| 2009 | $5,268 +6.2% | $78,649 +2.7% |
| 2008 | $4,958 | $76,561 +2.5% |
| 2007 | -- | $74,693 +7.5% |
| 2006 | $4,714 +5.6% | $69,481 +8.4% |
| 2005 | $4,466 +9.3% | $64,085 +8% |
| 2004 | $4,085 +2.7% | $59,338 +5.1% |
| 2003 | $3,977 -6% | $56,448 -3.7% |
| 2002 | $4,231 +6.8% | $58,637 +1.9% |
| 2001 | $3,962 | $57,561 |
Find assessor info on the county website
Neighborhood: 60423
Nearby homes
- $313,4002 bd2 ba1.6k sqft7653 Thistlewood Ln, Frankfort, IL 60423Off Market
- $370,0004 bd3 ba1.5k sqft7645 Thistlewood Ln, Frankfort, IL 60423Sold
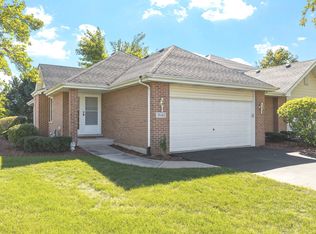
- $377,5002 bd3 ba3.1k sqft7661 Thistlewood Ln, Frankfort, IL 60423Sold

- $445,0004 bd3 ba-- sqft21170 Deerpath Rd, Frankfort, IL 60423Sold

- $346,7003 bd2 ba1.8k sqft7665 Thistlewood Ln, Frankfort, IL 60423Off Market
- $331,2004 bd2 ba1.5k sqft7669 Thistlewood Ln, Frankfort, IL 60423Off Market
- $476,6003 bd3 ba3k sqft7652 Brittany Ct, Frankfort, IL 60423Off Market
- $329,9004 bd2 ba1.5k sqft7652 Thistlewood Ln, Frankfort, IL 60423Off Market
Nearby schools
GreatSchools rating
- 7/10Indian Trail Elementary SchoolGrades: 1-4Distance: 0.3 mi
- 9/10Summit Hill Junior High SchoolGrades: 7-8Distance: 0.8 mi
- 8/10Lincoln-Way East High SchoolGrades: 9-12Distance: 2.8 mi
Schools provided by the listing agent
- Elementary: Mary Drew Elementary School
- Middle: Summit Hill Junior High School
- High: Lincoln-Way East High School
- District: 161
Source: MRED as distributed by MLS GRID. This data may not be complete. We recommend contacting the local school district to confirm school assignments for this home.
Get a cash offer in 3 minutes
Find out how much your home could sell for in as little as 3 minutes with a no-obligation cash offer.
Estimated market value
$339,200
Get a cash offer in 3 minutes
Find out how much your home could sell for in as little as 3 minutes with a no-obligation cash offer.
Estimated market value
$339,200
- Illinois
- Will County
- Frankfort
- 60423
- 7649 Thistlewood Ln
Nearby cities
Nearby neighborhoods
Nearby zip codes
Other Frankfort Topics
