Beautifully updated rare RANCH townhome in the popular Hunter Woods community! Enjoy this lovely landscaped lot with mature shrubs and trees from the freshly stained deck equipped with a gas line for your grill. You will be impressed upon entering the foyer with the huge living room with a vaulted ceiling and a brick fireplace flanked by windows bringing in loads of natural light. Adjacent to the living room is the kitchen that features brand new stainless appliances, including a refrigerator, microwave, dishwasher, stovetop, oven, quartz counters, under-mount sink, and freshly painted cabinets with new hardware. The ensuite primary bedroom features a walk-in closet, a whirlpool tub, a freshly painted vanity with quartz counters, new hardware, mirrors, and a faucet. The guest bath has also been updated with quartz counters on the freshly painted vanity, new faucet hardware, and a mirror. The fully finished basement is perfect for a huge comfy family room, plus loads of space for a pool, ping pong, a wet bar, and more! Tons of storage and a perfect setup in one storage room for a workshop or crafts room. Maintained well with attention to every detail. In 2023, the whole home was painted in a neutral color palette of cream and white, LTV flooring, carpeting, fixtures throughout, a new furnace, a/c, washer, dryer, and a new sump pump in 2017. Conveniently located to shopping and restaurants!
Closed
$377,500
7661 Thistlewood Ln, Frankfort, IL 60423
2beds
3,118sqft
Townhouse, Single Family Residence
Built in 1996
3,008 Square Feet Lot
$396,900 Zestimate®
$121/sqft
$3,175 Estimated rent
Home value
$396,900
$377,000 - $417,000
$3,175/mo
Zestimate® history
Owner options
List your home for rent
$3,175/mo
Rent Zestimate®
Find your next renter with Zillow Rental Manager. Plus, with online applications, you can quickly screen prospective tenants – for free.
$3,175/mo
Rent Zestimate®
Refinance and save
$2,992/mo
Est. payment
Refinancing to a lower rate could help reduce your monthly payments and save thousands over the life of the loan.
$2,992/mo
Est. payment
Explore your selling options
Work with a Zillow partner agent
Leverage their expertise and Zillow's premium Showcase listings to get your home seen by more buyers.
Get startedList with your own agent
Get your home in front of millions of buyers by listing it on Zillow.
Learn how to do itSell it yourself
Take full control of how buyers see your home on Zillow by listing For Sale by Owner (FSBO).
List your homeWhat's special
Brick fireplaceFreshly painted vanityNew hardwareMature shrubsWalk-in closetFixtures throughoutBrand new stainless appliances
Zillow last checked:
Listing updated:
Listed by:
Debra Dobbs, CCIM 312-307-4909,
Compass
Bought with:
Mark Vaccaro, ABR,CNC,SFR,SRES
Century 21 Circle
Source: MRED as distributed by MLS GRID,MLS#: 11865776
Facts & features
Interior
Bedrooms & bathrooms
- Bedrooms: 2
- Bathrooms: 3
- Full bathrooms: 3
Rooms
- Room types: Workshop, Storage, Family Room, Walk In Closet, Terrace
Primary bedroom
- Features: Flooring (Carpet), Bathroom (Full, Whirlpool)
- Level: Main
- Area: 196 Square Feet
- Dimensions: 14X14
Bedroom 2
- Features: Flooring (Carpet)
- Level: Main
- Area: 168 Square Feet
- Dimensions: 14X12
Dining room
- Level: Main
- Area: 144 Square Feet
- Dimensions: 12X12
Family room
- Features: Flooring (Hardwood)
- Level: Main
- Area: 357 Square Feet
- Dimensions: 21X17
Other
- Level: Basement
- Area: 576 Square Feet
- Dimensions: 24X24
Kitchen
- Features: Kitchen (Eating Area-Table Space, Pantry-Closet, Pantry, Updated Kitchen)
- Level: Main
- Area: 144 Square Feet
- Dimensions: 12X12
Laundry
- Features: Flooring (Ceramic Tile)
- Level: Main
- Area: 56 Square Feet
- Dimensions: 8X7
Living room
- Level: Main
- Area: 336 Square Feet
- Dimensions: 21X16
Storage
- Level: Basement
- Area: 98 Square Feet
- Dimensions: 7X14
Storage
- Level: Basement
- Area: 72 Square Feet
- Dimensions: 18X4
Other
- Level: Main
- Area: 144 Square Feet
- Dimensions: 12X12
Walk in closet
- Level: Main
- Area: 45 Square Feet
- Dimensions: 9X5
Other
- Level: Basement
- Area: 252 Square Feet
- Dimensions: 12X21
Heating
- Natural Gas, Electric, Forced Air
Cooling
- Central Air
Appliances
- Included: Range, Dishwasher, Refrigerator, Washer, Dryer, Disposal, Water Softener, Water Softener Owned
- Laundry: Main Level, In Unit, Laundry Closet, Sink
Features
- Wet Bar, 1st Floor Bedroom, In-Law Floorplan, Walk-In Closet(s)
- Flooring: Hardwood
- Windows: Screens
- Basement: Finished,Full
- Number of fireplaces: 1
- Fireplace features: Gas Log, Gas Starter, Family Room
- Common walls with other units/homes: End Unit
Interior area
- Total structure area: 3,118
- Total interior livable area: 3,118 sqft
- Finished area below ground: 1,559
Property
Parking
- Total spaces: 2
- Parking features: Garage Door Opener, On Site, Garage Owned, Attached, Garage
- Attached garage spaces: 2
- Has uncovered spaces: Yes
Accessibility
- Accessibility features: No Disability Access
Features
- Patio & porch: Patio
Lot
- Size: 3,008 Square Feet
- Features: Common Grounds, Corner Lot
Details
- Parcel number: 1909243270350000
- Special conditions: None
- Other equipment: Water-Softener Owned, Ceiling Fan(s), Sump Pump, Sprinkler-Lawn
Construction
Type & style
- Home type: Townhouse
- Property subtype: Townhouse, Single Family Residence
Materials
- Brick
Condition
- New construction: No
- Year built: 1996
- Major remodel year: 2023
Utilities & green energy
- Electric: Circuit Breakers
- Sewer: Public Sewer, Storm Sewer
- Water: Shared Well
Community & HOA
Community
- Subdivision: Hunter Woods
HOA
- Has HOA: Yes
- Services included: Lawn Care, Snow Removal
- HOA fee: $250 monthly
Location
- Region: Frankfort
Financial & listing details
- Price per square foot: $121/sqft
- Tax assessed value: $238,623
- Annual tax amount: $5,078
- Date on market: 8/22/2023
- Listing terms: Conventional
- Ownership: Fee Simple w/ HO Assn.
Price history
| Date | Event | Price |
|---|---|---|
| 10/16/2023 | Sold | $377,500-0.7%$121/sqft |
Source:  MRED as distributed by MLS GRID #11865776 Report a problem MRED as distributed by MLS GRID #11865776 Report a problem | ||
| 9/8/2023 | Contingent | $380,000$122/sqft |
Source: MRED as distributed by MLS GRID #11865776 Report a problem | ||
| 8/22/2023 | Listed for sale | $380,000$122/sqft |
Source: MRED as distributed by MLS GRID #11865776 Report a problem | ||
| 8/21/2023 | Listing removed | -- |
Source: MRED as distributed by MLS GRID #11841023 Report a problem | ||
| 7/26/2023 | Listed for sale | $380,000+142%$122/sqft |
Source: MRED as distributed by MLS GRID #11841023 Report a problem | ||
| 11/13/1996 | Sold | $157,000$50/sqft |
Source: Public Record Report a problem | ||
Public tax history
| Year | Property taxes | Tax assessment |
|---|---|---|
| 2024 | $5,549 +6% | $79,541 +12% |
| 2023 | $5,234 +3.1% | $71,038 +9.8% |
| 2022 | $5,079 +7.7% | $64,704 +6.9% |
| 2021 | $4,717 +2.1% | $60,533 +2.9% |
| 2020 | $4,621 +3.9% | $58,827 +2.7% |
| 2019 | $4,448 +4.3% | $57,253 +3% |
| 2018 | $4,264 +2.6% | $55,607 +2.4% |
| 2017 | $4,155 +3.9% | $54,309 +3.6% |
| 2016 | $4,000 +4.7% | $52,447 +3.7% |
| 2015 | $3,822 | $50,600 +0.7% |
| 2014 | $3,822 -10.2% | $50,249 -11.2% |
| 2013 | $4,256 -6% | $56,560 -8.2% |
| 2012 | $4,529 -14.1% | $61,636 -17.1% |
| 2011 | $5,272 +1.7% | $74,356 -3.5% |
| 2010 | $5,183 +3.7% | $77,053 -2.4% |
| 2009 | $4,996 +6.4% | $78,908 +2.7% |
| 2008 | $4,697 | $76,812 +2.5% |
| 2007 | -- | $74,938 +7.5% |
| 2006 | $4,474 +5.2% | $69,709 +8.4% |
| 2005 | $4,255 +9.8% | $64,296 +8% |
| 2004 | $3,874 +0.9% | $59,534 +5.1% |
| 2003 | $3,841 -3.7% | $56,634 -1.4% |
| 2002 | $3,987 +6.9% | $57,450 +1.9% |
| 2001 | $3,730 | $56,396 |
Find assessor info on the county website
Neighborhood: 60423
Nearby homes
- $346,7003 bd2 ba1.8k sqft7665 Thistlewood Ln, Frankfort, IL 60423Off Market
- $313,4002 bd2 ba1.6k sqft7653 Thistlewood Ln, Frankfort, IL 60423Off Market
- $331,2004 bd2 ba1.5k sqft7669 Thistlewood Ln, Frankfort, IL 60423Off Market
- $300,0002 bd3 ba1.8k sqft7649 Thistlewood Ln, Frankfort, IL 60423Sold
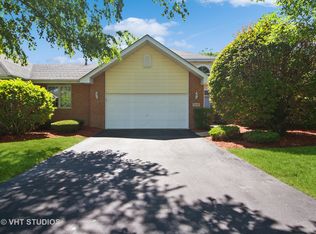
- $370,0004 bd3 ba1.5k sqft7645 Thistlewood Ln, Frankfort, IL 60423Sold
- $327,6004 bd2 ba1.5k sqft7677 Thistlewood Ln, Frankfort, IL 60423Off Market
- $445,0004 bd3 ba-- sqft21170 Deerpath Rd, Frankfort, IL 60423Sold
- $357,9002 bd2 ba1.8k sqft7681 Thistlewood Ln, Frankfort, IL 60423Off Market
Nearby schools
GreatSchools rating
- 7/10Indian Trail Elementary SchoolGrades: 1-4Distance: 0.3 mi
- 9/10Summit Hill Junior High SchoolGrades: 7-8Distance: 0.9 mi
- 8/10Lincoln-Way East High SchoolGrades: 9-12Distance: 2.8 mi
Schools provided by the listing agent
- District: 161
Source: MRED as distributed by MLS GRID. This data may not be complete. We recommend contacting the local school district to confirm school assignments for this home.
Get a cash offer in 3 minutes
Find out how much your home could sell for in as little as 3 minutes with a no-obligation cash offer.
Estimated market value
$396,900
Get a cash offer in 3 minutes
Find out how much your home could sell for in as little as 3 minutes with a no-obligation cash offer.
Estimated market value
$396,900
- Illinois
- Will County
- Frankfort
- 60423
- 7661 Thistlewood Ln
Nearby cities
Nearby neighborhoods
Nearby zip codes
Other Frankfort Topics
