WELCOME HOME to Maintenance-Free living in Overland Park! This stunning townhome has so much to offer. Great open floorplan with tall ceilings invites you right in with gleaming hardwood floors. Open kitchen features island, stainless steel appliances including a new dishwasher, and a breakfast bar. Bonus eat-in space big enough for a dining room table. Gather everyone! Half bath on main level. Large primary suite includes vaulted ceilings, walk-in closet, and en-suite full bath. Spacious 2nd bedroom also features vaulted ceilings. Laundry room on bedroom level. Finished basement has enough room for a rec area and includes another spacious bedroom and full bathroom. Location Location Location is key here! Walking distance to downtown OP puts you close to all the shops and restaurants as well as the OP Farmer's Market. Don't miss your chance to live maintenance-free in the heart of OP!
Sold
Price Unknown
7649 W 78th St, Overland Park, KS 66204
3beds
1,928sqft
Townhouse
Built in 2009
6,846 Square Feet Lot
$460,700 Zestimate®
$--/sqft
$3,209 Estimated rent
Home value
$460,700
$428,000 - $498,000
$3,209/mo
Zestimate® history
Owner options
List your home for rent
$3,209/mo
Rent Zestimate®
Find your next renter with Zillow Rental Manager. Plus, with online applications, you can quickly screen prospective tenants – for free.
$3,209/mo
Rent Zestimate®
Refinance and save
$444/mo
Est. payment
Refinancing to a lower rate could help reduce your monthly payments and save thousands over the life of the loan.
$444/mo
Est. payment
Explore your selling options
Work with a Zillow partner agent
Leverage their expertise and Zillow's premium Showcase listings to get your home seen by more buyers.
Get startedList with your own agent
Get your home in front of millions of buyers by listing it on Zillow.
Learn how to do itSell it yourself
Take full control of how buyers see your home on Zillow by listing For Sale by Owner (FSBO).
List your homeWhat's special
Finished basementRec areaSpacious bedroomGleaming hardwood floorsOpen kitchenVaulted ceilingsStainless steel appliances
Zillow last checked:
Listing updated:
Listed by:
Christine Dunn 913-486-1796,
Keller Williams Realty Partners Inc.
Bought with:
Spencer Bishop
Real Broker, LLC
Source: Heartland MLS as distributed by MLS GRID,MLS#: 2531402
Facts & features
Interior
Bedrooms & bathrooms
- Bedrooms: 3
- Bathrooms: 4
- Full bathrooms: 3
- 1/2 bathrooms: 1
Dining room
- Description: Kit/Dining Combo
Heating
- Electric, Heat Pump
Cooling
- Heat Pump
Appliances
- Laundry: Bedroom Level
Features
- Pantry, Vaulted Ceiling(s), Walk-In Closet(s)
- Flooring: Carpet, Wood
- Windows: Thermal Windows
- Basement: Daylight,Egress Window(s),Finished,Sump Pump
- Has fireplace: No
Interior area
- Total structure area: 1,928
- Total interior livable area: 1,928 sqft
- Finished area above ground: 1,452
- Finished area below ground: 476
Property
Parking
- Total spaces: 2
- Parking features: Attached, Built-In, Off Street
- Attached garage spaces: 2
Features
- Patio & porch: Patio
- Exterior features: Sat Dish Allowed
- Fencing: Wood
Lot
- Size: 6,846 Square Feet
- Features: City Lot
Details
- Parcel number: NP862800000010
Construction
Type & style
- Home type: Townhouse
- Architectural style: Traditional
- Property subtype: Townhouse
Materials
- Brick/Mortar, Lap Siding
- Roof: Composition
Condition
- Year built: 2009
Details
- Builder model: Avalon
- Builder name: Neighbors
Utilities & green energy
- Sewer: Public Sewer
- Water: Public
Community & HOA
Community
- Subdivision: Buckley Court - Townhomes at
HOA
- Has HOA: Yes
- Services included: All Amenities, Maintenance Structure, Maintenance Grounds, Maintenance Free, Parking, Snow Removal
- HOA fee: $444 monthly
Location
- Region: Overland Park
Financial & listing details
- Tax assessed value: $414,400
- Annual tax amount: $4,190
- Date on market: 3/6/2025
- Listing terms: Cash,Conventional,FHA,VA Loan
- Ownership: Private
Price history
| Date | Event | Price |
|---|---|---|
| 4/4/2025 | Sold | -- |
Source:  Heartland MLS as distributed by MLS GRID #2531402 Report a problem Heartland MLS as distributed by MLS GRID #2531402 Report a problem | ||
| 3/10/2025 | Pending sale | $425,000$220/sqft |
Source: Heartland MLS as distributed by MLS GRID #2531402 Report a problem | ||
| 3/6/2025 | Listed for sale | $425,000+37.1%$220/sqft |
Source: Heartland MLS as distributed by MLS GRID #2531402 Report a problem | ||
| 4/23/2019 | Sold | -- |
Source: Heartland MLS as distributed by MLS GRID #2143675 Report a problem | ||
| 3/14/2019 | Pending sale | $310,000$161/sqft |
Source: BHG Kansas City Homes #2143675 Report a problem | ||
| 3/1/2019 | Price change | $310,000-3.1%$161/sqft |
Source: BHG Kansas City Homes #2143675 Report a problem | ||
| 1/11/2019 | Listed for sale | $320,000$166/sqft |
Source: BHG Kansas City Homes #2143675 Report a problem | ||
| 8/11/2017 | Sold | -- |
Source: Heartland MLS as distributed by MLS GRID #2047532 Report a problem | ||
| 5/20/2016 | Sold | -- |
Source: Agent Provided Report a problem | ||
Public tax history
| Year | Property taxes | Tax assessment |
|---|---|---|
| 2025 | $4,583 +9.4% | $47,657 +9.9% |
| 2024 | $4,190 +6% | $43,379 +7.4% |
| 2023 | $3,954 +9.2% | $40,388 +8.4% |
| 2022 | $3,620 | $37,249 +9.6% |
| 2021 | -- | $33,994 -1.3% |
| 2020 | $3,515 | $34,443 +4.5% |
| 2019 | -- | $32,948 +5.3% |
| 2018 | -- | $31,280 -1.7% |
| 2017 | -- | $31,809 -5.5% |
| 2016 | $3,562 +6% | $33,649 +3.9% |
| 2015 | $3,361 +15.1% | $32,384 +12.2% |
| 2013 | $2,921 +39.8% | $28,865 +13.4% |
| 2012 | $2,089 +47.6% | $25,450 +73.7% |
| 2010 | $1,415 +1309.5% | $14,651 +1344.9% |
| 2009 | $100 | $1,014 |
Find assessor info on the county website
Neighborhood: Strang Line
Nearby homes
- $440,0002 bd3 ba2.1k sqft7641 W 78th St, Overland Park, KS 66204Off Market

- $418,7002 bd3 ba2.4k sqft7653 W 78th St, Overland Park, KS 66204Off Market
- $437,0003 bd3 ba1.4k sqft7645 W 78th St, Overland Park, KS 66204Off Market
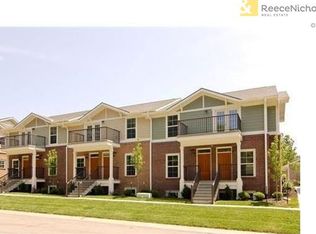
- $360,4002 bd2 ba968 sqft7633 W 78th St, Overland Park, KS 66204Off Market
- $371,6002 bd2 ba1.5k sqft7625 W 78th St, Overland Park, KS 66204Off Market
- $368,9002 bd2 ba1.4k sqft7617 W 78th St, Overland Park, KS 66204Off Market
- $280,0002 bd1 ba968 sqft7637 W 78th St, Overland Park, KS 66204Pending
- $--2 bd1 ba930 sqft7629 W 78th St, Overland Park, KS 66204Sold
Nearby schools
GreatSchools rating
- 5/10Overland Park Elementary SchoolGrades: PK-6Distance: 0.4 mi
- 5/10Westridge Middle SchoolGrades: 7-8Distance: 3 mi
- 5/10Shawnee Mission West High SchoolGrades: 9-12Distance: 1.1 mi
Schools provided by the listing agent
- Elementary: Overland Park
- Middle: Westridge
- High: SM West
Source: Heartland MLS as distributed by MLS GRID. This data may not be complete. We recommend contacting the local school district to confirm school assignments for this home.
Get a cash offer in 3 minutes
Find out how much your home could sell for in as little as 3 minutes with a no-obligation cash offer.
Estimated market value
$460,700
Get a cash offer in 3 minutes
Find out how much your home could sell for in as little as 3 minutes with a no-obligation cash offer.
Estimated market value
$460,700
- Kansas
- Johnson County
- Overland Park
- 66204
- Strang Line
- 7649 W 78th St
Nearby cities
Nearby neighborhoods
Nearby zip codes
Other Overland Park Topics
