LOCATION, LOCATION, LOCATION!Welcome home to maintenance-free living in the heart of Overland Park, Kansas! This beautifully maintained townhome offers the perfect blend of comfort, style, and convenience—one block from Historic Downtown Overland Park, local restaurants, unique shopping, coffee shops, and the popular Overland Park Farmers Market.
Step inside and be greeted by an open-concept floorplan with soaring ceilings, abundant natural light, and beautiful maple hardwood floors, stainless steel appliances, solid surface counters and ample cabinetry.
The primary bedroom offers vaulted ceilings and a walk-in closet. A spacious secondary bedroom also features extra closet storage unit. The conveniently located laundry room is just off the kitchen for added functionality.
Recent updates include a new Lennox furnace and air conditioning system, providing peace of mind and year-round comfort. The HOA is replacing the roof this late summer. Additional features include a detached one-car garage, an additional private parking space and a community greenspace with picnic tables.
Enjoy a true lock-and-leave lifestyle in one of Johnson County's most and sought-after locations. Whether you're strolling to dinner, shopping the local boutiques, meeting friends for coffee, or spending Saturday mornings at the Farmers Market, you'll love being just one block from Historic Downtown Overland Park and all it has to offer. Don't miss this opportunity to own a stylish, low-maintenance home in one of Kansas City metro's most desirable locations!
Pending
$280,000
7637 W 78th St, Overland Park, KS 66204
2beds
968sqft
:
Get pre-qualified$2,183/mo
Townhouse
Built in 2009
6,534 Square Feet Lot
$-- Zestimate®
$289/sqft
$342/mo HOA
What's special
- 17 days |
- 1,345 |
- 78 |
Likely to sell faster than
Zillow last checked:
Listing updated:
Listed by:
Stormy Meyer 913-238-9909,
Keller Williams Realty Partners Inc.
Source: Heartland MLS as distributed by MLS GRID,MLS#: 2628203
Facts & features
Interior
Bedrooms & bathrooms
- Bedrooms: 2
- Bathrooms: 1
- Full bathrooms: 1
Primary bedroom
- Features: Carpet, Ceiling Fan(s)
- Dimensions: 10 x 12
Bedroom 2
- Features: Carpet, Ceiling Fan(s), Wood Floor
- Dimensions: 10 x 11
Bathroom 1
- Features: Ceramic Tiles, Shower Over Tub
- Dimensions: 6 x 8
Dining room
- Features: Wood Floor
- Dimensions: 14 x 7
Kitchen
- Features: Wood Floor
- Dimensions: 11 x 11
Living room
- Features: Ceiling Fan(s), Wood Floor
- Dimensions: 15 x 16
Heating
- Electric, Heat Pump
Cooling
- Electric, Heat Pump
Appliances
- Included: Dishwasher, Disposal, Exhaust Fan, Microwave, Refrigerator
- Laundry: In Kitchen
Features
- Ceiling Fan(s), Kitchen Island, Pantry, Vaulted Ceiling(s)
- Flooring: Carpet, Wood
- Basement: Other
- Has fireplace: No
Interior area
- Total structure area: 968
- Total interior livable area: 968 sqft
- Finished area above ground: 968
Video & virtual tour
Property
Parking
- Total spaces: 1
- Parking features: Detached, Garage Door Opener
- Garage spaces: 1
Features
- Patio & porch: Deck
Lot
- Size: 6,534 Square Feet
- Features: City Lot, Zero Lot Line
Details
- Parcel number: NP862800000016
Construction
Type & style
- Home type: Townhouse
- Architectural style: Traditional
- Property subtype: Townhouse
Materials
- Brick/Mortar, Lap Siding
- Roof: Composition
Condition
- Year built: 2009
Details
- Builder model: Manchester
- Builder name: Neighbors Constructi
Utilities & green energy
- Sewer: Public Sewer
- Water: Public
Community & HOA
Community
- Security: Smoke Detector(s)
- Subdivision: Buckley Court - Townhomes at
HOA
- Has HOA: Yes
- Services included: All Amenities, Maintenance Structure, Maintenance Grounds, Insurance, Snow Removal, Trash, Water
- HOA fee: $342 monthly
- HOA name: Sentry Management Inc
Location
- Region: Overland Park
Financial & listing details
- Price per square foot: $289/sqft
- Tax assessed value: $269,600
- Annual tax amount: $2,976
- Date on market: 7/7/2026
- Listing terms: Cash,Conventional,FHA,VA Loan
- Ownership: Private
- Road surface type: Paved
Estimated market value
Not available
Estimated sales range
Not available
Not available
Price history
| Date | Event | Price |
|---|---|---|
| 7/9/2026 | Pending sale | $280,000$289/sqft |
Source:  Heartland MLS as distributed by MLS GRID #2628203 Report a problem Heartland MLS as distributed by MLS GRID #2628203 Report a problem | ||
| 7/7/2026 | Listed for sale | $280,000$289/sqft |
Source: Heartland MLS as distributed by MLS GRID #2628203 Report a problem | ||
Public tax history
| Year | Property taxes | Tax assessment |
|---|---|---|
| 2025 | $2,936 +7.2% | $31,004 +7.7% |
| 2024 | $2,737 +12.7% | $28,797 +15.1% |
| 2023 | $2,428 +7.1% | $25,024 +6.3% |
| 2022 | $2,267 | $23,541 +2.2% |
| 2021 | -- | $23,023 +6.9% |
| 2020 | $2,193 | $21,540 +10.1% |
| 2019 | -- | $19,562 +16.1% |
| 2018 | -- | $16,848 +8.1% |
| 2017 | -- | $15,583 -0.7% |
| 2016 | $1,653 +4.7% | $15,698 +2.4% |
| 2015 | $1,580 +8.6% | $15,330 +5.8% |
| 2013 | $1,455 -6.8% | $14,490 -7.1% |
| 2012 | $1,560 -1.5% | $15,594 -4.6% |
| 2010 | $1,584 +810.2% | $16,353 +824.9% |
| 2009 | $174 | $1,768 |
Find assessor info on the county website
Monthly payment
Est. payment
Payment breakdown
Explore the cost of this home by adjusting the details. Changes won't be saved.Climate risks
Neighborhood: Strang Line
Nearby schools
GreatSchools rating
- 5/10Overland Park Elementary SchoolGrades: PK-6Distance: 0.4 mi
- 5/10Westridge Middle SchoolGrades: 7-8Distance: 3 mi
- 5/10Shawnee Mission West High SchoolGrades: 9-12Distance: 1.1 mi
Schools provided by the listing agent
- Elementary: Overland Park
- Middle: Westridge
- High: SM West
Source: Heartland MLS as distributed by MLS GRID. This data may not be complete. We recommend contacting the local school district to confirm school assignments for this home.
- $359,3002 bd2 ba968 sqft7633 W 78th St, Overland Park, KS 66204Off Market
- $375,0002 bd2 ba1.5k sqft7625 W 78th St, Overland Park, KS 66204Off Market
- $367,3002 bd2 ba1.4k sqft7617 W 78th St, Overland Park, KS 66204Off Market
- $--2 bd1 ba930 sqft7629 W 78th St, Overland Park, KS 66204Sold

- $348,6002 bd2 ba1.6k sqft7625 West 78th St., Overland Park, KS 66204Off Market
- $354,0002 bd2 ba968 sqft7609 W 78th St, Overland Park, KS 66204Off Market
- $272,1002 bd1 ba968 sqft7605 W 78th St, Overland Park, KS 66204Off Market
- $267,2002 bd1 ba968 sqft7613 W 78th St, Overland Park, KS 66204Off Market
A local agent can set up tours, give advice and negotiate with sellers.
A local lender can help you make sure your offer is ready when you are.
Similar homes
- $249,0002 bd2 ba1.2k sqft10704 Glenwood St APT E, Overland Park, KS 66211For Sale
 MLS ID #2629314, Christy Forquer, RE/MAX Premier Realty. Heartland MLS as distributed by MLS GRID
 - $275,0002 bd2 ba1k sqft615 W 77th St, Kansas City, MO 64114For Sale
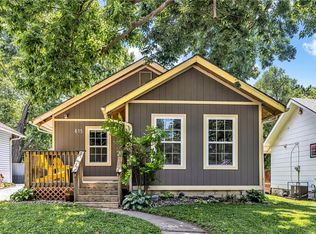 MLS ID #2624222, Lisa Solomon, Seek Real Estate. Heartland MLS as distributed by MLS GRID
 - $299,0002 bd3 ba1.4k sqft15828 W 61st St, Shawnee, KS 66217For Sale
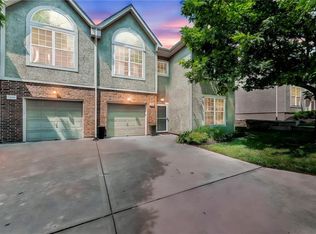 MLS ID #2624196, Billie Bauer, Keller Williams Realty Partners Inc.. Heartland MLS as distributed by MLS GRID
 - $275,0002 bd2 ba1.3k sqft510 NW Ashurst Pl, Lees Summit, MO 64081For Sale
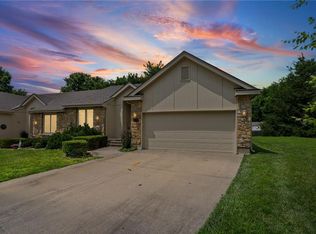 MLS ID #2628154, Jake Zillner, Modern Realty Advisors. Heartland MLS as distributed by MLS GRID
 - $289,0003 bd1 ba1.1k sqft3909 W 47th St, Roeland Park, KS 66205For SaleMLS ID #2626137, Courtney Beaumont, Realty ONE Group Metro Home Pros. Heartland MLS as distributed by MLS GRID
- $210,0002 bd2 ba1.1k sqft8333 Lowell Ave APT 2, Overland Park, KS 66212For SaleMLS ID #2626782, Laura Miller, ReeceNichols - Leawood. Heartland MLS as distributed by MLS GRID
- $235,0003 bd3 ba1.3k sqft10129 Steele Rd, Edwardsville, KS 66111For SaleMLS ID #2632320, THE FUSSELL GROUP, KW KANSAS CITY METRO. Heartland MLS as distributed by MLS GRID
- $285,0003 bd3 ba1.3k sqft10123 Steele Rd, Edwardsville, KS 66111For SaleMLS ID #2626405, Esteban Saavedra, Realty of America. Heartland MLS as distributed by MLS GRID
- $275,0002 bd1 ba1k sqft1490 NE Independence Ave, Lees Summit, MO 64086For SaleMLS ID #2631232, Kaleb Drinkgern, ReeceNichols - Lees Summit. Heartland MLS as distributed by MLS GRID
- $263,9002 bd1 ba1k sqft11625 Tomahawk Creek Pkwy APT L, Leawood, KS 66211For SaleMLS ID #2628583, Ray Homes KC Team, Compass Realty Group. Heartland MLS as distributed by MLS GRID
- $289,9003 bd2 ba1.1k sqft284 NE Bayview Dr, Lees Summit, MO 64064For SaleMLS ID #2627586, Shynel Rayburn, RE/MAX Heritage. Heartland MLS as distributed by MLS GRID
- $240,0001 bd1 ba945 sqft11622 Tomahawk Creek Pkwy APT E, Leawood, KS 66211For SaleMLS ID #2630925, Marcia Merritt, BHG Kansas City Homes. Heartland MLS as distributed by MLS GRID
- $295,0004 bd2 ba1.4k sqft3541 E 78th St, Kansas City, MO 64132For SaleMLS ID #2612247, Omar Diosdado, ReeceNichols - Country Club Plaza. Heartland MLS as distributed by MLS GRID
- $275,0002 bd2 ba1k sqft445 W 10th St, Kansas City, MO 64105For SaleMLS ID #2630737, Ashley Sweeney-Emmons, ReeceNichols-KCN. Heartland MLS as distributed by MLS GRID
- $179,0002 bd1 ba940 sqft8106 McGee St, Kansas City, MO 64114For SaleMLS ID #2631942, Molly Pruett, Compass Realty Group. Heartland MLS as distributed by MLS GRID
- $220,0002 bd2 ba981 sqft2911 Eaton St, Kansas City, KS 66103For SaleMLS ID #2629147, Sara Green, Platinum Realty LLC. Heartland MLS as distributed by MLS GRID
- $259,0002 bd2 ba870 sqft4500 Jefferson St APT 102, Kansas City, MO 64111For SaleMLS ID #2628869, Hannah Shireman, West Village Realty. Heartland MLS as distributed by MLS GRID
- $175,0002 bd2 ba1.1k sqft10104 W 96th St APT C, Overland Park, KS 66212For SaleMLS ID #2621317, Carolyn Marischler, Real Broker, LLC. Heartland MLS as distributed by MLS GRID
- $185,0002 bd2 ba1.1k sqft1503 W Loula St, Olathe, KS 66061For SaleMLS ID #2632894, Laura Flores, Keller Williams Realty Partners Inc.. Heartland MLS as distributed by MLS GRID
- $250,0002 bd1 ba748 sqft4409 Bell St, Kansas City, MO 64111For SaleMLS ID #2626275, Whitney Shepard, Platinum Realty LLC. Heartland MLS as distributed by MLS GRID
