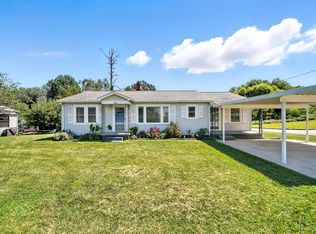
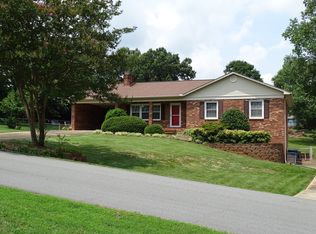
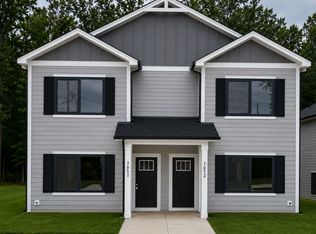
Come home to this lovely well maintained 1960's brick ranch home with stone accent on the front. Home has partially finished basement with Bonus/ recreation room. Main level has large family room with decorative fireplace NOTE: Fireplace is for decor only and can not be used. Updated eat in kitchen with white cabinets and stainless steel appliances. Primary bedroom with private half bathroom. Two additional bedrooms with shared hall bathroom. Vinyl plank flooring throughout. Great screened porch for lounging and relaxing on the side of the home. Washer/ Dryer remain as a convenience only. Owner will not repair or replace if they stop functioning. Pets are conditional and must be approved.
House for rent
$1,795/moFees may apply
765 8th Avenue Dr SE, Hickory, NC 28602
3beds
1,463sqft
Price may not include required fees and charges. Learn more|
Singlefamily
Available now
Air conditioner, central air
Open parking parking
Central, electric, forced air, wood
What's special
Decorative fireplaceLarge family roomWhite cabinetsVinyl plank flooring throughoutUpdated eat in kitchenStainless steel appliances
- 51 days |
- -- |
- -- |
Zillow last checked:
Listing updated:
Travel times

Let’s turn your rent into credit progress
Build credit history with every on-time payment and get credit for the payment you’re already making.
Facts & features
Interior
Bedrooms & bathrooms
- Bedrooms: 3
- Bathrooms: 2
- Full bathrooms: 1
- 1/2 bathrooms: 1
Heating
- Central, Electric, Forced Air, Wood
Cooling
- Air Conditioner, Central Air
Appliances
- Included: Dishwasher, Electric Range, Refrigerator
Features
- Storage, Storage
- Flooring: Vinyl, Wood
- Has basement: Yes
Interior area
- Total interior livable area: 1,463 sqft
Property
Parking
- Parking features: Driveway, Open
- Has uncovered spaces: Yes
- Details: Contact manager
Features
- Patio & porch: Contact manager
- Exterior features: Contact manager
Lot
- Features: Level
Details
- Additional structures: Contact manager
- Parcel number: 370212950164
- Other equipment: Contact manager
Construction
Type & style
- Home type: SingleFamily
- Architectural style: Traditional
- Property subtype: SingleFamily
Materials
- Roof: Architectural Shingle
Condition
- Year built: 1960
Community & HOA
Community
- Features: Contact manager
HOA
- Amenities included: Contact manager
Location
- Region: Hickory
Financial & listing details
- Lease term: Multi-Year
Price history
| Date | Event | Price |
|---|---|---|
| 6/22/2026 | Listed for rent | $1,795$1/sqft |
Source: Canopy MLS as distributed by MLS GRID #4396047 Report a problem | ||
| 5/15/2023 | Listing removed | -- |
Source: Zillow Rentals Report a problem | ||
| 4/28/2023 | Price change | $1,795+5.9%$1/sqft |
Source: Zillow Rentals Report a problem | ||
| 4/7/2023 | Listed for rent | $1,695$1/sqft |
Source: Zillow Rentals Report a problem | ||
| 1/25/2023 | Sold | $110,000+12.2%$75/sqft |
Source: Public Record Report a problem | ||
| 9/3/2013 | Sold | $98,000-14.8%$67/sqft |
Source: Public Record Report a problem | ||
| 10/20/2006 | Sold | $115,000$79/sqft |
Source: Public Record Report a problem | ||
Neighborhood: Kenworth
Nearby schools
GreatSchools rating
- 3/10Longview ElementaryGrades: PK,3-5Distance: 1.8 mi
- 3/10Northview MiddleGrades: 6-8Distance: 3.3 mi
- 4/10Hickory HighGrades: PK,9-12Distance: 2 mi