Discover the perfect blend of comfort, style, and functionality in this stunning 4-bedroom, 3.5-bathroom ranch home, beautifully situated on a peaceful pond with a fenced backyard. From the moment you step inside, you'll be captivated by the thoughtful details and craftsmanship throughout. The great room boasts soaring vaulted ceilings, recessed lighting, a cozy gas fireplace, and built-in bookshelves-ideal for gathering with loved ones or unwinding after a long day. The gourmet kitchen is a chef's dream, featuring white staggered cabinetry, granite countertops, a pantry, stainless steel appliances, double ovens, a gas stovetop, and an oversized island with extra storage and seating. A striking tile backsplash ties it all together, while rounded archways and engineered hardwood floors flow gracefully through the entryway, dining room, kitchen, and great room. For those who love to entertain, the formal dining room with tray ceilings and a butler's pantry provides the perfect space for hosting dinner parties, while the family foyer ensures everyday living stays organized and effortless. The primary suite is a true retreat, complete with tray ceilings, a luxurious on suite bath offering a raised double-sink vanity, a large tiled shower with dual showerheads, a glass enclosure, and a built-in seat. The sprawling finished basement is a showstopper, featuring garden-level windows that fill the space with natural light, a fourth bedroom, a full bathroom, a bonus room, and plumbing ready for a wet bar-perfect for game nights or movie marathons. Step outside to your private outdoor oasis: a spacious two-level deck with a pergola, ideal for al fresco dining or relaxing with friends, all while enjoying serene pond views. The 2-car finished garage with a bump-out ensures ample storage for all your needs. This home is as functional as it is beautiful, with every detail carefully designed for modern living.
Sold
$598,000
765 Canberra Blvd, Westfield, IN 46074
4beds
4,225sqft
Residential, Single Family Residence
Built in 2015
7,840 Square Feet Lot
$606,700 Zestimate®
$142/sqft
$3,000 Estimated rent
Home value
$606,700
$576,000 - $637,000
$3,000/mo
Zestimate® history
Owner options
List your home for rent
$3,000/mo
Rent Zestimate®
Find your next renter with Zillow Rental Manager. Plus, with online applications, you can quickly screen prospective tenants – for free.
$3,000/mo
Rent Zestimate®
Refinance and save
$4,027/mo
Est. payment
Refinancing to a lower rate could help reduce your monthly payments and save thousands over the life of the loan.
$4,027/mo
Est. payment
Explore your selling options
Work with a Zillow partner agent
Leverage their expertise and Zillow's premium Showcase listings to get your home seen by more buyers.
Get startedList with your own agent
Get your home in front of millions of buyers by listing it on Zillow.
Learn how to do itSell it yourself
Take full control of how buyers see your home on Zillow by listing For Sale by Owner (FSBO).
List your homeWhat's special
Cozy gas fireplaceFenced backyardRounded archwaysFamily foyerPrivate outdoor oasisGranite countertopsRecessed lighting
Zillow last checked:
Listing updated:
Listed by:
Benjamin Jones 317-679-7074,
Compass Indiana, LLC
Bought with:
Scott Spidel
SAS Realty Group LLC
Source: MIBOR as distributed by MLS GRID,MLS#: 22075595
Facts & features
Interior
Bedrooms & bathrooms
- Bedrooms: 4
- Bathrooms: 4
- Full bathrooms: 3
- 1/2 bathrooms: 1
- Main level bathrooms: 3
- Main level bedrooms: 3
Primary bedroom
- Level: Main
- Area: 224 Square Feet
- Dimensions: 16x14
Bedroom 2
- Level: Main
- Area: 143 Square Feet
- Dimensions: 13x11
Bedroom 3
- Level: Main
- Area: 140 Square Feet
- Dimensions: 14x10
Bedroom 4
- Level: Basement
- Area: 168 Square Feet
- Dimensions: 14x12
Bonus room
- Level: Basement
- Area: 120 Square Feet
- Dimensions: 12x10
Dining room
- Level: Main
- Area: 165 Square Feet
- Dimensions: 15x11
Family room
- Level: Basement
- Area: 1260 Square Feet
- Dimensions: 42x30
Great room
- Level: Main
- Area: 360 Square Feet
- Dimensions: 24x15
Kitchen
- Level: Main
- Area: 264 Square Feet
- Dimensions: 24x11
Laundry
- Level: Main
- Area: 30 Square Feet
- Dimensions: 06x05
Heating
- Forced Air, Natural Gas
Cooling
- Central Air
Appliances
- Included: Gas Cooktop, Dishwasher, Disposal, Refrigerator, Double Oven, MicroHood, Electric Water Heater
- Laundry: Main Level
Features
- Built-in Features, Tray Ceiling(s), Walk-In Closet(s), Hardwood Floors, Ceiling Fan(s), Entrance Foyer, Wired for Data, Kitchen Island, Pantry, Smart Thermostat
- Flooring: Hardwood
- Basement: Ceiling - 9+ feet,Daylight
- Number of fireplaces: 1
- Fireplace features: Gas Log, Great Room
Interior area
- Total structure area: 4,225
- Total interior livable area: 4,225 sqft
- Finished area below ground: 1,703
Property
Parking
- Total spaces: 2
- Parking features: Attached
- Attached garage spaces: 2
Features
- Levels: One
- Stories: 1
- Patio & porch: Deck
- Fencing: Fenced,Full
Lot
- Size: 7,840 Square Feet
- Features: Sidewalks, Storm Sewer, Mature Trees, Trees-Small (Under 20 Ft)
Details
- Parcel number: 290903013035000015
- Horse amenities: None
Construction
Type & style
- Home type: SingleFamily
- Architectural style: Ranch
- Property subtype: Residential, Single Family Residence
Materials
- Cement Siding, Stone
- Foundation: Concrete Perimeter
Condition
- New construction: No
- Year built: 2015
Details
- Builder name: Beazer
Utilities & green energy
- Water: Public
Community & HOA
Community
- Security: Security System Owned
- Subdivision: Keeneland Park
HOA
- Has HOA: Yes
- Amenities included: Pool
- Services included: Association Builder Controls, Association Home Owners, Entrance Common, Insurance, Maintenance Grounds, Management
- HOA fee: $1,050 annually
- HOA phone: 317-875-5600
Location
- Region: Westfield
Financial & listing details
- Price per square foot: $142/sqft
- Tax assessed value: $571,300
- Annual tax amount: $11,908
- Date on market: 3/5/2026
- Cumulative days on market: 3 days
Price history
| Date | Event | Price |
|---|---|---|
| 4/13/2026 | Sold | $598,000+0.5%$142/sqft |
Source:  MIBOR as distributed by MLS GRID #22075595 Report a problem MIBOR as distributed by MLS GRID #22075595 Report a problem | ||
| 3/7/2026 | Pending sale | $595,000$141/sqft |
Source: MIBOR as distributed by MLS GRID #22075595 Report a problem | ||
| 3/5/2026 | Listed for sale | $595,000+3.1%$141/sqft |
Source: MIBOR as distributed by MLS GRID #22075595 Report a problem | ||
| 7/1/2022 | Sold | $577,000+4.9%$137/sqft |
Source: MIBOR as distributed by MLS GRID #21854053 Report a problem | ||
| 5/15/2022 | Pending sale | $550,000$130/sqft |
Source: MIBOR as distributed by MLS GRID #21854053 Report a problem | ||
| 5/12/2022 | Listed for sale | $550,000+46.7%$130/sqft |
Source: MIBOR as distributed by MLS GRID #21854053 Report a problem | ||
| 11/30/2017 | Sold | $375,000+0.1%$89/sqft |
Source: MIBOR as distributed by MLS GRID #21518736 Report a problem | ||
| 11/2/2017 | Pending sale | $374,500$89/sqft |
Source: Indianapolis/Carmel #21518736 Report a problem | ||
| 10/25/2017 | Listed for sale | $374,500+11.8%$89/sqft |
Source: Keller Williams Indpls Metro N #21518736 Report a problem | ||
| 11/25/2015 | Sold | $335,000$79/sqft |
Source: Agent Provided Report a problem | ||
Public tax history
| Year | Property taxes | Tax assessment |
|---|---|---|
| 2025 | $12,174 +2.5% | $571,300 +4.8% |
| 2024 | $11,872 +109.1% | $545,000 +3.6% |
| 2023 | $5,678 +14.6% | $525,900 +7.8% |
| 2022 | $4,953 +0.9% | $487,800 +17.8% |
| 2021 | $4,906 +2.9% | $414,000 +1.9% |
| 2020 | $4,769 +3.7% | $406,200 +2.8% |
| 2019 | $4,600 +10.8% | $395,100 +4.4% |
| 2018 | $4,153 +3.1% | $378,400 +2.2% |
| 2017 | $4,029 +164% | $370,100 +3% |
| 2016 | $1,526 | $359,200 |
Find assessor info on the county website
Neighborhood: 46074
Nearby homes
- $525,0004 bd3 ba3.8k sqft769 Canberra Blvd, Westfield, IN 46074Sold

- $506,5004 bd2 ba2k sqft763 Canberra Blvd, Westfield, IN 46074Off Market
- $467,0003 bd2 ba2.5k sqft761 Canberra Blvd, Westfield, IN 46074Off Market
- $450,0003 bd2 ba2k sqft801 Oaklawn Dr, Westfield, IN 46074Sold
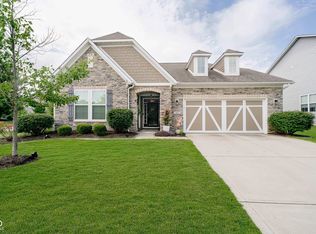
- $515,7003 bd2 ba2.7k sqft803 Oaklawn Dr, Westfield, IN 46074Off Market
- $546,4004 bd3 ba3.7k sqft762 Canberra Blvd, Westfield, IN 46074Off Market
- $635,7005 bd4 ba4.6k sqft766 Canberra Blvd, Westfield, IN 46074Off Market
- $599,9005 bd4 ba3.7k sqft770 Canberra Blvd, Westfield, IN 46074Pending
Nearby schools
GreatSchools rating
- 8/10Maple Glen ElementaryGrades: PK-4Distance: 0.7 mi
- 9/10Westfield Middle SchoolGrades: 7-8Distance: 2.4 mi
- 10/10Westfield High SchoolGrades: 9-12Distance: 2.7 mi
Schools provided by the listing agent
- Elementary: Maple Glen Elementary
- Middle: Westfield Middle School
- High: Westfield High School
Source: MIBOR as distributed by MLS GRID. This data may not be complete. We recommend contacting the local school district to confirm school assignments for this home.
Get a cash offer in 3 minutes
Find out how much your home could sell for in as little as 3 minutes with a no-obligation cash offer.
Estimated market value
$606,700
Get a cash offer in 3 minutes
Find out how much your home could sell for in as little as 3 minutes with a no-obligation cash offer.
Estimated market value
$606,700
- Indiana
- Hamilton County
- Westfield
- 46074
- 765 Canberra Blvd
Nearby cities
Nearby zip codes
Other Westfield Topics
