Welcome to this meticulously maintained 4-bedroom, 2.5-bathroom two-story home nestled in one of Westfield's most desirable communities. With over 2,500 square feet of finished living space, this home offers the perfect blend of comfort, style, and functionality. Step into the heart of the home-an open-concept kitchen featuring granite countertops, a large center island, and modern appliances, ideal for both daily living and entertaining. The expansive unfinished basement boasts 9-foot ceilings, large daylight windows, and is roughed-in for a future bathroom, offering endless possibilities for a home theater, playroom, or additional living space. Upstairs, retreat to the spacious primary suite with a luxurious en-suite bathroom with dual vanities, and a generous walk-in closet that conveniently connects directly to the upstairs laundry room. Enjoy the outdoors from your spacious patio, which overlooks a tranquil pond with a fountain-the perfect setting for relaxing evenings or entertaining guests. This home is located in a vibrant community with top-notch amenities including a neighborhood pool, clubhouse, park, and playground. Plus, it's part of the highly acclaimed Westfield-Washington School District. Don't miss your chance to own this beautiful home that truly has it all-space, style, and location!
Sold
$525,000
769 Canberra Blvd, Westfield, IN 46074
4beds
3,832sqft
Residential, Single Family Residence
Built in 2017
7,840 Square Feet Lot
$544,400 Zestimate®
$137/sqft
$2,972 Estimated rent
Home value
$544,400
$512,000 - $577,000
$2,972/mo
Zestimate® history
Owner options
List your home for rent
$2,972/mo
Rent Zestimate®
Find your next renter with Zillow Rental Manager. Plus, with online applications, you can quickly screen prospective tenants – for free.
$2,972/mo
Rent Zestimate®
Refinance and save
$4,271/mo
Est. payment
Refinancing to a lower rate could help reduce your monthly payments and save thousands over the life of the loan.
$4,271/mo
Est. payment
Explore your selling options
Work with a Zillow partner agent
Leverage their expertise and Zillow's premium Showcase listings to get your home seen by more buyers.
Get startedList with your own agent
Get your home in front of millions of buyers by listing it on Zillow.
Learn how to do itSell it yourself
Take full control of how buyers see your home on Zillow by listing For Sale by Owner (FSBO).
List your homeWhat's special
Expansive unfinished basementSpacious patioModern appliancesSpacious primary suiteLuxurious en-suite bathroomLarge daylight windowsGranite countertops
Zillow last checked:
Listing updated:
Listed by:
Corey Keele 317-660-1210,
Berkshire Hathaway Home
Bought with:
Kristy Huntwork
Vision One Real Estate
Source: MIBOR as distributed by MLS GRID,MLS#: 22036572
Facts & features
Interior
Bedrooms & bathrooms
- Bedrooms: 4
- Bathrooms: 3
- Full bathrooms: 2
- 1/2 bathrooms: 1
- Main level bathrooms: 1
Primary bedroom
- Features: Closet Walk in
Primary bathroom
- Features: Shower Stall Full, Sinks Double, Suite
Kitchen
- Description: Kitchen Updated
Heating
- Forced Air, High Efficiency (90%+ AFUE ), Electric, Natural Gas
Appliances
- Included: Gas Cooktop, Dishwasher, Electric Water Heater, ENERGY STAR Qualified Appliances, Disposal, Kitchen Exhaust, Microwave, Oven, Double Oven, Refrigerator, Water Softener Owned
- Laundry: Upper Level
Features
- Attic Access, Cathedral Ceiling(s), High Ceilings, Double Vanity, Eat-in Kitchen, High Speed Internet, Kitchen Island, Pantry, Smart Thermostat
- Windows: Screens, Windows Vinyl, Wood Work Painted
- Basement: Ceiling - 9+ feet,Daylight,Egress Window(s),Full,Roughed In,Storage Space,Unfinished
- Attic: Access Only
- Number of fireplaces: 1
- Fireplace features: Family Room, Gas Log, Gas Starter
Interior area
- Total structure area: 3,832
- Total interior livable area: 3,832 sqft
- Finished area below ground: 0
Property
Parking
- Total spaces: 2
- Parking features: Attached
- Attached garage spaces: 2
Features
- Levels: Two
- Stories: 2
- Patio & porch: Deck, Covered
- Exterior features: Water Feature Fountain
- Fencing: Fenced,Fence Full Rear
- Has view: Yes
- View description: Pond
- Water view: Pond
- Waterfront features: Pond
Lot
- Size: 7,840 Square Feet
- Features: Sidewalks, Rural - Subdivision
Details
- Parcel number: 290903013036000015
- Horse amenities: None
Construction
Type & style
- Home type: SingleFamily
- Architectural style: French Provincial
- Property subtype: Residential, Single Family Residence
Materials
- Cement Siding, Stone
- Foundation: Concrete Perimeter
Condition
- New Construction
- New construction: Yes
- Year built: 2017
Details
- Builder name: Beazer Homes
Utilities & green energy
- Water: Municipal/City
Community & HOA
Community
- Subdivision: Keeneland Park
HOA
- Has HOA: Yes
- Amenities included: Park, Playground, Pool
- Services included: Association Builder Controls, Association Home Owners, Entrance Common, Maintenance, ParkPlayground
- HOA fee: $1,050 annually
- HOA phone: 316-451-2269
Location
- Region: Westfield
Financial & listing details
- Price per square foot: $137/sqft
- Tax assessed value: $468,100
- Annual tax amount: $4,968
- Date on market: 5/14/2025
- Cumulative days on market: 3 days
Price history
| Date | Event | Price |
|---|---|---|
| 6/9/2025 | Sold | $525,000+6.1%$137/sqft |
Source:  MIBOR as distributed by MLS GRID #22036572 Report a problem MIBOR as distributed by MLS GRID #22036572 Report a problem | ||
| 5/16/2025 | Pending sale | $495,000$129/sqft |
Source: MIBOR as distributed by MLS GRID #22036572 Report a problem | ||
| 5/14/2025 | Listed for sale | $495,000+52.3%$129/sqft |
Source: MIBOR as distributed by MLS GRID #22036572 Report a problem | ||
| 9/21/2017 | Sold | $325,000$85/sqft |
Source: Agent Provided Report a problem | ||
Public tax history
| Year | Property taxes | Tax assessment |
|---|---|---|
| 2025 | $5,079 +3% | $468,100 +4.2% |
| 2024 | $4,933 +5.6% | $449,300 +3.6% |
| 2023 | $4,673 +14.5% | $433,700 +7.7% |
| 2022 | $4,081 +1.7% | $402,800 +17.5% |
| 2021 | $4,013 +3.6% | $342,700 +2.6% |
| 2020 | $3,876 +1.1% | $334,000 +3.4% |
| 2019 | $3,833 +899.8% | $322,900 +2.1% |
| 2018 | $383 +1010.5% | $316,400 +429.1% |
| 2017 | $35 +101.6% | $59,800 +9866.7% |
| 2016 | $17 | $600 |
Find assessor info on the county website
Neighborhood: 46074
Nearby homes
- $598,0004 bd4 ba4.2k sqft765 Canberra Blvd, Westfield, IN 46074Sold
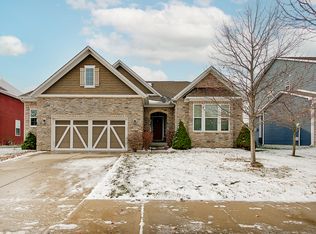
- $450,0003 bd2 ba2k sqft801 Oaklawn Dr, Westfield, IN 46074Sold
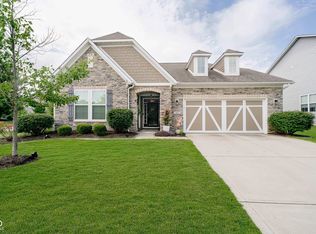
- $515,7003 bd2 ba2.7k sqft803 Oaklawn Dr, Westfield, IN 46074Off Market
- $655,0004 bd3 ba3.6k sqft985 Edenbridge Way, Westfield, IN 46074Off Market

- $506,5004 bd2 ba2k sqft763 Canberra Blvd, Westfield, IN 46074Off Market
- $532,2003 bd2 ba3.1k sqft807 Oaklawn Dr, Westfield, IN 46074Off Market
- $600,0005 bd4 ba3.7k sqft770 Canberra Blvd, Westfield, IN 46074Sold
- $500,6004 bd2 ba2k sqft774 Canberra Blvd, Westfield, IN 46074Off Market
Nearby schools
GreatSchools rating
- 8/10Maple Glen ElementaryGrades: PK-4Distance: 0.7 mi
- 9/10Westfield Middle SchoolGrades: 7-8Distance: 2.4 mi
- 10/10Westfield High SchoolGrades: 9-12Distance: 2.7 mi
Schools provided by the listing agent
- Elementary: Maple Glen Elementary
- Middle: Westfield Middle School
- High: Westfield High School
Source: MIBOR as distributed by MLS GRID. This data may not be complete. We recommend contacting the local school district to confirm school assignments for this home.
Get a cash offer in 3 minutes
Find out how much your home could sell for in as little as 3 minutes with a no-obligation cash offer.
Estimated market value
$544,400
Get a cash offer in 3 minutes
Find out how much your home could sell for in as little as 3 minutes with a no-obligation cash offer.
Estimated market value
$544,400
- Indiana
- Hamilton County
- Westfield
- 46074
- 769 Canberra Blvd
Nearby cities
Nearby zip codes
Other Westfield Topics
