On a weekend morning, the great room will feel wide open with light streaming in through the windows and the 8-foot sliding door to the patio already open, letting in the warm air. Someone is flipping pancakes in the kitchen, music playing, and the pace is slow in the best way. The vaulted ceilings stretch above it all, giving the space an airy calm that sets the tone for the day. It?s easy to drift between the kitchen, the couch, and the covered patio without needing to be anywhere else.
Off to the side of the first floor, the flex room offers a bit of separation, just right for a quiet moment with a book, a yoga mat, or a quick check-in on the days to-do list. The first-floor primary suite stays cool and calm, with a spa-like bath and soaking tub that invites you to linger. It?s a peaceful retreat, close to everything but quietly set apart.
Upstairs, the loft is ready for use, whether it's watching cartoons or someone sprawled out with a sketchbook. The bedrooms branch off from here, each one personal and private, but still connected to the central hum of the house. It?s a space made for quiet hangouts, sleepovers, and late-morning plans. Whether its laughter spilling down the stairs or footsteps padding softly across the carpet, the upstairs carries its own kind of energy?lively, but never overwhelming.
Come see how this home could feel, one easy morning at a time. Schedule your tour today.
Sold for $612,880
$612,880
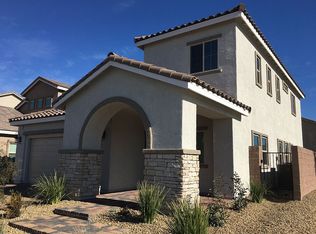
765 Cloud Creek St, Henderson, NV 89011
4beds
2,829sqft
Single Family Residence
Built in 2025
-- sqft lot
$595,500 Zestimate®
$217/sqft
$3,021 Estimated rent
Home value
$595,500
$542,000 - $655,000
$3,021/mo
Zestimate® history
Owner options
List your home for rent
$3,021/mo
Rent Zestimate®
Find your next renter with Zillow Rental Manager. Plus, with online applications, you can quickly screen prospective tenants – for free.
$3,021/mo
Rent Zestimate®
Refinance and save
$3,576/mo
Est. payment
Refinancing to a lower rate could help reduce your monthly payments and save thousands over the life of the loan.
$3,576/mo
Est. payment
Explore your selling options
Work with a Zillow partner agent
Leverage their expertise and Zillow's premium Showcase listings to get your home seen by more buyers.
Get startedList with your own agent
Get your home in front of millions of buyers by listing it on Zillow.
Learn how to do itSell it yourself
Take full control of how buyers see your home on Zillow by listing For Sale by Owner (FSBO).
List your homeWhat's special
Zillow last checked:
Listing updated:
Source: Woodside Homes
Facts & features
Interior
Bedrooms & bathrooms
- Bedrooms: 4
- Bathrooms: 4
- Full bathrooms: 3
- 1/2 bathrooms: 1
Cooling
- Central Air
Features
- Walk-In Closet(s)
Interior area
- Total interior livable area: 2,829 sqft
Property
Parking
- Total spaces: 2
- Parking features: Garage
- Garage spaces: 2
Features
- Levels: 2.0
- Stories: 2
Details
- Parcel number: 17906520030
Construction
Type & style
- Home type: SingleFamily
- Property subtype: Single Family Residence
Materials
- Stone, Stucco
Condition
- New Construction
- New construction: Yes
- Year built: 2025
Details
- Builder name: Woodside Homes
Community & HOA
Community
- Subdivision: Adair at Cadence
Location
- Region: Henderson
Financial & listing details
- Price per square foot: $217/sqft
- Tax assessed value: $154,074
- Annual tax amount: $1,347
- Date on market: 6/18/2025
Price history
| Date | Event | Price |
|---|---|---|
| 8/26/2025 | Sold | $612,880-4.2%$217/sqft |
Source: Public Record Report a problem | ||
| 7/4/2025 | Price change | $639,697-1.5%$226/sqft |
Source:  Woodside Homes Report a problem Woodside Homes Report a problem | ||
| 6/20/2025 | Price change | $649,697-4.4%$230/sqft |
Source:  LVR #2692418 Report a problem LVR #2692418 Report a problem | ||
| 6/13/2025 | Listed for sale | $679,405$240/sqft |
Source: LVR #2692418 Report a problem | ||
| 6/10/2025 | Listing removed | $679,405$240/sqft |
Source: LVR #2682031 Report a problem | ||
| 5/9/2025 | Listed for sale | $679,405$240/sqft |
Source: LVR #2682031 Report a problem | ||
| 5/9/2025 | Listing removed | $679,405$240/sqft |
Source: LVR #2672540 Report a problem | ||
| 4/9/2025 | Listed for sale | $679,405$240/sqft |
Source: LVR #2672540 Report a problem | ||
Public tax history
| Year | Property taxes | Tax assessment |
|---|---|---|
| 2026 | $1,347 +8% | $53,926 +28.3% |
| 2025 | $1,247 | $42,028 |
Find assessor info on the county website
Neighborhood: Gibson Springs
Nearby homes
- $580,0003 bd3 ba2.7k sqft773 Cloud Creek St, Henderson, NV 89011Sold

- $615,0004 bd4 ba2.8k sqft781 Cloud Creek St, Henderson, NV 89011Sold

- $644,7774 bd3 ba2.9k sqft785 Cloud Creek St, Henderson, NV 89011Sold
- $473,4003 bd2 ba2k sqft366 Clown Creek St, Henderson, NV 89014Off Market
- $484,8003 bd3 ba1.9k sqft368 Clown Creek St, Henderson, NV 89014Off Market
- $501,2004 bd3 ba2.2k sqft370 Clown Creek St, Henderson, NV 89014Off Market
- $476,3003 bd2 ba2k sqft365 Shanon Springs St, Henderson, NV 89014Off Market
- $472,0003 bd3 ba1.9k sqft367 Shanon Springs St, Henderson, NV 89014Off Market
Nearby schools
GreatSchools rating
- 6/10Lorna J Kesterson Elementary SchoolGrades: PK-5Distance: 0.7 mi
- 6/10Barbara And Hank Greenspun Junior High SchoolGrades: 6-8Distance: 2.3 mi
- 6/10Green Valley High SchoolGrades: 9-12Distance: 1.3 mi
Schools provided by the MLS
- Elementary: C. T. Sewell Elementary School
- Middle: Mahlon Brown Middle School
- High: Basic Academy International Studies High
Source: Woodside Homes. This data may not be complete. We recommend contacting the local school district to confirm school assignments for this home.
Get a cash offer in 3 minutes
Find out how much your home could sell for in as little as 3 minutes with a no-obligation cash offer.
Estimated market value
$595,500
Get a cash offer in 3 minutes
Find out how much your home could sell for in as little as 3 minutes with a no-obligation cash offer.
Estimated market value
$595,500
- Nevada
- Clark County
- Henderson
- 89011
- Gibson Springs
- 765 Cloud Creek St
Nearby cities
Nearby neighborhoods
Nearby zip codes
Other Henderson Topics
