This two-story home in Cadence, Henderson offers 2,769 square feet of well-planned living space designed to support everyday life. Just off the entry, a versatile flex room gives you space to focus, create, or unwind. The open-concept layout connects the deluxe kitchen, dining area, and great room, making it easy to stay close to the action. Additional cabinetry adds extra storage, while the drop zone near the garage helps keep daily routines running smoothly. Step out to the covered patio from the dining area and enjoy a quiet evening or weekend brunch in the Nevada sun.
Upstairs, the loft offers another comfortable space to relax or gather. The primary suite features a spacious walk-in closet and a layout that feels both private and peaceful. The 3-car garage includes a rear-facing garage door, perfect for extra storage, home projects, or easy backyard access. Located in Cadence, one of the most thoughtfully designed master-planned communities in Henderson, this home blends flexibility, function, and comfort.
Come explore what life could look like in Cadence.
__This home is move-in ready!__
Sold for $580,000
$580,000
773 Cloud Creek St, Henderson, NV 89011
3beds
2,769sqft
Single Family Residence
Built in 2025
-- sqft lot
$580,300 Zestimate®
$209/sqft
$2,941 Estimated rent
Home value
$580,300
$551,000 - $609,000
$2,941/mo
Zestimate® history
Owner options
List your home for rent
$2,941/mo
Rent Zestimate®
Find your next renter with Zillow Rental Manager. Plus, with online applications, you can quickly screen prospective tenants – for free.
$2,941/mo
Rent Zestimate®
Refinance and save
$3,377/mo
Est. payment
Refinancing to a lower rate could help reduce your monthly payments and save thousands over the life of the loan.
$3,377/mo
Est. payment
Explore your selling options
Work with a Zillow partner agent
Leverage their expertise and Zillow's premium Showcase listings to get your home seen by more buyers.
Get startedList with your own agent
Get your home in front of millions of buyers by listing it on Zillow.
Learn how to do itSell it yourself
Take full control of how buyers see your home on Zillow by listing For Sale by Owner (FSBO).
List your homeWhat's special
Zillow last checked:
Listing updated:
Source: Woodside Homes
Facts & features
Interior
Bedrooms & bathrooms
- Bedrooms: 3
- Bathrooms: 3
- Full bathrooms: 2
- 1/2 bathrooms: 1
Heating
- Natural Gas
Cooling
- Central Air
Features
- Walk-In Closet(s)
Interior area
- Total interior livable area: 2,769 sqft
Property
Parking
- Total spaces: 3
- Parking features: Garage
- Garage spaces: 3
Features
- Levels: 2.0
- Stories: 2
Details
- Parcel number: 17906520028
Construction
Type & style
- Home type: SingleFamily
- Property subtype: Single Family Residence
Materials
- Stone, Stucco
Condition
- New Construction
- New construction: Yes
- Year built: 2025
Details
- Builder name: Woodside Homes
Community & HOA
Community
- Subdivision: Adair at Cadence
Location
- Region: Henderson
Financial & listing details
- Price per square foot: $209/sqft
- Tax assessed value: $154,074
- Annual tax amount: $1,347
- Date on market: 7/26/2025
Price history
| Date | Event | Price |
|---|---|---|
| 11/20/2025 | Sold | $580,000-3.3%$209/sqft |
Source: Public Record Report a problem | ||
| 9/3/2025 | Price change | $599,888-5.9%$217/sqft |
Source:  Woodside Homes Report a problem Woodside Homes Report a problem | ||
| 8/8/2025 | Price change | $637,641-4.5%$230/sqft |
Source:  LVR #2704627 Report a problem LVR #2704627 Report a problem | ||
| 7/26/2025 | Listed for sale | $667,641$241/sqft |
Source: Woodside Homes Report a problem | ||
Public tax history
| Year | Property taxes | Tax assessment |
|---|---|---|
| 2026 | $1,347 +8% | $53,926 +28.3% |
| 2025 | $1,247 | $42,028 |
Find assessor info on the county website
Neighborhood: Gibson Springs
Nearby homes
- $612,8804 bd4 ba2.8k sqft765 Cloud Creek St, Henderson, NV 89011Sold
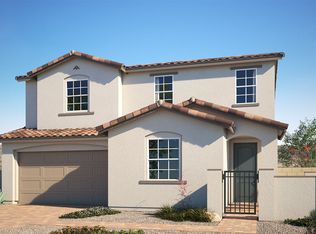
- $615,0004 bd4 ba2.8k sqft781 Cloud Creek St, Henderson, NV 89011Sold

- $644,7774 bd3 ba2.9k sqft785 Cloud Creek St, Henderson, NV 89011Sold
- $473,4003 bd2 ba2k sqft366 Clown Creek St, Henderson, NV 89014Off Market
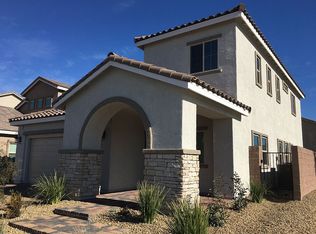
- $484,8003 bd3 ba1.9k sqft368 Clown Creek St, Henderson, NV 89014Off Market
- $501,2004 bd3 ba2.2k sqft370 Clown Creek St, Henderson, NV 89014Off Market
- $476,3003 bd2 ba2k sqft365 Shanon Springs St, Henderson, NV 89014Off Market
- $472,0003 bd3 ba1.9k sqft367 Shanon Springs St, Henderson, NV 89014Off Market
Nearby schools
GreatSchools rating
- 6/10Lorna J Kesterson Elementary SchoolGrades: PK-5Distance: 0.7 mi
- 6/10Barbara And Hank Greenspun Junior High SchoolGrades: 6-8Distance: 2.3 mi
- 6/10Green Valley High SchoolGrades: 9-12Distance: 1.3 mi
Schools provided by the MLS
- Elementary: C. T. Sewell Elementary School
- Middle: Mahlon Brown Middle School
- High: Basic Academy International Studies High
Source: Woodside Homes. This data may not be complete. We recommend contacting the local school district to confirm school assignments for this home.
Get a cash offer in 3 minutes
Find out how much your home could sell for in as little as 3 minutes with a no-obligation cash offer.
Estimated market value
$580,300
Get a cash offer in 3 minutes
Find out how much your home could sell for in as little as 3 minutes with a no-obligation cash offer.
Estimated market value
$580,300
- Nevada
- Clark County
- Henderson
- 89011
- Gibson Springs
- 773 Cloud Creek St
Nearby cities
Nearby neighborhoods
Nearby zip codes
Other Henderson Topics
