🏠Save $10K—use it for closing costs or buying down your rate! (Details attached) Welcome Home to the White Oak Floorplan! This thoughtfully designed 2-story home offers everything you need for comfortable, modern living. Featuring a decorative 2-car garage door, stone and vinyl exterior, and a welcoming front porch, the White Oak blends style and functionality from the start. Step into the spacious foyer and discover a versatile flex room with a door—perfect for a home office, study, or creative space. The open-concept kitchen and family room make everyday living and entertaining effortless, featuring recessed lights, a large island with window, upgraded cabinets and hardware, quartz countertops, tile backsplash, and a sleek slate electric appliance package. A convenient half bath completes the first floor. Upstairs, retreat to your private owner’s suite with a walk-in closet and spa-like bath offering a double vanity, tile shower with frameless glass door, and a window for natural light. Three additional bedrooms, a full hall bath with added window, and an upstairs laundry room with laundry tub ensure comfort and convenience for family and guests alike. The finished basement with full bath expands your living space by 553 sq. ft. (for a total of 2,656 sq. ft.), complete with a basement egress window for safety and functionality. Additional highlights include upgraded EVP, carpet, and vinyl flooring, upgraded plumbing and light fixtures, reinforced lights with media chase, upgraded door hardware, flood light, an 18'x8' composite deck with steps to grade, and a garage door opener with keypad. Backed by a 10-Year Builder’s Warranty, the White Oak is more than a house—it’s your future home. Schedule your tour today! 📸 Photos are of a similar model and may display upgrades not included in the listed price. Subdivision assessment is pending; MLS reflects zero taxes. Final taxes will be determined based on the improved lot and dwelling assessment.
Sold for $599,990
$599,990
765 Fawn Way Lot 20, Pennsburg, PA 18073
4beds
2,656sqft
Single Family Residence
Built in 2026
7,708 Square Feet Lot
$603,000 Zestimate®
$226/sqft
$3,419 Estimated rent
Home value
$603,000
$561,000 - $645,000
$3,419/mo
Zestimate® history
Owner options
List your home for rent
$3,419/mo
Rent Zestimate®
Find your next renter with Zillow Rental Manager. Plus, with online applications, you can quickly screen prospective tenants – for free.
$3,419/mo
Rent Zestimate®
Refinance and save
$4,249/mo
Est. payment
Refinancing to a lower rate could help reduce your monthly payments and save thousands over the life of the loan.
$4,249/mo
Est. payment
Explore your selling options
Work with a Zillow partner agent
Leverage their expertise and Zillow's premium Showcase listings to get your home seen by more buyers.
Get startedList with your own agent
Get your home in front of millions of buyers by listing it on Zillow.
Learn how to do itSell it yourself
Take full control of how buyers see your home on Zillow by listing For Sale by Owner (FSBO).
List your homeWhat's special
Quartz countertopsWelcoming front porchStone and vinyl exteriorVersatile flex roomLarge island with windowTile backsplashUpgraded cabinets and hardware
Zillow last checked:
Listing updated:
Listed by:
Julia Santangelo 484-798-3881,
Berks Homes Realty, LLC
Bought with:
Liz Facenda, RS289982
RE/MAX Preferred - Newtown Square
Source: Bright MLS,MLS#: PAMC2156658
Facts & features
Interior
Bedrooms & bathrooms
- Bedrooms: 4
- Bathrooms: 4
- Full bathrooms: 3
- 1/2 bathrooms: 1
- Main level bathrooms: 1
Basement
- Area: 776
Heating
- Central, Forced Air, Heat Pump, Programmable Thermostat, Electric
Cooling
- Heat Pump, Central Air, Programmable Thermostat, Electric
Appliances
- Included: Dishwasher, Disposal, Energy Efficient Appliances, Microwave, Oven/Range - Electric, Water Heater, Electric Water Heater
- Laundry: Washer/Dryer Hookups Only
Features
- Bathroom - Stall Shower, Bathroom - Tub Shower, Bathroom - Walk-In Shower, Breakfast Area, Combination Dining/Living, Combination Kitchen/Dining, Combination Kitchen/Living, Open Floorplan, Kitchen Island, Primary Bath(s), Recessed Lighting, Upgraded Countertops, Walk-In Closet(s), Dry Wall
- Flooring: Carpet, Vinyl, Other
- Doors: Insulated
- Windows: Double Pane Windows, Energy Efficient, Low Emissivity Windows, Insulated Windows, Screens, Vinyl Clad
- Basement: Full,Interior Entry,Rough Bath Plumb,Unfinished
- Has fireplace: No
Interior area
- Total structure area: 2,879
- Total interior livable area: 2,656 sqft
- Finished area above ground: 2,103
- Finished area below ground: 553
Property
Parking
- Total spaces: 4
- Parking features: Built In, Garage Faces Front, Garage Door Opener, Inside Entrance, Asphalt, Free, Attached, Driveway
- Attached garage spaces: 2
- Uncovered spaces: 2
- Details: Garage Sqft: 419
Accessibility
- Accessibility features: None
Features
- Levels: Two
- Stories: 2
- Patio & porch: Deck
- Exterior features: Lighting
- Pool features: None
Lot
- Size: 7,708 Square Feet
Details
- Additional structures: Above Grade, Below Grade
- Parcel number: NO TAX RECORD
- Zoning: R
- Special conditions: Standard
Construction
Type & style
- Home type: SingleFamily
- Architectural style: Traditional
- Property subtype: Single Family Residence
Materials
- Batts Insulation, Blown-In Insulation, Concrete, CPVC/PVC, Frame, Glass, Rigid Insulation, Spray Foam Insulation, Stick Built, Vinyl Siding
- Foundation: Concrete Perimeter, Passive Radon Mitigation
- Roof: Architectural Shingle,Asphalt,Fiberglass
Condition
- Excellent
- New construction: Yes
- Year built: 2026
Details
- Builder model: White Oak C
- Builder name: Berks Homes LLC
Utilities & green energy
- Electric: 200+ Amp Service, Circuit Breakers
- Sewer: Public Sewer
- Water: Public
Community & HOA
Community
- Security: Carbon Monoxide Detector(s), Smoke Detector(s)
- Subdivision: Deerfield Estates
HOA
- Has HOA: Yes
- Services included: Common Area Maintenance, Lawn Care Front, Lawn Care Rear, Lawn Care Side, Maintenance Grounds, Snow Removal
- HOA fee: $250 monthly
Location
- Region: Pennsburg
- Municipality: UPPER HANOVER TWP
Financial & listing details
- Price per square foot: $226/sqft
- Date on market: 9/30/2025
- Listing agreement: Exclusive Right To Sell
- Listing terms: Bank Portfolio,Cash,Conventional,FHA,VA Loan
- Inclusions: Oven / Range, Dishwasher, Microwave & Disposal
- Ownership: Fee Simple
Price history
| Date | Event | Price |
|---|---|---|
| 3/30/2026 | Sold | $599,990$226/sqft |
Source:  Bright MLS #PAMC2156658 Report a problem Bright MLS #PAMC2156658 Report a problem | ||
| 10/7/2025 | Pending sale | $599,990$226/sqft |
Source: Bright MLS #PAMC2156658 Report a problem | ||
| 9/30/2025 | Listed for sale | $599,990$226/sqft |
Source: Bright MLS #PAMC2156658 Report a problem | ||
Public tax history
Tax history is unavailable.
Neighborhood: 18073
Nearby homes
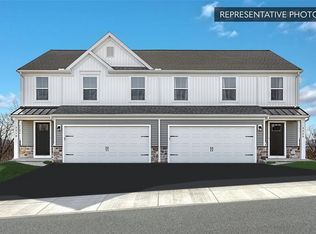
- $479,9903 bd4 ba2.1k sqft743 Fawn Way LOT 25, Pennsburg, PA 18073Pending
- $489,0004 bd2 ba2.8k sqft395 Cattail Ct, Pennsburg, PA 18073Off Market
- $586,4254 bd4 ba2.5k sqft759 Fawn Way LOT 21, Pennsburg, PA 18073Sold

- $429,9903 bd3 ba1.8k sqft740 Fawn Way, Pennsburg, PA 18073New Construction
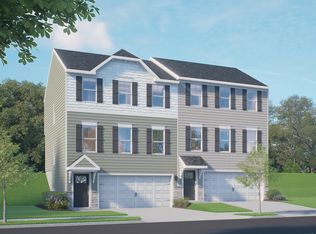
- $430,5003 bd2 ba1.6k sqft781 Hunter Dr, Pennsburg, PA 18073Off Market
- $431,0003 bd2 ba1.6k sqft783 Hunter Dr, Pennsburg, PA 18073Sold
- $515,0003 bd2 ba1.7k sqft779 Hunter Dr, Pennsburg, PA 18073Sold
- $447,9004 bd2 ba1.9k sqft391 Cattail Ct, Pennsburg, PA 18073Off Market
Nearby schools
GreatSchools rating
- 6/10Hereford El SchoolGrades: K-3Distance: 4.3 mi
- 9/10Upper Perkiomen Middle SchoolGrades: 6-8Distance: 0.4 mi
- 7/10Upper Perkiomen High SchoolGrades: 9-12Distance: 0.8 mi
Schools provided by the listing agent
- District: Upper Perkiomen
Source: Bright MLS. This data may not be complete. We recommend contacting the local school district to confirm school assignments for this home.
Get a cash offer in 3 minutes
Find out how much your home could sell for in as little as 3 minutes with a no-obligation cash offer.
Estimated market value
$603,000
Get a cash offer in 3 minutes
Find out how much your home could sell for in as little as 3 minutes with a no-obligation cash offer.
Estimated market value
$603,000
- Pennsylvania
- Montgomery County
- Pennsburg
- 18073
- 765 Fawn Way Lot 20
