For Comp Purposes AOS Date 4/21/2026
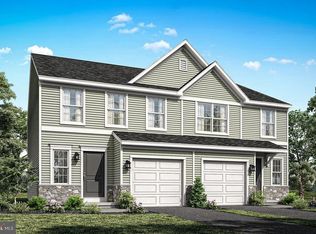
Homesite 24 at Deerfield is a Daisy duplex that was thoughtfully personalized from top to bottom, and the selections made here show real attention to cohesion and quality. The kitchen is the centerpiece — upgraded cabinetry finished in Dove White on the uppers and Wicker on the island and lowers, upgraded quartz countertops, a herringbone tile backsplash, upgraded brushed gold faucet, upgraded slate appliances, and satin bronze hardware throughout. Island pendants add the right amount of warmth and finish the space well. Recessed lighting runs through both the kitchen and family room, and a composite deck off the back gives you a comfortable place to step outside.
Upstairs, the primary suite includes a double bowl vanity, an upgraded tile shower with a seat, frameless pivot door, handheld showerhead with slide bar, and upgraded wall tile — a well-finished bath with matte black hardware carrying the design thread from the main level. The hall bath is equally well-appointed with upgraded cabinetry and quartz. Upgraded cabinetry in the laundry room keeps things organized on the second floor.
The walkout basement adds meaningful living space — finished with a powder room, upgraded cabinetry, quartz vanity top, and upgraded carpet — making it genuinely functional rather than just extra square footage. Two media chases are prewired for future TV placement, and a wireless keypad rounds out the convenience features. The 10-year Berks Homes warranty is included.
Photos and renderings may include options and upgrades not reflected in the list price and may have been enhanced or virtually staged. Subdivision assessment is pending; taxes will be based on the improved lot and home.
New construction
$477,275
745 Fawn Way Lot 24, Pennsburg, PA 18073
3beds
2,182sqft
:
Get pre-qualified$3,071/mo
Townhouse, Single Family Residence
Built in 2026
3,615 Square Feet Lot
$476,500 Zestimate®
$219/sqft
$-- HOA
What's special
Upgraded cabinetryHerringbone tile backsplashFrameless pivot doorUpgraded brushed gold faucetUpgraded carpetUpgraded wall tileQuartz vanity top
- 33 days |
- 164 |
- 7 |
Zillow last checked:
Listing updated:
Listed by:
Julia Santangelo 484-798-3881,
Berks Homes Realty 877-856-6267
Source: GLVR,MLS#: 779533 Originating MLS: Lehigh Valley MLS
Originating MLS: Lehigh Valley MLSFacts & features
Interior
Bedrooms & bathrooms
- Bedrooms: 3
- Bathrooms: 4
- Full bathrooms: 2
- 1/2 bathrooms: 2
Primary bedroom
- Level: Second
- Dimensions: 13.00 x 15.00
Bedroom
- Level: Second
- Dimensions: 13.00 x 12.00
Bedroom
- Level: Second
- Dimensions: 11.00 x 12.00
Primary bathroom
- Level: Second
- Dimensions: 8.00 x 9.00
Breakfast room nook
- Level: First
- Dimensions: 9.00 x 12.00
Family room
- Level: First
- Dimensions: 14.00 x 15.00
Other
- Level: Second
- Dimensions: 9.00 x 5.00
Half bath
- Level: Basement
- Dimensions: 6.00 x 6.00
Half bath
- Level: First
- Dimensions: 6.00 x 3.00
Kitchen
- Level: First
- Dimensions: 12.00 x 9.00
Laundry
- Level: Second
- Dimensions: 7.00 x 6.00
Recreation
- Level: Basement
- Dimensions: 20.00 x 18.00
Heating
- Electric, Heat Pump
Cooling
- Central Air
Appliances
- Included: Dishwasher, Electric Oven, Electric Range, Electric Water Heater, Disposal, Microwave
- Laundry: Washer Hookup, Dryer Hookup
Features
- Breakfast Area
- Flooring: Carpet, Laminate, Resilient, Vinyl
- Basement: Daylight,Exterior Entry,Full,Finished,Concrete,Sump Pump,Walk-Out Access
Interior area
- Total interior livable area: 2,182 sqft
- Finished area above ground: 1,695
- Finished area below ground: 487
Property
Parking
- Total spaces: 2
- Parking features: Attached, Built In, Driveway, Garage
- Attached garage spaces: 2
- Has uncovered spaces: Yes
Features
- Stories: 2
Lot
- Size: 3,615 Square Feet
Details
- Parcel number: 150001684245
- Zoning: R
- Special conditions: None
Construction
Type & style
- Home type: SingleFamily
- Architectural style: Other
- Property subtype: Townhouse, Single Family Residence
- Attached to another structure: Yes
Materials
- Stone Veneer, Vinyl Siding
- Foundation: Basement
- Roof: Asphalt,Fiberglass
Condition
- Under Construction
- New construction: Yes
- Year built: 2026
Utilities & green energy
- Sewer: Public Sewer
- Water: Public
Community & HOA
Community
- Subdivision: Deerfield Estates
Location
- Region: Pennsburg
Financial & listing details
- Price per square foot: $219/sqft
- Tax assessed value: $3,540
- Annual tax amount: $155
- Date on market: 6/23/2026
- Cumulative days on market: 35 days
- Ownership type: Fee Simple
Estimated market value
$476,500
$453,000 - $500,000
$3,261/mo
Price history
| Date | Event | Price |
|---|---|---|
| 6/23/2026 | Listed for sale | $477,275$219/sqft |
Source:  GLVR #779533 Report a problem GLVR #779533 Report a problem | ||
| 5/29/2026 | Pending sale | $477,275$219/sqft |
Source:  Bright MLS #PAMC2181596 Report a problem Bright MLS #PAMC2181596 Report a problem | ||
Public tax history
Tax history is unavailable.
Monthly payment
Est. payment
Payment breakdown
Explore the cost of this home by adjusting the details. Changes won't be saved.Climate risks
Neighborhood: 18073
Nearby schools
GreatSchools rating
- 6/10Hereford El SchoolGrades: K-3Distance: 4.3 mi
- 9/10Upper Perkiomen Middle SchoolGrades: 6-8Distance: 0.4 mi
- 7/10Upper Perkiomen High SchoolGrades: 9-12Distance: 0.8 mi
Schools provided by the listing agent
- District: Upper Perkiomen
Source: GLVR. This data may not be complete. We recommend contacting the local school district to confirm school assignments for this home.
- $459,9903 bd4 ba2.1k sqft725 Fawn Way LOT 31, Pennsburg, PA 18073New Construction
- $391,4303 bd3 ba1.7k sqft746 Fawn Way LOT 17, Pennsburg, PA 18073Pending

- $454,9903 bd4 ba2.1k sqft727 Fawn Way LOT 30, Pennsburg, PA 18073New Construction
- $406,2553 bd3 ba1.8k sqft742 Fawn Way LOT 16, Pennsburg, PA 18073Pending

- $579,9904 bd4 ba2.5k sqft759 Fawn Way LOT 21, Pennsburg, PA 18073Pending
- $403,0253 bd3 ba1.7k sqft748 Fawn Way LOT 18, Pennsburg, PA 18073Pending
- $434,9903 bd3 ba1.8k sqft740 Fawn Way LOT 15, Pennsburg, PA 18073New Construction
- $474,9903 bd4 ba2.1k sqft737 Fawn Way LOT 27, Pennsburg, PA 18073Pending
A local agent can set up tours, give advice and negotiate with sellers.
Similar homes
- $459,9903 bd4 ba2.1k sqft725 Fawn Way Lot 31, Pennsburg, PA 18073New Construction
 Bright MLS
 - $454,9903 bd4 ba2.1k sqft727 Fawn Way Lot 30, Pennsburg, PA 18073New ConstructionBright MLS
- $434,9903 bd3 ba1.8k sqft740 Fawn Way Lot 15, Pennsburg, PA 18073New ConstructionMLS ID #779327, Julia Santangelo, Berks Homes Realty. GLVR
- $424,9903 bd3 ba1.8k sqft736 Fawn Way Lot 14, Pennsburg, PA 18073New Construction
 Bright MLS
 - from $424,9903 bd3 ba1.6k sqftDaisy Plan, Deerfield Duplex Homes, Pennsburg, PA 18073New ConstructionBerks Homes
- from $401,9903 bd3 ba1.6k sqftBarberry Duplex Plan, Deerfield Duplex Homes, Pennsburg, PA 18073New ConstructionBerks Homes
- $599,9904 bd3 ba2.1k sqftNone Available, Pennsburg, PA 18073New ConstructionMLS ID #PAMC2176996, Becky Forbes, D.R. Horton Realty of Pennsylvania. Bright MLS
- $458,1203 bd3 ba1.9k sqftNone Available, Pennsburg, PA 18073New ConstructionBright MLS
- $599,9904 bd3 ba2.1k sqftNone Available, Pennsburg, PA 18073New ConstructionBright MLS
- $441,1203 bd3 ba1.9k sqftNone Available, Pennsburg, PA 18073New ConstructionBright MLS
- $439,1203 bd3 ba1.9k sqftNone Available, Pennsburg, PA 18073New ConstructionBright MLS
- $439,1203 bd3 ba1.9k sqftNone Available, Pennsburg, PA 18073New ConstructionBright MLS
- $433,6203 bd3 ba1.9k sqftNone Available, Pennsburg, PA 18073New ConstructionBright MLS
- $598,9204 bd3 ba2.7k sqft3048 Martha Way, Pennsburg, PA 18073New ConstructionBright MLS
- from $633,9904 bd3 ba2.3k sqftGalen Plan, Creekside Village Single Family, Pennsburg, PA 18073New ConstructionDR Horton
- $499,0003 bd2 ba1.7k sqft222 Yocom Rd, Douglassville, PA 19518For SaleMLS ID #PABK2074720, Kelly Fuller-Logan, LPT Realty, LLC. Bright MLS
- $--3 bd3 ba1.6k sqft2360 Cambridge Cir, Hatfield, PA 19440AuctionAuction.com 2
- $485,0003 bd4 ba2k sqft3740 Samantha Ln, Macungie, PA 18062For SaleMLS ID #779349, Preety Minhas, Saffron Real Estate. GLVR
- $489,9003 bd3 ba2.4k sqft102 Unami Way, Sellersville, PA 18960New ConstructionMLS ID #PABU2124302, John Menno, BHHS Fox & Roach -Yardley/Newtown. Bright MLS
- $475,0003 bd3 ba2k sqft516 Groat Aly, Phoenixville, PA 19460For SaleMLS ID #PACT2128246, Steve Illg, RE/MAX Keystone. Bright MLS
