Homeowner Savings: $10,000 Flex Cash toward this Quick Move-In Home — apply toward closing costs, or a rate buy-down. Requires use of a Berks Homes Preferred Financial Resource Partner and Berks Settlement Services, LLC. Offer expires 9/30/26. See Sales Consultant for details.
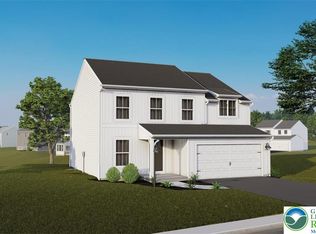
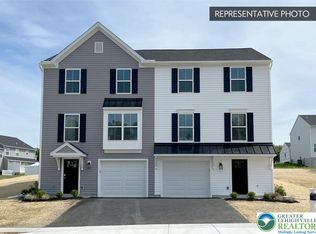
This beautifully designed Barberry home offers open living spaces, functional rooms, and upgraded finishes throughout. The family room serves as the heart of the home, featuring recessed lighting and a seamless flow into the breakfast area and kitchen. The kitchen is well appointed with an island, quartz countertops, tile backsplash, upgraded cabinetry, stainless steel appliances, and recessed lighting—ideal for both everyday living and entertaining. A deck off the kitchen extends the living space outdoors, while a powder room adds convenience on the main level. Upstairs, the owner’s suite features recessed lighting, a spacious walk-in closet, and a well-appointed bath with a double bowl vanity and tile shower with seat. Two additional bedrooms, a full hall bath, and a conveniently located laundry area complete the second floor. The finished basement provides flexible additional living space, perfect for a media area, playroom, home office, or guest space. An attached garage with direct interior access adds everyday convenience.
This Quick Move-In Home is eligible for the Summer Savings Incentive, offering $10,000 Flex Cash that may be applied toward closing costs or a rate buy-down. Restrictions apply; contact agent for details. Offer expires 9/30/26. Home is nearing the end of construction and should be move in ready within 30 days.
Pending
Price cut: $2K (9/10)
$417,990
736 Fawn Way Lot 14, Pennsburg, PA 18073
3beds
1,853sqft
Townhouse, Single Family Residence
Built in 2026
3,659 Square Feet Lot
$401,100 Zestimate®
$226/sqft
$-- HOA
What's special
- 178 days
- 15
- 1
Zillow last checked:
Listing updated:
Listed by:
Julia Santangelo 484-798-3881,
Berks Homes Realty 877-856-6267
Source: GLVR,MLS#: 776778 Originating MLS: Lehigh Valley MLS
Facts & features
Interior
Bedrooms & bathrooms
- Bedrooms: 3
- Bathrooms: 3
- Full bathrooms: 2
- 1/2 bathrooms: 1
Primary bedroom
- Level: Second
- Dimensions: 14.00 x 13.00
Bedroom
- Level: Second
- Dimensions: 10.00 x 10.00
Bedroom
- Level: Second
- Dimensions: 10.00 x 10.00
Primary bathroom
- Level: Second
- Dimensions: 8.00 x 9.00
Breakfast room nook
- Level: First
- Dimensions: 9.00 x 12.00
Family room
- Level: First
- Dimensions: 17.00 x 15.00
Other
- Level: Second
- Dimensions: 9.00 x 6.00
Half bath
- Level: First
- Dimensions: 3.00 x 6.00
Kitchen
- Level: First
- Dimensions: 10.00 x 14.00
Laundry
- Level: Second
- Dimensions: 6.00 x 5.00
Recreation
- Level: Lower
- Dimensions: 14.00 x 11.00
Heating
- Electric, Forced Air, Heat Pump
Cooling
- Central Air
Appliances
- Included: Dishwasher, Electric Oven, Electric Range, Electric Water Heater, Disposal, Microwave
- Laundry: Washer Hookup, Dryer Hookup
Features
- Breakfast Area, Kitchen Island
- Basement: None,Walk-Out Access
Interior area
- Total interior livable area: 1,853 sqft
- Finished area above ground: 1,853
- Finished area below ground: 0
Property
Parking
- Total spaces: 2
- Parking features: Attached, Built In, Garage, Off Street, Garage Door Opener
- Attached garage spaces: 2
Features
- Stories: 3
Lot
- Size: 3,659 Square Feet
Details
- Zoning: R
- Special conditions: None
Construction
Type & style
- Home type: SingleFamily
- Architectural style: Other
- Property subtype: Townhouse, Single Family Residence
- Attached to another structure: Yes
Materials
- Stone Veneer, Vinyl Siding
- Foundation: Slab
- Roof: Asphalt,Fiberglass
Condition
- New Construction
- New construction: Yes
- Year built: 2026
Utilities & green energy
- Sewer: Public Sewer
- Water: Public
Community & HOA
Community
- Subdivision: Deerfield Estates
Location
- Region: Pennsburg
Financial & listing details
- Price per square foot: $226/sqft
- Tax assessed value: $3,540
- Date on market: 5/11/2026
- Ownership type: Fee Simple
Estimated market value
$401,100
$377,000 - $425,000
$2,949/mo
Price history
| Date | Event | Price |
|---|---|---|
| 9/21/2026 | Pending sale | $417,990$226/sqft |
Source:  Bright MLS #PAMC2175072 Report a problem | ||
| 9/10/2026 | Price change | $417,990-0.5%$226/sqft |
Source: Bright MLS #PAMC2175072 Report a problem | ||
| 8/14/2026 | Price change | $419,990-1.2%$227/sqft |
Source: Bright MLS #PAMC2175072 Report a problem | ||
| 7/23/2026 | Price change | $424,990-1.2%$229/sqft |
Source: Bright MLS #PAMC2175072 Report a problem | ||
| 4/10/2026 | Listed for sale | $429,990$232/sqft |
Source: Bright MLS #PAMC2175072 Report a problem | ||
Public tax history
Tax history is unavailable.
Monthly payment
Est. payment
Payment breakdown
Explore the cost of this home by adjusting the details. Changes won't be saved.Climate risks
Neighborhood: 18073
Nearby schools
Schools provided by the listing agent
- District: Upper Perkiomen
Source: GLVR. This data may not be complete. We recommend contacting the local school district to confirm school assignments for this home.


Similar homes
- $414,9903 bd3 ba1.7k sqft712 Fawn Way Lot 6, Pennsburg, PA 18073New Construction
 MLS ID #785054, Julia Santangelo, Berks Homes Realty. GLVR
- $319,0003 bd2 ba1.3k sqft909 Still Waters Ln, Pennsburg, PA 18073For Sale
 MLS ID #PAMC2191110, Hailey Owen, Weichert, Realtors - Cornerstone. Bright MLS
- from $383,9903 bd3 ba1.9k sqftLafayette Plan, Creekside Village Townhomes, Pennsburg, PA 18073New Construction
 DR Horton
- $355,0004 bd3 ba1.7k sqft317 W 6th St, East Greenville, PA 18041For Sale
 MLS ID #PAMC2188276, Daniel Geib, Realty One Group Restore - BlueBell. Bright MLS
- $599,9904 bd3 ba2.3k sqft3043 Martha Way, Pennsburg, PA 18073New ConstructionBright MLS
- $415,0003 bd2 ba1.6k sqft1908 Diane Cir, Phoenixville, PA 19460For SaleMLS ID #PACT2139112, Michael I Howell, Realty One Group Restore - Collegeville. Bright MLS
- $391,9903 bd3 ba1.7k sqft538 Swamp Creek Rd, Bechtelsville, PA 19505New ConstructionBright MLS
- $450,0003 bd2 ba1.7k sqft222 Yocom Rd, Douglassville, PA 19518For SaleMLS ID #PABK2077092, Dave Hinkel, Coldwell Banker Realty. Bright MLS
- $524,9003 bd3 ba1.9k sqft2460 Bannerstone Dr, Quakertown, PA 18951For SaleMLS ID #PABU2128222, Pam Vollrath, RE/MAX Centre Realtors. Bright MLS
- $474,6953 bd3 ba1.9k sqft40 N 8th St, Perkasie, PA 18944New ConstructionBright MLS
- $439,6203 bd3 ba2.1k sqft303 Lantern Ct, Sellersville, PA 18960New ConstructionBright MLS
- $500,0003 bd3 ba1.9k sqft330 Flintrock Ct, Collegeville, PA 19426For SaleMLS ID #PAMC2199348, Stephen Stout, Keller Williams Real Estate - Media. Bright MLS
- $499,9003 bd4 ba1.5k sqft628 Oak Dr, Harleysville, PA 19438New ConstructionBright MLS
- $465,0003 bd2 ba1.6k sqft117 Lilly Dr, Pottstown, PA 19464For SaleMLS ID #PAMC2196962, Sue Olshefski, BHHS Fox & Roach-Media. Bright MLS
- $449,9004 bd3 ba2.2k sqft341 Laurelwood Rd, Pottstown, PA 19465For SaleMLS ID #PACT2136134, Brett Kolb, Realty One Group Exclusive. Bright MLS
- $389,9903 bd3 ba1.7k sqft540 Swamp Creek Rd, Bechtelsville, PA 19505New ConstructionBright MLS
- $415,0003 bd3 ba1.8k sqft47 Jefferson Dr, Spring City, PA 19475For SaleMLS ID #PACT2136168, Bob Kelley, BHHS Fox & Roach-Blue Bell. Bright MLS
- $434,9003 bd3 ba1.5k sqft1037 Colin Dr, Royersford, PA 19468For SaleMLS ID #PAMC2197880, Lisa Plank, Coldwell Banker Realty. Bright MLS
- $449,6203 bd3 ba1.9k sqft334 Lantern Ct, Sellersville, PA 18960New ConstructionBright MLS
