*Images shown are for illustrative purposes only* Discover the epitome of Florida living with the Driftwood model. This stunning two-story home offers 2423 square feet of thoughtfully designed living space, perfect for families seeking both comfort and style. As you step inside, you'll be greeted by an impressive open floor plan that seamlessly blends the heart of the home. The gourmet kitchen flows effortlessly into the dining and living areas, creating an ideal space for both everyday living and entertaining. This open concept design not only enhances the home's spacious feel but also allows natural light to flood the interior, creating a bright and welcoming atmosphere.
Active
$459,823
765 PINTAIL, Orange Park, FL 32065
3beds
2,423sqft
Single Family Residence
Built in 2026
6,969 Square Feet Lot
$454,000 Zestimate®
$190/sqft
$66/mo HOA
What's special
Impressive open floor planBright and welcoming atmosphereGourmet kitchenOpen concept design
- 53 days
- 26
- 1
Zillow last checked:
Listing updated:
Listed by:
NANCY PRUITT 904-543-3237,
OLYMPUS EXECUTIVE REALTY, INC 407-469-2000
Source: realMLS,MLS#: 2154914
Facts & features
Interior
Bedrooms & bathrooms
- Bedrooms: 3
- Bathrooms: 3
- Full bathrooms: 2
- 1/2 bathrooms: 1
Primary bedroom
- Level: Second
- Area: 225 Square Feet
- Dimensions: 15.00 x 15.00
Bedroom 1
- Level: Second
- Area: 132 Square Feet
- Dimensions: 11.00 x 12.00
Bedroom 2
- Level: Second
- Area: 132 Square Feet
- Dimensions: 11.00 x 12.00
Bedroom 3
- Level: Second
- Area: 132 Square Feet
- Dimensions: 11.00 x 12.00
Great room
- Level: First
- Area: 306 Square Feet
- Dimensions: 18.00 x 17.00
Kitchen
- Level: First
- Area: 150 Square Feet
- Dimensions: 15.00 x 10.00
Other
- Description: Breakfast Room
- Level: First
- Area: 144 Square Feet
- Dimensions: 16.00 x 9.00
Heating
- Central, Electric, Heat Pump, Zoned
Cooling
- Central Air, Electric, Zoned
Appliances
- Included: Dishwasher, Disposal, Gas Range, Gas Water Heater, Microwave, Tankless Water Heater
- Laundry: Electric Dryer Hookup, Washer Hookup
Features
- Entrance Foyer, Kitchen Island, Pantry, Split Bedrooms, Walk-In Closet(s)
- Flooring: Tile
Interior area
- Total structure area: 2,856
- Total interior livable area: 2,423 sqft
Property
Parking
- Total spaces: 2
- Parking features: Attached, Garage, Garage Door Opener
- Attached garage spaces: 2
Features
- Stories: 2
- Patio & porch: Covered, Patio, Porch, Screened
Lot
- Size: 6,969 Square Feet
- Features: Sprinklers In Front, Sprinklers In Rear
Details
- Parcel number: 10042500788100760
Construction
Type & style
- Home type: SingleFamily
- Architectural style: Other
- Property subtype: Single Family Residence
Materials
- Fiber Cement, Frame
- Roof: Shingle
Condition
- Under Construction
- New construction: Yes
- Year built: 2026
Utilities & green energy
- Sewer: Public Sewer
- Water: Public
- Utilities for property: Cable Available, Cable Connected, Natural Gas Available, Other
Green energy
- Energy efficient items: Appliances, Doors, HVAC, Windows
- Water conservation: Low-Flow Fixtures
Community & HOA
Community
- Security: Smoke Detector(s)
- Subdivision: Wilford Preserve
HOA
- Has HOA: Yes
- Amenities included: Pool, Clubhouse, Playground, Trash
- Services included: Pest Control
- HOA fee: $795 annually
- HOA name: Floridian Property M
- HOA phone: 904-592-4090
Location
- Region: Orange Park
Financial & listing details
- Price per square foot: $190/sqft
- Tax assessed value: $65,000
- Annual tax amount: $2,200
- Date on market: 7/10/2026
- Listing terms: Cash,Conventional,FHA,VA Loan
- Road surface type: Asphalt
Estimated market value
$454,000
$431,000 - $477,000
$2,348/mo
Price history
| Date | Event | Price |
|---|---|---|
| 7/10/2026 | Listed for sale | $459,823$190/sqft |
Source:  realMLS #2154914 Report a problem realMLS #2154914 Report a problem | ||
Public tax history
| Year | Property taxes | Tax assessment |
|---|---|---|
| 2025 | -- | $65,000 |
| 2024 | $2,185 | $65,000 |
Find assessor info on the county website
Monthly payment
Est. payment
Payment breakdown
Explore the cost of this home by adjusting the details. Changes won't be saved.Climate risks
Neighborhood: 32065
Similar homes
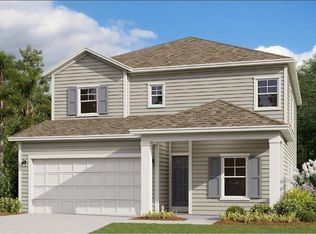
- $459,8233 bd3 ba2.4k sqft765 PINTAIL TERRACE, ORANGE PARK, FL 32073New Construction
 Stellar MLS
 - $469,9005 bd4 ba2.9k sqft658 IVORY PALM Road, Orange Park, FL 32073For Sale
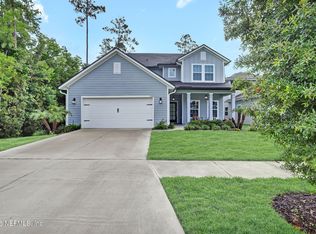 MLS ID #2151302, CAROLINA CAMACHO. realMLS
 - from $451,4904 bd3 ba2.5k sqftVero Plan, Wilford Oaks, Orange Park, FL 32073New Construction
 Dream Finders Homes
 - $509,9904 bd3 ba2.4k sqft3547 CYNTHIA Lane, Orange Park, FL 32073New Construction
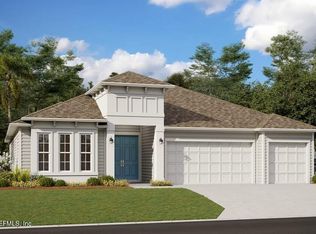 realMLS
