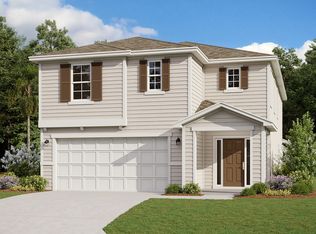
Under Construction. *Images shown are for illustrative purposes only* Discover the epitome of Florida living with the Driftwood model. This stunning two-story home offers 2423 square feet of thoughtfully designed living space, perfect for families seeking both comfort and style. As you step inside, you'll be greeted by an impressive open floor plan that seamlessly blends the heart of the home. The gourmet kitchen flows effortlessly into the dining and living areas, creating an ideal space for both everyday living and entertaining. This open concept design not only enhances the home's spacious feel but also allows natural light to flood the interior, creating a bright and welcoming atmosphere.
New construction
Price increase: $167 (9/18)
$459,990
765 PINTAIL TERRACE, ORANGE PARK, FL 32073
3beds
2,423sqft
Single Family Residence
Built in 2026
6,000 Square Feet Lot
$455,800 Zestimate®
$190/sqft
$66/mo HOA
What's special
Impressive open floor planBright and welcoming atmosphereGourmet kitchenOpen concept design
- 115 days
- 46
- 6
Zillow last checked:
Listing updated:
Listed by:
Nancy Pruitt, PA 352-552-7574,
OLYMPUS EXECUTIVE REALTY INC 407-469-0090
Source: Stellar MLS,MLS#: G5114991 Originating MLS: Orlando Regional
Facts & features
Interior
Bedrooms & bathrooms
- Bedrooms: 3
- Bathrooms: 3
- Full bathrooms: 2
- 1/2 bathrooms: 1
Rooms
- Room types: Utility Room
Primary bedroom
- Features: En Suite Bathroom, Walk-In Closet(s)
- Level: Second
- Area: 225 Square Feet
- Dimensions: 15x15
Bedroom 2
- Features: Built-in Closet
- Level: Second
- Area: 132 Square Feet
- Dimensions: 11x12
Bedroom 3
- Features: Built-in Closet
- Level: Second
- Area: 132 Square Feet
- Dimensions: 11x12
Bedroom 4
- Features: Built-in Closet
- Level: Second
- Area: 132 Square Feet
- Dimensions: 11x12
Primary bathroom
- Features: Dual Sinks, Exhaust Fan, Stone Counters, Tub with Separate Shower Stall, Water Closet/Priv Toilet
- Level: First
Dining room
- Level: First
- Area: 120 Square Feet
- Dimensions: 10x12
Great room
- Level: First
- Area: 306 Square Feet
- Dimensions: 18x17
Kitchen
- Features: Kitchen Island
- Level: First
- Area: 150 Square Feet
- Dimensions: 15x10
Heating
- Central, Electric, Heat Pump
Cooling
- Central Air, Zoned
Appliances
- Included: Dishwasher, Microwave, Range
- Laundry: Inside, Laundry Room
Features
- Open Floorplan, PrimaryBedroom Upstairs, Solid Surface Counters, Split Bedroom, Thermostat, Walk-In Closet(s)
- Flooring: Carpet, Tile
- Doors: Sliding Doors
- Has fireplace: No
Interior area
- Total structure area: 2,856
- Total interior livable area: 2,423 sqft
Video & virtual tour
Property
Parking
- Total spaces: 2
- Parking features: Driveway, Garage Door Opener
- Attached garage spaces: 2
- Has uncovered spaces: Yes
- Details: Garage Dimensions: 21x20
Features
- Levels: Two
- Stories: 2
- Patio & porch: Covered, Rear Porch
- Exterior features: Irrigation System, Sidewalk
- Pool features: In Ground
Lot
- Size: 6,000 Square Feet
- Dimensions: 50 x 120
- Features: Cleared, Irregular Lot, Level
- Residential vegetation: Trees/Landscaped
Details
- Parcel number: 10042500788100760
- Zoning: PUD
- Special conditions: None
Construction
Type & style
- Home type: SingleFamily
- Architectural style: Colonial,Ranch
- Property subtype: Single Family Residence
Materials
- Cement Siding, Stucco, Wood Frame
- Foundation: Slab
- Roof: Shingle
Condition
- Under Construction
- New construction: Yes
- Year built: 2026
Details
- Builder model: DRIFTWOOD A
- Builder name: DREAM FINDERS HOMES
- Warranty included: Yes
Utilities & green energy
- Sewer: Public Sewer
- Water: Public
- Utilities for property: Cable Available, Electricity Available, Natural Gas Available, Public, Sewer Available, Underground Utilities, Water Available
Green energy
- Energy efficient items: Thermostat, Windows
- Water conservation: Low-Flow Fixtures
Community & HOA
Community
- Features: Deed Restrictions, Playground, Pool, Sidewalks
- Security: Smoke Detector(s), Fire/Smoke Detection Integration
- Pet fee: $0 monthly
- Subdivision: WILFORD PRESERVE
HOA
- Has HOA: Yes
- Amenities included: Clubhouse, Fence Restrictions, Playground, Pool
- Services included: Community Pool, Pest Control, Trash
- HOA fee: $66 monthly
- HOA name: Floridian Property Mgmnt (904) 592-4090
Location
- Region: Orange Park
Financial & listing details
- Price per square foot: $190/sqft
- Annual tax amount: $500
- Date on market: 7/12/2026
- Cumulative days on market: 116 days
- Listing terms: Cash,Conventional,FHA,Other,VA Loan
- Ownership: Fee Simple
- Total actual rent: 0
- Electric utility on property: Yes
- Road surface type: Paved, Asphalt
Estimated market value
$455,800
$433,000 - $479,000
$2,809/mo
Price history
| Date | Event | Price |
|---|---|---|
| 9/18/2026 | Price change | $459,990+0%$190/sqft |
Source:  Stellar MLS #G5114991 Report a problem | ||
| 7/12/2026 | Listed for sale | $459,823$190/sqft |
Source: Stellar MLS #G5114991 Report a problem | ||
Public tax history
Tax history is unavailable.
Monthly payment
Est. payment
Payment breakdown
Explore the cost of this home by adjusting the details. Changes won't be saved.Climate risks
Neighborhood: 32073
Nearby schools
Schools provided by the listing agent
- Elementary: Argyle Elementary School-CL
- Middle: Orange Park Junior High School-CL
- High: Orange Park High School-CL
Source: Stellar MLS. This data may not be complete. We recommend contacting the local school district to confirm school assignments for this home.
Similar homes
- $459,9903 bd3 ba2.4k sqft765 PINTAIL, Orange Park, FL 32065New Construction
 MLS ID #2154914, NANCY PRUITT. realMLS
- from $451,4904 bd3 ba2.5k sqftVero Plan, Wilford Oaks, Orange Park, FL 32073New Construction
 Dream Finders Homes
- $399,9004 bd3 ba2.2k sqft636 IVORY PALM Road, Orange Park, FL 32073For Sale
 MLS ID #2161762, AMBER STRONG. realMLS
- from $422,4905 bd4 ba2.9k sqftAuburn II Plan, Wilford Oaks, Orange Park, FL 32073New Construction
 Dream Finders Homes
