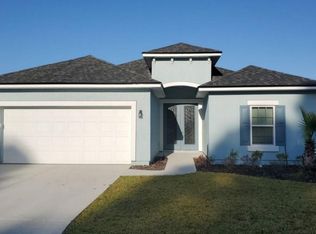
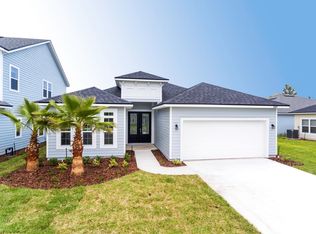
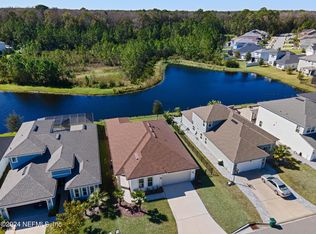
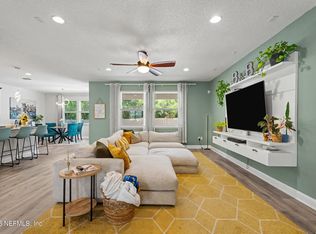
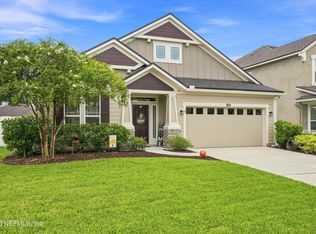
Beautifully upgraded and ideally positioned on a tranquil pond and preserve, this 2019 Dream Finders home in Greenbrooke offers privacy, space and a thoughtfully designed floor plan. The gourmet kitchen is the heart of the home, featuring an oversized island, gas cooktop, farmhouse sink, stainless vent hood, double ovens, beverage cooler and glass subway tile backsplash. Coffered ceilings elevate the main living area, while custom wainscoting adds character to the dining room. The spacious primary suite features a tray ceiling, recessed lighting, oversized shower and fully built-out closet. A split-bedroom design provides privacy, including an upstairs guest suite with its own full bath. Outdoors, enjoy peaceful water views with a wooded preserve beyond the pond and no future neighborhood construction. Convenient to JTB, St Johns Town Center, dining, entertainment and the Beaches.
Active
$505,000
9902 KEVIN Road, Jacksonville, FL 32257
4beds
2,313sqft
Single Family Residence
Built in 2019
0.28 Acres Lot
$498,300 Zestimate®
$218/sqft
$57/mo HOA
What's special
Oversized islandSplit-bedroom designCustom wainscotingBeautifully upgradedPeaceful water viewsSpacious primary suiteGourmet kitchen
- 19 days
- 1,613
- 124
Likely to sell faster than
Zillow last checked:
Listing updated:
Listed by:
SUSAN MASSEY HOPKINS 904-477-2076,
CHRISTIE'S INTERNATIONAL REAL ESTATE FIRST COAST 904-372-4711,
JON SINGLETON 904-226-3480
Source: realMLS,MLS#: 2162811
Facts & features
Interior
Bedrooms & bathrooms
- Bedrooms: 4
- Bathrooms: 3
- Full bathrooms: 3
Heating
- Central
Cooling
- Central Air
Appliances
- Included: Dishwasher, Gas Cooktop, Gas Water Heater, Refrigerator, Washer, Wine Cooler
Features
- Breakfast Bar, Ceiling Fan(s), Eat-in Kitchen, Entrance Foyer, Kitchen Island, Open Floorplan, Pantry, Primary Bathroom -Tub with Separate Shower, Master Downstairs, Split Bedrooms
- Has fireplace: Yes
- Fireplace features: Electric
Interior area
- Total structure area: 3,026
- Total interior livable area: 2,313 sqft
Property
Parking
- Total spaces: 2
- Parking features: Garage
- Garage spaces: 2
Features
- Levels: Two
- Stories: 2
- Patio & porch: Covered, Patio, Screened
- Has view: Yes
- View description: Pond
- Has water view: Yes
- Water view: Pond
- Waterfront features: Pond
Lot
- Size: 0.28 Acres
- Features: Dead End Street
Details
- Parcel number: 1490300265
- Zoning description: Residential
Construction
Type & style
- Home type: SingleFamily
- Property subtype: Single Family Residence
Materials
- Frame, Stucco
- Roof: Shingle
Condition
- Updated/Remodeled
- New construction: No
- Year built: 2019
Utilities & green energy
- Sewer: Public Sewer
- Water: Public
- Utilities for property: Cable Connected, Electricity Connected, Sewer Connected, Water Connected
Community & HOA
Community
- Subdivision: Greenbrooke
HOA
- Has HOA: Yes
- Amenities included: Dog Park, Playground
- HOA fee: $680 annually
Location
- Region: Jacksonville
Financial & listing details
- Price per square foot: $218/sqft
- Tax assessed value: $420,208
- Annual tax amount: $5,608
- Date on market: 9/4/2026
- Listing terms: Cash,Conventional,FHA,VA Loan
- Road surface type: Asphalt
Estimated market value
$498,300
$473,000 - $523,000
$2,885/mo
Price history
| Date | Event | Price |
|---|---|---|
| 9/5/2026 | Listed for sale | $505,000+6.3%$218/sqft |
Source:  realMLS #2162811 Report a problem realMLS #2162811 Report a problem | ||
| 6/15/2023 | Sold | $475,000-2.3%$205/sqft |
Source: realMLS #1214143 Report a problem | ||
| 5/16/2023 | Pending sale | $486,200$210/sqft |
Source: realMLS #1214143 Report a problem | ||
| 2/24/2023 | Listed for sale | $486,200+15.8%$210/sqft |
Source: realMLS #1214143 Report a problem | ||
| 8/23/2021 | Sold | $420,000+26%$182/sqft |
Source: realMLS #1116473 Report a problem | ||
| 4/18/2019 | Sold | $333,232$144/sqft |
Source: Public Record Report a problem | ||
Public tax history
| Year | Property taxes | Tax assessment |
|---|---|---|
| 2025 | $5,608 +5.6% | $335,998 +2.9% |
| 2024 | $5,310 -28.9% | $326,529 -19.2% |
| 2023 | $7,470 +13.3% | $404,224 +7.8% |
| 2022 | $6,595 +55.8% | $374,834 +38% |
| 2021 | $4,234 +1% | $271,556 +1.4% |
| 2020 | $4,194 +319.3% | $267,807 +378.2% |
| 2019 | $1,000 | $56,000 |
Find assessor info on the county website
Monthly payment
Est. payment
Payment breakdown
Explore the cost of this home by adjusting the details. Changes won't be saved.Climate risks
Neighborhood: Sunbeam
Nearby schools
Schools provided by the listing agent
- Elementary: Mandarin Oaks
- Middle: Mandarin
- High: Atlantic Coast
Source: realMLS. This data may not be complete. We recommend contacting the local school district to confirm school assignments for this home.
Similar homes
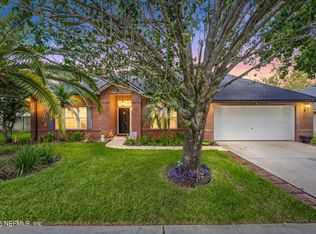
- $540,0005 bd3 ba2.7k sqft5625 BAXTER LAKE Drive, Jacksonville, FL 32258For Sale
 MLS ID #2164193, RAFID MUKHTAR. realMLS
 - $549,9004 bd3 ba2.4k sqft12647 JULINGTON OAKS Drive, Jacksonville, FL 32223For Sale
 MLS ID #2148911, ARGEN MUSTAFA. realMLS
 - $371,5002 bd2 ba1.6k sqft4423 SUN LILY Court, Jacksonville, FL 32257For Sale
 MLS ID #2154810, TERESA HARVEY. realMLS
 - $485,0004 bd3 ba2.3k sqft7068 FLEUR COVE Drive, Jacksonville, FL 32258For Sale
 MLS ID #2158982, Michael Morris. realMLS
