Skip main navigation
Off market
  • Price Unknown

    765 Princess Ave, London, ON N5W 3M5

    3beds
    1,900sqft
    SingleFamily
    Built in ----
    5,401 Square Feet Lot
    $-- Zestimate®
    C$--/sqft
    C$2,644 Estimated rent

    Home value

    Not available

    Estimated sales range

    Not available

    Not available

    Loading
    Loading...

    Owner options

    List your home for rent

    C$2,644/mo

    Rent Zestimate®

    Find your next renter with Zillow Rental Manager. Plus, with online applications, you can quickly screen prospective tenants – for free.

    Learn more

    C$2,644/mo

    Rent Zestimate®

    Refinance and save

    Refinancing to a lower rate could help reduce your monthly payments and save thousands over the life of the loan.

    See today's rates

    Explore your selling options

    Work with a Zillow partner agent

    Leverage their expertise and Zillow's premium Showcase listings to get your home seen by more buyers.

    Get started

    List with your own agent

    Get your home in front of millions of buyers by listing it on Zillow.

    Learn how to do it

    Sell it yourself

    Take full control of how buyers see your home on Zillow by listing For Sale by Owner (FSBO).

    List your home

    What's special

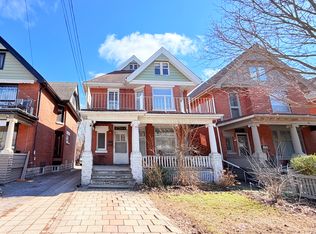
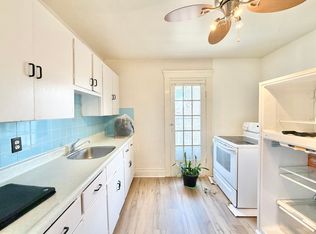
    Be the first to enjoy living in this refreshed, updated space. This perfect starter home is in the heart of OEV. Within walking distance to downtown London with its many restaurants, shopping, venues and cultural attractions. This 2-storey, 3 bedroom, 2.5 bath home has been completely, professionally renovated top to bottom (through city permits). No expense was spared during renovation. Master-bedroom comes with two walk-in closets and 2nd floor laundry is a plus. The open concept main floor includes a scenic view of the backyard. The loft-style kitchen includes professionally installed cabinetry, new appliances and seating for 3. Updates include; roof, flooring, lighting, cabinetry, washrooms, plumbing, electrical, windows and doors, soffits, gutters list is too long. New furnace, a/c and water tank owned. The large, new windows provide natural light in every room. Mature trees provide shade and privacy to the fully fenced-in backyard. Three car parking with additional multi-family potential (R3-2 zoning).

    This property is off market, which means it's not currently listed for sale or rent on Zillow. This may be different from what's available on other websites or public sources.
    Facts & features

    Interior

    Bedrooms & bathrooms
    • Bedrooms: 3
    • Bathrooms: 3
    • Full bathrooms: 2
    • 1/2 bathrooms: 1
    Appliances
    • Laundry: Upper Level
    Features
    • Water Heater Owned
    • Basement: Full, Unfinished
    Interior area
    • Total interior livable area: 1,900 sqft

    Property

    Lot
    • Size: 5,401 sqft
    • Topography: Flat
    Details
    • Parcel number: 082830145

    Construction

    Type & style
    • Home type: SingleFamily
    • Architectural style: 2 Storey

    Utilities & green energy

    • Sewer: Sewer (Municipal)

    Community & neighborhood

    Location
    • Region: London

    Other

    Other facts
    • Basement: Full, Unfinished
    • Property Type: Residential
    • Topography: Flat
    • Cooling: Central Air
    • Features Area Influences: Shopping Nearby, Schools, Playground Nearby, Library, Downtown, Park, School Bus Route, Public Parking
    • Roof: Shingles
    • Sewer: Sewer (Municipal)
    • Interior Features: Water Heater Owned
    • Heating: Gas, Forced Air
    • Architectural Style: 2 Storey
    • Location: Urban
    • Laundry Features: Upper Level

    Price history

    DateEventPrice
    10/6/2020Listing removedC$449,900C$237/sqft
    Source: PEAK PROFESSIONALS REALTY INC. #40025149 Report a problem
    10/2/2020Listed for saleC$449,900C$237/sqft
    Source: PEAK PROFESSIONALS REALTY INC. #40025149 Report a problem

    Public tax history

    Tax history is unavailable.

    Neighborhood: East London

    Nearby schools

    GreatSchools rating

    No schools nearby

    We couldn't find any schools near this home.