Skip main navigation
Off market
  • $557,100

    765 S 2nd St APT D, Philadelphia, PA 19147

    2beds
    1,300sqft
    SingleFamily
    Built in 1959
    1,306 Square Feet Lot
    $557,100 Zestimate®
    $429/sqft
    $2,218 Estimated rent

    Home value

    $557,100

    $524,000 - $596,000

    $2,218/mo

    Zestimate® history
    Loading
    Loading...

    Owner options

    List your home for rent

    $2,218/mo

    Rent Zestimate®

    Find your next renter with Zillow Rental Manager. Plus, with online applications, you can quickly screen prospective tenants – for free.

    Learn more

    $2,218/mo

    Rent Zestimate®

    Refinance and save

    $3,627/mo

    Est. payment

    Refinancing to a lower rate could help reduce your monthly payments and save thousands over the life of the loan.

    See today's rates

    $3,627/mo

    Est. payment

    Explore your selling options

    Work with a Zillow partner agent

    Leverage their expertise and Zillow's premium Showcase listings to get your home seen by more buyers.

    Get started

    List with your own agent

    Get your home in front of millions of buyers by listing it on Zillow.

    Learn how to do it

    Sell it yourself

    Take full control of how buyers see your home on Zillow by listing For Sale by Owner (FSBO).

    List your home

    What's special

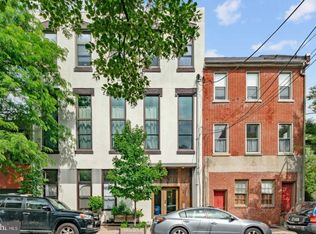
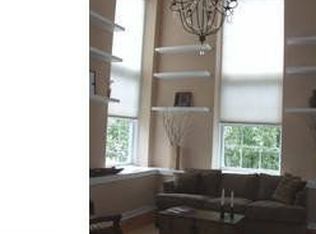
    Really a WOW - this Unique Updated home, on a Tree-Lined street is in the highly desired Meredith Catchment. Pristine, Bright, and Spacious w soaring 13' Ceilings, beautiful Refinished Wide Plank Hardwood Floors throughout, Recessed Lighting, Original Details including exposed Brick Walls & Amazing 10' Windows that pour in sunlight. Enter into a dramatic Two Story Entry/Mudroom area with 12' plus window. On the main floor find an open living and dining space w 13' Soaring Ceilings and Wall of 10' Windows spanning the width of the unit, allowing for abundant sunshine. Light a fire in your marble surround fireplace while hosting a dinner party. Dining room can accommodate large dinner parties. The Gourmet Kitchen features Granite Countertops, New Glass tile Backsplash, newer Stainless appliances, Designer glass front cabinets, New induction Bosch cooktop, double bowl sink w new Grohe faucet, wine rack, and Peninsula w seating for 2. Newly renovated Luxury Bath w double sink bowl Calacatta Marble vanity, Robern cabinets, Frameless shower glass and Curbless shower design w Linear drain, all New Kohler fixtures, Toto Toilet, and skylight. New steam washer/dryer housed nicely in a closet. Enter the second bedroom through a Handcrafted Barn Door made of reclaimed wood, the room also has a floor to ceiling window to let in sunlight, and the Main Bedroom is a relaxing respite from it all with double casement windows. The Generous open living space blends Kitchen, Dining Rm & Living Rm seamlessly w new Farrow & Ball Paint throughout & new custom window treatments. Additional staircase to sizable storage attic/area, opens to the flat roof (potentially finished to add a roof deck) with unbelievable center city views. Newer triple pane windows throughout, new hot water heater, NEST thermostat. Extra Assigned Storage unit in the Basement of the Building. The Fitzwater Factory is a restored building w New Barn Wood Facade - 7 condo units w Large windows & Gracious Hallways, secured Intercom Entry, and gated common area Courtyard w BBQ, and indoor bike racks for shared use. Close to all that Queen Village has to offer, walkable to subways and the best neighborhood restaurants, shops & more: Java Co, Royal Sushi Izakaya, Hungry Pigeon, Kanella, Dmitri's, multiple Markets, Yoga, Sweat Fitness etc. Queen Village has a strong & vibrant neighborhood association & a community parking lot providing low-cost monthly parking for residents.

    This property is off market, which means it's not currently listed for sale or rent on Zillow. This may be different from what's available on other websites or public sources.

    Facts & features

    Interior

    Bedrooms & bathrooms
    • Bedrooms: 2
    • Bathrooms: 1
    • Full bathrooms: 1
    Heating
    • Forced air, Electric
    Cooling
    • Central
    Appliances
    • Included: Dishwasher, Garbage disposal, Microwave, Refrigerator
    Features
    • CeilngFan(s), Breakfast Area, Stall Shower
    • Has fireplace: Yes
    Interior area
    • Total interior livable area: 1,300 sqft

    Property

    Parking
    • Total spaces: 1
    • Parking features: None
    Features
    • Exterior features: Brick
    • Has view: Yes
    • View description: Territorial
    Lot
    • Size: 1,306 sqft
    Details
    • Parcel number: 888020244

    Construction

    Type & style
    • Home type: SingleFamily
    Condition
    • Year built: 1959

    Community & neighborhood

    Location
    • Region: Philadelphia

    HOA & financial

    HOA
    • Has HOA: Yes
    • HOA fee: $248 monthly

    Other

    Other facts
    • Appliances: Cooktop, Oven - Wall, Oven - Self Cleaning, Energy Efficient Appliances
    • Construction Materials: Brick
    • Cooling Type: Energy Star Cooling System
    • Heating YN: Y
    • Bathrooms Full: 1
    • Bathrooms Half: 0
    • Property Type: Residential
    • Ownership Interest: Condominium
    • HOA Fee Freq: Monthly
    • Above Grade Fin SQFT: 1300
    • Interior Features: CeilngFan(s), Breakfast Area, Stall Shower
    • Structure Type: Unit/Flat
    • Tax Lot: 300
    • Tax Annual Amount: 4110.0
    • Standard Status: Active Under Contract
    • Pool: No Pool
    • Total SQFT Source: Estimated
    • Type of Parking: Parking Lot

    Price history

    DateEventPrice
    6/1/2018Sold$465,000+3.3%$358/sqft
    Source: Public Record Report a problem
    3/15/2018Listed for sale$450,000+22.3%$346/sqft
    Source: Bhhs Fox & Roach-Haverford #1000271520 Report a problem
    9/4/2009Sold$368,000-5.6%$283/sqft
    Source: Public Record Report a problem
    6/2/2009Listing removed$389,900$300/sqft
    Source: Listhub #5527392 Report a problem
    5/17/2009Listed for sale$389,900+29.5%$300/sqft
    Source: Listhub #5527392 Report a problem
    7/22/2003Sold$301,000+62.7%$232/sqft
    Source: Public Record Report a problem
    7/17/2000Sold$185,000$142/sqft
    Source: Public Record Report a problem

    Public tax history

    YearProperty taxesTax assessment
    2025$6,499 +15%$464,300 +15%
    2024$5,652 $403,800
    2023$5,652 +25%$403,800
    2022$4,521 --
    2021$4,521 --
    2018$4,521 +14.1%--
    2017$3,961 +7.4%--
    2016$3,690 --
    2015$3,690 --
    2014$3,690 +28.3%$244,700 +647.5%
    2012$2,877 $32,736
    2011-- $32,736
    2010-- $32,736
    2009-- $32,736
    2008-- $32,736
    2007-- $32,736 +7.5%
    2006-- $30,464
    2005-- $30,464 +15%
    2004-- $26,496
    2003-- $26,496 +15%
    2002-- $23,040
    2000-- $23,040
    1999-- $23,040

    Find assessor info on the county website

    Neighborhood: Queen Village

    Nearby schools

    GreatSchools rating
    Schools provided by the listing agent
    • Elementary: William M. Meredith School
    • District: The School District Of Philadelphia

    Source: The MLS. This data may not be complete. We recommend contacting the local school district to confirm school assignments for this home.

    Get a cash offer in 3 minutes
    Find out how much your home could sell for in as little as 3 minutes with a no-obligation cash offer.
    Estimated market value
    $557,100
    Get a cash offer in 3 minutes
    Find out how much your home could sell for in as little as 3 minutes with a no-obligation cash offer.
    Estimated market value
    $557,100