Skip main navigation
Off market
  • $546,000

    765 S 2nd St APT E, Philadelphia, PA 19147

    3beds
    1,600sqft
    Condo
    Built in 1900
    -- sqft lot
    $546,000 Zestimate®
    $341/sqft
    $3,064 Estimated rent

    Home value

    $546,000

    $502,000 - $595,000

    $3,064/mo

    Zestimate® history
    Loading
    Loading...

    Owner options

    List your home for rent

    $3,064/mo

    Rent Zestimate®

    Find your next renter with Zillow Rental Manager. Plus, with online applications, you can quickly screen prospective tenants – for free.

    Learn more

    $3,064/mo

    Rent Zestimate®

    Refinance and save

    $3,601/mo

    Est. payment

    Refinancing to a lower rate could help reduce your monthly payments and save thousands over the life of the loan.

    See today's rates

    $3,601/mo

    Est. payment

    Explore your selling options

    Work with a Zillow partner agent

    Leverage their expertise and Zillow's premium Showcase listings to get your home seen by more buyers.

    Get started

    List with your own agent

    Get your home in front of millions of buyers by listing it on Zillow.

    Learn how to do it

    Sell it yourself

    Take full control of how buyers see your home on Zillow by listing For Sale by Owner (FSBO).

    List your home

    What's special

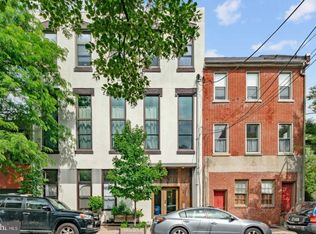
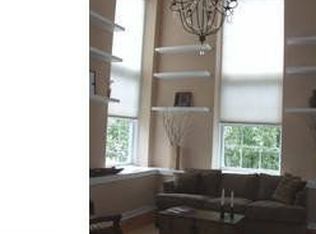
    Real loft space in perfect Queen Village location. Large open floor plan with 3 Bedrooms/2 Full Bathrooms. Character includes 15 ft. ceilings, original wide-plank floors, 11 ft. double hung windows, wood-burning fireplace, spectacular light throughout. This home is an open 38 ft. x 27 ft. space, brilliantly laid out to include an open loft bedroom with great ceiling height as well as first and second floor enclosed bedrooms. Tasteful and hip bathrooms on each floor (one with a claw foot tub/shower and other with a salvaged wood vanity). Open area first floor includes dining space, living area, and a dividable area that could be used as an office/den/playroom. Functional kitchen with stainless steel appliances, plenty of cabinet space, quartz countertops, and a large basin sink. Also a spacious foyer with a double coat closet, several storage closets in the unit (including a walk-in storage room), and an additional basement storage area. The Fitzwater Factory is an awesome pet-friendly building that is professionally managed & offers a lovely common outdoor space with a seating area and grill for all residents to enjoy. Excellent, tree-lined, block within the Blue-Ribbon Meredith Elementary Catchment. Parking available w/in 2 blocks. Current owners have made a number of improvements: Installed Nest Thermostat and Nest Protect Smoke/CO2 alarms throughout the unit; constructed the third bedroom (2014); installed a new electrical box (2014); installed new Samsung washer and dryer (2016); replaced the 11 ft. single pane windows with double-hung, triple pane Anderson windows that come with a 25-year transferable warranty (2015); updated the kitchen with new countertops, tiled backsplash wall, open shelving, Kohler cast iron sink, and garbage disposal (2016); installed new energy-efficient Carrier HVAC system (2017).

    This property is off market, which means it's not currently listed for sale or rent on Zillow. This may be different from what's available on other websites or public sources.
    Facts & features

    Interior

    Bedrooms & bathrooms
    • Bedrooms: 3
    • Bathrooms: 2
    • Full bathrooms: 2
    Heating
    • Heat pump, Electric
    Cooling
    • Central
    Appliances
    • Included: Dishwasher, Dryer, Garbage disposal, Microwave, Range / Oven, Refrigerator, Washer
    Features
    • Flooring: Hardwood
    • Basement: Unfinished
    • Has fireplace: Yes
    Interior area
    • Total interior livable area: 1,600 sqft

    Property

    Features
    • Exterior features: Brick
    • Has view: Yes
    • View description: Territorial
    Lot
    • Size: 1,200 sqft
    Details
    • Parcel number: 888020245

    Construction

    Type & style
    • Home type: Condo
    Materials
    • Roof: Other
    Condition
    • Year built: 1900

    Community & neighborhood

    Location
    • Region: Philadelphia

    HOA & financial

    HOA
    • Has HOA: Yes
    • HOA fee: $248 monthly

    Price history

    DateEventPrice
    7/1/2013Sold$410,000-2.1%$256/sqft
    Source: Public Record Report a problem
    3/27/2013Listed for sale$419,000+7.7%$262/sqft
    Source: Prudential Fox and Roach #6190658 Report a problem
    3/2/2005Sold$389,000+211.2%$243/sqft
    Source: Public Record Report a problem
    5/26/1999Sold$125,000$78/sqft
    Source: Public Record Report a problem

    Public tax history

    YearProperty taxesTax assessment
    2025$6,897 +15%$492,700 +15%
    2024$5,998 $428,500
    2023$5,998 +25%$428,500
    2022$4,799 --
    2021$4,799 --
    2018$4,799 +13.2%--
    2017$4,239 +7.5%--
    2016$3,942 --
    2015$3,942 --
    2014$3,942 +13.3%$259,700 +564.1%
    2012$3,480 $39,104
    2011-- $39,104
    2010-- $39,104
    2009-- $39,104
    2008-- $39,104
    2007-- $39,104 +7.5%
    2006-- $36,384
    2005-- $36,384 +15%
    2004-- $31,648
    2003-- $31,648 +15%
    2002-- $27,520
    2000-- $27,520
    1999-- $27,520

    Find assessor info on the county website

    Neighborhood: Queen Village

    Nearby schools

    GreatSchools rating
    Schools provided by the listing agent
    • District: Philadelphia

    Source: The MLS. This data may not be complete. We recommend contacting the local school district to confirm school assignments for this home.

    Get a cash offer in 3 minutes
    Find out how much your home could sell for in as little as 3 minutes with a no-obligation cash offer.
    Estimated market value
    $546,000
    Get a cash offer in 3 minutes
    Find out how much your home could sell for in as little as 3 minutes with a no-obligation cash offer.
    Estimated market value
    $546,000