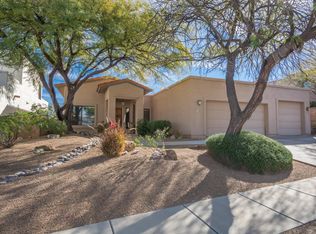

Experience classic Southwestern living in this special 3-bedroom, 2-bath home tucked away on a quiet cul-de-sac on Tucson's scenic east side. Bordering protected desert land with no rear neighbors, the property offers exceptional privacy and panoramic views of the Rincon Mountains to the east and Catalina Mountains to the north.
The open floor plan features a spacious great room with a fireplace, abundant natural light, and beautiful desert and mountain views. The main level includes two generously sized guest bedrooms and a guest bathroom with a walk-in shower. Upstairs, the entire level is dedicated to the private Primary Suite, featuring two balconies perfect for enjoying Tucson's spectacular sunrises and sunsets, separate walk-in closets, dual vanities, a soaking tub, and walk-in shower. Thoughtful updates to the kitchen and bathrooms create a warm and inviting feel, while still offering an opportunity to add your own personal touches and transform this home into a true desert diamond. An extended-width and length garage provides additional space and functionality. Home has a new roof. With unobstructed views, protected desert surroundings, multiple balconies, and a unique cul-de-sac setting, this is a special opportunity to enjoy the beauty of Tucson's desert lifestyle. Seller to offer flooring credit with accepted offer.
For sale
Price cut: $2.5K (10/8)
$467,500
765 S Shadowtree Pl, Tucson, AZ 85748
3beds
2,009sqft
Single Family Residence
Built in 1995
0.3 Acres Lot
$463,700 Zestimate®
$233/sqft
$20/mo HOA
What's special
Open floor planUnobstructed viewsPrivate primary suiteMultiple balconiesAbundant natural lightUnique cul-de-sac settingSeparate walk-in closets
- 62 days
- 641
- 30
Likely to sell faster than
Zillow last checked:
Listing updated:
Listed by:
Avi Erbst 520-873-7600,
Cordova Realty
Source: MLS of Southern Arizona,MLS#: 22619314
Facts & features
Interior
Bedrooms & bathrooms
- Bedrooms: 3
- Bathrooms: 2
- Full bathrooms: 2
Heating
- Forced Air, Natural Gas
Cooling
- Central Air
Appliances
- Included: Dishwasher, Disposal, Refrigerator, Electric Range, Microwave
- Laundry: Storage, Laundry Room, Washer, Dryer
Features
- Kitchen Island, Walk-In Closet(s), High Ceilings
- Flooring: Carpet, Ceramic Tile
- Windows: Double Pane Windows
- Number of fireplaces: 1
- Fireplace features: Gas, Great Room
Interior area
- Total structure area: 2,009
- Total interior livable area: 2,009 sqft
Property
Parking
- Total spaces: 2
- Parking features: Garage Door Opener
- Attached garage spaces: 2
Accessibility
- Accessibility features: None
Features
- Levels: Two
- Stories: 2
- Patio & porch: Covered, Patio
- Exterior features: None
- Spa features: None
- Fencing: Block,View Fence
- Has view: Yes
- View description: Mountain(s)
Lot
- Size: 0.3 Acres
- Features: Decorative Gravel, Shrubs, Cul-De-Sac, Elevated Lot
Details
- Parcel number: 133530400
- Zoning: Tucson - R1
- Special conditions: None
Construction
Type & style
- Home type: SingleFamily
- Architectural style: Southwestern
- Property subtype: Single Family Residence
Materials
- Frame - Stucco
- Roof: Built-Up - Reflect
Condition
- Year built: 1995
Utilities & green energy
- Sewer: Sewer Connected
- Water: Public
Community & HOA
Community
- Features: Sidewalks
- Security: Wrought Iron Security Door
- Subdivision: Silverado Hills Blk 6 (1-115)
HOA
- Has HOA: Yes
- Services included: Common Area Maint
- HOA fee: $20 monthly
Location
- Region: Tucson
Financial & listing details
- Price per square foot: $233/sqft
- Tax assessed value: $336,124
- Annual tax amount: $3,068
- Date on market: 8/7/2026
- Cumulative days on market: 63 days
- Listing terms: FHA,VA Loan,Conventional,Cash
- Road surface type: Paved
Estimated market value
$463,700
$441,000 - $487,000
$2,137/mo
Price history
| Date | Event | Price |
|---|---|---|
| 10/8/2026 | Price change | $467,500-0.5%$233/sqft |
Source:  MLS of Southern Arizona #22619314 Report a problem MLS of Southern Arizona #22619314 Report a problem | ||
| 9/26/2026 | Price change | $470,000-0.5%$234/sqft |
Source: MLS of Southern Arizona #22619314 Report a problem | ||
| 9/1/2026 | Price change | $472,500-0.5%$235/sqft |
Source: MLS of Southern Arizona #22619314 Report a problem | ||
| 8/7/2026 | Listed for sale | $475,000-8.7%$236/sqft |
Source: MLS of Southern Arizona #22619314 Report a problem | ||
| 6/6/2022 | Sold | $520,000-1.9%$259/sqft |
Source: MLS of Southern Arizona #22210420 Report a problem | ||
| 5/30/2022 | Pending sale | $529,900$264/sqft |
Source: MLS of Southern Arizona #22210420 Report a problem | ||
| 4/29/2022 | Contingent | $529,900$264/sqft |
Source: MLS of Southern Arizona #22210420 Report a problem | ||
| 4/28/2022 | Listed for sale | $529,900+123.2%$264/sqft |
Source: MLS of Southern Arizona #22210420 Report a problem | ||
| 6/28/2001 | Sold | $237,450+47.9%$118/sqft |
Source: MLS of Southern Arizona #2109780 Report a problem | ||
| 3/21/1995 | Sold | $160,580+494.7%$80/sqft |
Source: MLS of Southern Arizona #9415859 Report a problem | ||
| 10/27/1994 | Sold | $27,000$13/sqft |
Source: Public Record Report a problem | ||
Public tax history
| Year | Property taxes | Tax assessment |
|---|---|---|
| 2026 | $3,068 +4.4% | $33,612 +4.5% |
| 2025 | $2,938 +6.7% | $32,151 -2% |
| 2024 | $2,753 -0.8% | $32,798 +12.1% |
| 2023 | $2,774 -0.3% | $29,248 +20.3% |
| 2022 | $2,784 +4.2% | $24,318 +7.1% |
| 2021 | $2,672 +3% | $22,712 +3.3% |
| 2020 | $2,595 | $21,985 +8.8% |
| 2019 | $2,595 +4.8% | $20,202 +9.5% |
| 2018 | $2,476 +1.1% | $18,443 |
| 2017 | $2,448 -1.3% | $18,443 +1% |
| 2016 | $2,481 +12.2% | $18,255 +5% |
| 2015 | $2,212 | $17,386 |
| 2014 | -- | -- |
| 2013 | -- | $185,792 |
| 2012 | -- | -- |
| 2011 | -- | -- |
| 2010 | -- | -- |
| 2009 | -- | -- |
| 2007 | -- | -- |
| 2006 | -- | -- |
| 2005 | -- | -- |
| 2004 | -- | -- |
| 2003 | -- | -- |
| 2002 | -- | -- |
| 2001 | $1,958 -1.3% | -- |
| 2000 | $1,984 | -- |
Find assessor info on the county website
Monthly payment
Est. payment
Payment breakdown
Explore the cost of this home by adjusting the details. Changes won't be saved.Climate risks
Neighborhood: Houghton
Nearby schools
Schools provided by the listing agent
- Elementary: Soleng Tom
- Middle: Gridley
- High: Sahuaro
Source: MLS of Southern Arizona. This data may not be complete. We recommend contacting the local school district to confirm school assignments for this home.
Similar homes
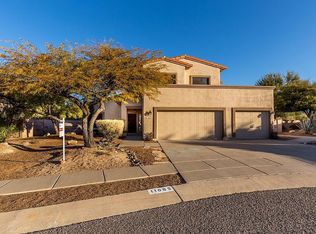
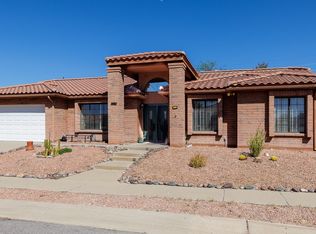
- $449,9003 bd3 ba2.2k sqft874 N Dusenburg Ave, Tucson, AZ 85748For Sale
 MLS ID #22623835, Aletha Kalish, Long Realty. MLS of Southern Arizona
 - $435,0003 bd2 ba1.7k sqft546 N Arcon Ct, Tucson, AZ 85748For Sale
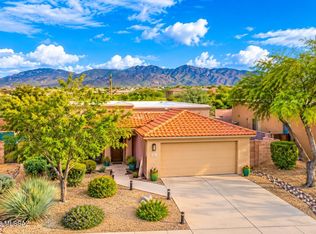 MLS ID #22623705, Jennifer Shuffelbottom, Long Realty. MLS of Southern Arizona
 - $499,9004 bd3 ba2.7k sqft10136 E Axe Handle Ct, Tucson, AZ 85748For Sale
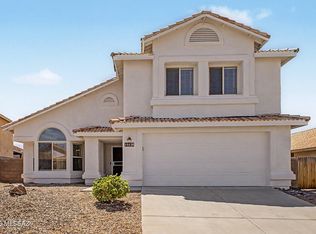 MLS ID #22620754, Jasic Dallas Walker, Realty Executives Arizona Territory. MLS of Southern Arizona
 - $425,0003 bd2 ba2k sqft9534 E Corte Puente Del Sol, Tucson, AZ 85748For Sale
 MLS ID #22618670, Kristen Mammana, OMNI Homes International. MLS of Southern Arizona
 - $384,9004 bd2 ba2.3k sqft421 N Banff Ave, Tucson, AZ 85748For SaleMLS ID #22619470, Bryan Welch, Coldwell Banker Realty. MLS of Southern Arizona
- $365,0003 bd2 ba1.9k sqft1981 S Aliso Spring Ln, Tucson, AZ 85748For SaleMLS ID #22618201, Jenifer A. Jankowski, eXp Realty. MLS of Southern Arizona
- $525,0003 bd2 ba2k sqft5640 E South Wilshire Dr, Tucson, AZ 85711For SaleMLS ID #22623660, Heather L Arnaud, Realty Executives Arizona Territory. MLS of Southern Arizona
- $515,0004 bd2 ba2k sqft1640 N Fox Run Pl, Tucson, AZ 85715For SaleMLS ID #22622850, Stephanie R. Hansen, Berkshire Hathaway HomeServices Arizona Properties. MLS of Southern Arizona
- $499,9003 bd2 ba1.8k sqft5335 N Canyon Rise Pl, Tucson, AZ 85749For SaleMLS ID #22604104, Bryan R Alvarez, Real Broker. MLS of Southern Arizona
- $439,0003 bd2 ba1.6k sqft10368 E Jarod James Pl, Tucson, AZ 85747For SaleMLS ID #22608029, Carolyn Minor, RE/MAX Fine Properties. MLS of Southern Arizona
- $325,0003 bd2 ba1.3k sqft50 N Shadow Brook Pl, Tucson, AZ 85748For SaleMLS ID #22617181, Emilio Cantu Rojel, OMNI Homes International. MLS of Southern Arizona
- $300,0003 bd2 ba1.6k sqft8892 E Apache Well Pl, Tucson, AZ 85730For SaleMLS ID #22624511, Adrian M Moreno, eXp Realty. MLS of Southern Arizona
- $500,0004 bd2 ba1.9k sqft5500 N Waterfield Dr, Tucson, AZ 85750For SaleMLS ID #22624082, Rebecca Ann Crane, Real Broker. MLS of Southern Arizona
- $549,0003 bd2 ba1.7k sqft9801 E Prospect Ln, Tucson, AZ 85749For SaleMLS ID #22620949, Janelle E Morales, OMNI Homes International. MLS of Southern Arizona
- $444,0003 bd2 ba1.7k sqft4155 W Coyote Ridge Trl, Tucson, AZ 85746For SaleMLS ID #22623393, Joy L Foster, Tierra Antigua Realty. MLS of Southern Arizona
- $475,0003 bd2 ba1.6k sqft5560 N Via Umbrosa, Tucson, AZ 85750For SaleMLS ID #22619244, Alex Silverman, Long Realty. MLS of Southern Arizona
- $545,0003 bd3 ba2.5k sqft1339 N Golden Palomino Pl, Tucson, AZ 85715For SaleMLS ID #22615772, April Michelle Bidwell, Tierra Antigua Realty. MLS of Southern Arizona
- $415,0004 bd2 ba1.7k sqft9120 E Arbab Ct, Tucson, AZ 85747For SaleMLS ID #22622186, Mellissa S. Beard, Tierra Antigua Realty. MLS of Southern Arizona
- $448,0003 bd3 ba1.8k sqft1383 W Tinna Pl, Tucson, AZ 85745For SaleMLS ID #22619185, Victor J Cabibo, United Real Estate Specialists. MLS of Southern Arizona
- $499,0003 bd4 ba2.4k sqft7647 S Galileo Ln, Tucson, AZ 85747For SaleMLS ID #22613596, Phyllis Daugherty, Long Realty. MLS of Southern Arizona
