Skip main navigation
Off market
  • $409,700

    765 Waverly St, Houston, TX 77007

    2beds
    1,565sqft
    SingleFamily
    Built in 2012
    1,406 Square Feet Lot
    $409,700 Zestimate®
    $262/sqft
    $3,220 Estimated rent

    Home value

    $409,700

    $389,000 - $430,000

    $3,220/mo

    Zestimate® history
    Loading
    Loading...

    Owner options

    List your home for rent

    $3,220/mo

    Rent Zestimate®

    Find your next renter with Zillow Rental Manager. Plus, with online applications, you can quickly screen prospective tenants – for free.

    Learn more

    $3,220/mo

    Rent Zestimate®

    Refinance and save

    $2,938/mo

    Est. payment

    Refinancing to a lower rate could help reduce your monthly payments and save thousands over the life of the loan.

    See today's rates

    $2,938/mo

    Est. payment

    Explore your selling options

    Work with a Zillow partner agent

    Leverage their expertise and Zillow's premium Showcase listings to get your home seen by more buyers.

    Get started

    List with your own agent

    Get your home in front of millions of buyers by listing it on Zillow.

    Learn how to do it

    Sell it yourself

    Take full control of how buyers see your home on Zillow by listing For Sale by Owner (FSBO).

    List your home

    What's special

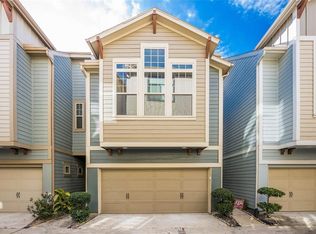
    Stunning free standing home in very desirable location of the Heights! Large first floor bedroom with access to patio and fully fenced backyard. Soaring high ceiling in the open concept family room and lots of windows to let in natural light. Kitchen offers 4 burner gas cook top, granite counters, breakfast bar, water filter system, dual undermount sinks, plenty of cabinets for storage and lots of counter space. Primary Suite located on second floor with engineered hardwood floors, high ceilings, several windows with Hunter Douglas blinds, double door entry into bath. Primary bath with two undermount sinks, separate shower and large soaking tub and spacious closet with built-ins. Third floor flex space is perfect for an office, home gym or potential bedroom. Very close proximity to hike & bike trail, Lawrence Park, and shopping, restaurants at the new M-K-T development. Gated community, dog park and much more! *per seller

    This property is off market, which means it's not currently listed for sale or rent on Zillow. This may be different from what's available on other websites or public sources.
    Facts & features

    Interior

    Bedrooms & bathrooms
    • Bedrooms: 2
    • Bathrooms: 3
    • Full bathrooms: 2
    • 1/2 bathrooms: 1
    Heating
    • Other, Gas
    Cooling
    • Central
    Appliances
    • Included: Dishwasher, Garbage disposal, Microwave, Refrigerator
    Features
    • Prewired for Alarm System, Dry Bar, Walk-In Closet(s), High Ceilings, Crown Molding, En-Suite Bath, Countertops(Granite), Primary Bed - 2nd Floor, 1 Bedroom Down - Not Primary BR
    • Flooring: Softwood, Tile, Carpet
    • Windows: Drapes/Curtains/Window Cover
    Interior area
    • Structure area source: Appraisal District
    • Total interior livable area: 1,565 sqft

    Property

    Parking
    • Total spaces: 2
    • Parking features: Garage - Attached
    Features
    • Patio & porch: Patio/Deck
    • Exterior features: Cement / Concrete
    • Fencing: Full, Back Yard
    Lot
    • Size: 1,406 sqft
    • Features: Subdivided, Patio Lot
    Details
    • Parcel number: 1291060010036

    Construction

    Type & style
    • Home type: SingleFamily
    • Architectural style: Traditional
    Materials
    • Frame
    • Foundation: Slab
    • Roof: Composition
    Condition
    • Year built: 2012
    Details
    • Builder name: DAVID WEEKLEY

    Utilities & green energy

    • Sewer: Public Sewer
    • Water: Public
    Green energy
    • Energy efficient items: HVAC, Thermostat, Exposure/Shade

    Community & neighborhood

    Security
    • Security features: Fire Alarm, Prewired, Controlled Subdivision Access
    Location
    • Region: Houston

    HOA & financial

    HOA
    • Has HOA: Yes
    • HOA fee: $142 monthly

    Other

    Other facts
    • Sewer: Public Sewer
    • WaterSource: Public
    • Flooring: Carpet, Tile, Stone, Engineered Wood
    • Appliances: Dishwasher, Disposal, Electric Oven, Microwave, Gas Range, ENERGY STAR Qualified Appliances, Refrigerator Included
    • AssociationYN: true
    • GarageYN: true
    • AttachedGarageYN: true
    • HeatingYN: true
    • CoolingYN: true
    • Heating: Natural Gas
    • FoundationDetails: Slab
    • RoomsTotal: 7
    • Roof: Composition
    • ArchitecturalStyle: Traditional
    • GreenEnergyEfficient: HVAC, Thermostat, Exposure/Shade
    • ParkingFeatures: Driveway Gate, Auto Driveway Gate, Attached, Workshop in Garage, Automatic Gate
    • BedroomsPossible: 3
    • DirectionFaces: North
    • BuilderName: DAVID WEEKLEY
    • AssociationPhone: 713-239-7100
    • ConstructionMaterials: Cement Siding
    • CoveredSpaces: 2
    • InteriorFeatures: Prewired for Alarm System, Dry Bar, Walk-In Closet(s), High Ceilings, Crown Molding, En-Suite Bath, Countertops(Granite), Primary Bed - 2nd Floor, 1 Bedroom Down - Not Primary BR
    • PublicSurveySection: -
    • MaintenanceExpense: 1790
    • SecurityFeatures: Fire Alarm, Prewired, Controlled Subdivision Access
    • Cooling: Ceiling Fan(s), Electric
    • Fencing: Full, Back Yard
    • RoomMasterBathroomFeatures: Double Vanity, Half Bath, Primary Bath + Separate Shower, Primary w/Tub
    • LotFeatures: Subdivided, Patio Lot
    • RoadSurfaceType: Concrete, Gutters
    • PatioAndPorchFeatures: Patio/Deck
    • MlsStatus: Pending Continue to Show
    • TaxAnnualAmount: 8303
    • BuildingAreaSource: Appraisal District
    • LotSizeSource: Appraisal District
    • YearBuiltSource: Appraisal District
    • WindowFeatures: Drapes/Curtains/Window Cover
    • MapCoordinate: 492D
    • Exclusions: *ask Listing Agent
    • Road surface type: Concrete, Gutters

    Price history

    DateEventPrice
    1/30/2021Listing removed--
    Source: Real Living Real Estate Report a problem
    1/3/2021Pending sale$389,500$249/sqft
    Source: HAR #90259172 Report a problem
    11/27/2020Listed for sale$389,500+1.2%$249/sqft
    Source: Beth Wolff, REALTORS #90259172 Report a problem
    4/1/2020Listing removed$385,000$246/sqft
    Source: Boulevard Realty #82767017 Report a problem
    2/26/2020Pending sale$385,000$246/sqft
    Source: Boulevard Realty #82767017 Report a problem
    2/20/2020Listed for sale$385,000+1.6%$246/sqft
    Source: Boulevard Realty #82767017 Report a problem
    12/15/2018Listing removed$2,500$2/sqft
    Source: Patrick Carr Properties #44546311 Report a problem
    12/6/2018Price change$2,500-5.7%$2/sqft
    Source: Patrick Carr Properties #44546311 Report a problem
    11/17/2018Listed for rent$2,650$2/sqft
    Source: Patrick Carr Properties #44546311 Report a problem
    11/17/2018Listing removed$379,000$242/sqft
    Source: Patrick Carr Properties #59442140 Report a problem
    10/12/2018Price change$379,000-1%$242/sqft
    Source: Patrick Carr Properties #59442140 Report a problem
    8/22/2018Price change$383,000-4.1%$245/sqft
    Source: QRS Realty #3298904 Report a problem
    7/29/2018Price change$399,500-0.1%$255/sqft
    Source: QRS Realty #3298904 Report a problem
    7/16/2018Price change$399,999-4.5%$256/sqft
    Source: QRS Realty #3298904 Report a problem
    6/29/2018Listed for sale$419,000$268/sqft
    Source: QRS Realty #3298904 Report a problem

    Public tax history

    YearProperty taxesTax assessment
    2025$5,670 +6%$417,877 +8.9%
    2024$5,347 +5.9%$383,866 +1%
    2023$5,047 -19.8%$380,000 -0.8%
    2022$6,297 $383,085 +8.1%
    2021-- $354,443 +3.4%
    2020$8,227 +31%$342,884 +1.4%
    2019$6,281 +2.7%$337,993 +7%
    2018$6,116 $315,993
    2017$6,116 -10.4%$315,993 -9.9%
    2016$6,829 +13.6%$350,762 -6.4%
    2015$6,011 $374,624 +7.3%
    2014$6,011 $349,207 +28.3%
    2013-- $272,259 +264%
    2009-- $74,799
    2008-- --

    Find assessor info on the county website

    Neighborhood: Greater Heights

    Nearby schools

    GreatSchools rating
    Schools provided by the listing agent
    • Elementary: Love Elementary School
    • Middle: Hogg Middle School (Houston)
    • High: Heights High School
    • District: 27 - Houston

    Source: The MLS. This data may not be complete. We recommend contacting the local school district to confirm school assignments for this home.

    Get a cash offer in 3 minutes
    Find out how much your home could sell for in as little as 3 minutes with a no-obligation cash offer.
    Estimated market value
    $409,700
    Get a cash offer in 3 minutes
    Find out how much your home could sell for in as little as 3 minutes with a no-obligation cash offer.
    Estimated market value
    $409,700