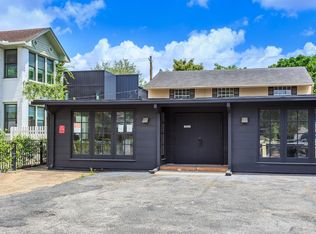
Move-in Ready home in the Heights/Greater Heights for lease! This three-bedroom, 2.5-bath residence features high ceilings and ceiling fans throughout. The well-appointed kitchen opens to the family area and includes granite countertops, an island (without cooktop) and a breakfast bar, with a kitchen/dining combo adjacent. The primary bedroom is on the second floor and offers an ensuite with separate shower, soaking tub and a vanity area. Additional living space upstairs includes a gameroom and living area; the home has multilevel bedroom options and two staircases for flexible flow. Practical touches include a utility room in the house, a two-car parking garage, and a fenced patio. Nearby running trails, parks, shopping, restaurants and so much more! Call and schedule a showing today!
House for rent
$2,748/moFees may apply
767 Waverly St, Houston, TX 77007
3beds
1,565sqft
Price may not include required fees and charges. Learn more|
Single family residence
Available now
Small dogs OK
In unit laundry
Garage parking
What's special
High ceilingsAdditional living space upstairsMultilevel bedroom optionsGranite countertopsCeiling fans throughoutFenced patioSoaking tub
- 1 day |
- -- |
- -- |
Zillow last checked:
Listing updated:
Travel times

Let’s turn your rent into credit progress
Build credit history with every on-time payment and get credit for the payment you’re already making.
Facts & features
Interior
Bedrooms & bathrooms
- Bedrooms: 3
- Bathrooms: 3
- Full bathrooms: 2
- 1/2 bathrooms: 1
Appliances
- Included: Dishwasher, Dryer, Garbage Disposal, Microwave Oven, Refrigerator, Stove, Washer
- Laundry: In Unit
Features
- Bar, Breakfast Bar, Ceiling Fan(s), Soaking Tub
Interior area
- Total interior livable area: 1,565 sqft
Property
Parking
- Parking features: Garage
- Has garage: Yes
- Details: Contact manager
Features
- Patio & porch: Patio
- Exterior features: 2 Staircases, Granite Countertops, High Ceiling, Kitchen Open to Family, Kitchen/Dining Combo, Living Area - 2nd Floor, Multilevel Bedroom, Primary Bed - 2nd Floor, Primary Bedroom Ensuite, Primary Bedroom Separate Shower, Utility Room in House, Vanity Area, Water
Details
- Additional structures: Garage(s)
- Parcel number: 1291060010037
Construction
Type & style
- Home type: SingleFamily
- Property subtype: Single Family Residence
Community & HOA
HOA
- Amenities included: Game Room, Parking, Trail(s)
Location
- Region: Houston
Financial & listing details
- Lease term: Contact For Details
Nearby apartments for rent



Price history
| Date | Event | Price |
|---|---|---|
| 8/26/2026 | Listed for rent | $2,748+10.1%$2/sqft |
Source: Zillow Rentals Report a problem | ||
| 7/7/2020 | Listing removed | $2,495$2/sqft |
Source: Rental Management Group #41467944 Report a problem | ||
| 6/26/2020 | Listing removed | $384,900$246/sqft |
Source: Rental Management Group #30111567 Report a problem | ||
| 6/24/2020 | Listed for rent | $2,495-3.9%$2/sqft |
Source: Rental Management Group #41467944 Report a problem | ||
| 6/23/2020 | Listed for sale | $384,900$246/sqft |
Source: Rental Management Group #30111567 Report a problem | ||
| 9/5/2017 | Listing removed | $2,595$2/sqft |
Source: RE/MAX Central #46194843 Report a problem | ||
| 7/7/2017 | Price change | $2,595-3.7%$2/sqft |
Source: RE/MAX Central #46194843 Report a problem | ||
| 6/16/2017 | Listed for rent | $2,695$2/sqft |
Source: RE/MAX Central #46194843 Report a problem | ||
Neighborhood: Greater Heights
Nearby schools
GreatSchools rating
- 3/10Love Elementary SchoolGrades: PK-5Distance: 0.7 mi
- 9/10Hogg Middle SchoolGrades: 6-8Distance: 1.2 mi
- 7/10Heights High SchoolGrades: 9-12Distance: 1 mi