Spectacular Opportunity in Solon! Nestled on a quiet cul-de-sac and set on a beautiful, peaceful lot, this one-owner home has been fully updated and meticulously maintained.
Step into the stunning, gourmet kitchen featuring top-of-the-line appliances, a spacious island, granite countertops, custom white cabinetry, and a gorgeous tile backsplash. An incredible addition boasts vaulted ceilings, a cozy fireplace, dual sliding glass doors, and a stylish bar area—perfect for entertaining.
Enjoy outdoor living on the paver patio, complete with a built-in firepit just off the family room. The versatile living room, flooded with natural light through a wall of windows, and accented with a wall of wood built-ins is ideal as a music room or additional sitting area. The formal dining room, highlighted by a rich wood-paneled ceiling, adjoins another living space that can easily function as a home office.
Upstairs, the updated owner’s suite features a beautifully renovated bath with a skylight, tiled shower and dual vanities. There is also newer carpeting throughout the second floor. The finished lower level offers two separate rooms plus a large open space currently used as a home gym—ideal for a variety of needs.
Additional highlights include a charming wraparound front porch, an incredible backyard, and a long list of recent updates. Don’t miss this gem—reach out for the full list of improvements!
Closed
$670,000
7650 Acorn Ct, Solon, OH 44139
4beds
4,031sqft
Single Family Residence
Built in 1994
0.75 Acres Lot
$694,800 Zestimate®
$166/sqft
$3,864 Estimated rent
Home value
$694,800
$632,000 - $757,000
$3,864/mo
Zestimate® history
Owner options
List your home for rent
$3,864/mo
Rent Zestimate®
Find your next renter with Zillow Rental Manager. Plus, with online applications, you can quickly screen prospective tenants – for free.
$3,864/mo
Rent Zestimate®
Refinance and save
$3,945/mo
Est. payment
Refinancing to a lower rate could help reduce your monthly payments and save thousands over the life of the loan.
$3,945/mo
Est. payment
Explore your selling options
Work with a Zillow partner agent
Leverage their expertise and Zillow's premium Showcase listings to get your home seen by more buyers.
Get startedList with your own agent
Get your home in front of millions of buyers by listing it on Zillow.
Learn how to do itSell it yourself
Take full control of how buyers see your home on Zillow by listing For Sale by Owner (FSBO).
List your homeWhat's special
Spacious islandFinished lower levelIncredible additionHome gymQuiet cul-de-sacVaulted ceilingsSliding glass doors
Zillow last checked:
Listing updated:
Listed by:
Karine J Garfield karinegarfield@howardhanna.com216-695-9677,
Howard Hanna
Bought with:
Seth B Task, 2005006382
Berkshire Hathaway HomeServices Professional Realty
Source: MLS Now,MLS#: 5130249Originating MLS: Akron Cleveland Association of REALTORS
Facts & features
Interior
Bedrooms & bathrooms
- Bedrooms: 4
- Bathrooms: 4
- Full bathrooms: 2
- 1/2 bathrooms: 2
- Main level bathrooms: 1
Heating
- Forced Air
Cooling
- Central Air
Appliances
- Included: Built-In Oven, Cooktop, Dryer, Dishwasher, Microwave, Refrigerator, Washer
- Laundry: Main Level, Laundry Room
Features
- Beamed Ceilings, Bookcases, Built-in Features, Ceiling Fan(s), Entrance Foyer, Eat-in Kitchen, Kitchen Island, Bar
- Basement: Full,Partially Finished
- Number of fireplaces: 2
- Fireplace features: Den, Family Room
Interior area
- Total structure area: 4,031
- Total interior livable area: 4,031 sqft
- Finished area above ground: 3,472
- Finished area below ground: 559
Property
Parking
- Parking features: Garage Faces Front
- Garage spaces: 2
Features
- Levels: Three Or More
- Patio & porch: Covered, Front Porch, Patio
- Exterior features: Fire Pit, Gas Grill
Lot
- Size: 0.75 Acres
- Features: Cul-De-Sac
Details
- Parcel number: 95427068
Construction
Type & style
- Home type: SingleFamily
- Architectural style: Colonial
- Property subtype: Single Family Residence
Materials
- Vinyl Siding
- Roof: Asphalt,Fiberglass
Condition
- Year built: 1994
Utilities & green energy
- Sewer: Public Sewer
- Water: Public
Community & HOA
Community
- Subdivision: Oakview Estates
HOA
- Has HOA: Yes
- Services included: None
- HOA fee: $40 annually
- HOA name: Oakview Homeowners Association
Location
- Region: Solon
Financial & listing details
- Price per square foot: $166/sqft
- Tax assessed value: $466,700
- Annual tax amount: $8,938
- Date on market: 6/16/2025
- Cumulative days on market: 37 days
- Listing agreement: Exclusive Right To Sell
Price history
| Date | Event | Price |
|---|---|---|
| 8/9/2025 | Sold | $670,000+0.1%$166/sqft |
Source: Public Record Report a problem | ||
| 7/20/2025 | Pending sale | $669,000$166/sqft |
Source: MLS Now #5130249 Report a problem | ||
| 6/19/2025 | Contingent | $669,000$166/sqft |
Source: MLS Now #5130249 Report a problem | ||
| 6/16/2025 | Listed for sale | $669,000$166/sqft |
Source: MLS Now #5130249 Report a problem | ||
Public tax history
| Year | Property taxes | Tax assessment |
|---|---|---|
| 2025 | $8,940 +0% | $163,350 |
| 2024 | $8,939 +3.3% | $163,350 +26.3% |
| 2023 | $8,653 +0.2% | $129,330 |
| 2022 | $8,635 +1.2% | $129,330 |
| 2021 | $8,536 -0.3% | $129,330 +9% |
| 2020 | $8,564 +1% | $118,650 |
| 2019 | $8,480 +14.2% | $118,650 |
| 2018 | $7,426 +6.2% | $118,650 +12.4% |
| 2017 | $6,990 +1% | $105,600 |
| 2016 | $6,923 | $105,600 |
| 2015 | $6,923 +1.3% | $105,600 +5% |
| 2014 | $6,837 +1.4% | $100,560 |
| 2013 | $6,740 +3.6% | $100,560 |
| 2012 | $6,509 +882.4% | $100,560 -3.6% |
| 2011 | $663 0% | $104,270 |
| 2010 | $663 -88.9% | $104,270 |
| 2009 | $5,968 -0.6% | $104,270 -4% |
| 2008 | $6,006 +2.5% | $108,610 |
| 2007 | $5,859 +15.2% | $108,610 +15.1% |
| 2006 | $5,086 +5.4% | $94,370 +11.5% |
| 2005 | $4,825 +13.4% | $84,600 |
| 2004 | $4,256 +2.5% | $84,600 |
| 2003 | $4,151 +4.2% | $84,600 +7% |
| 2002 | $3,983 -44.1% | $79,070 |
| 2001 | $7,132 +8.2% | $79,070 |
| 2000 | $6,594 | $79,070 |
Find assessor info on the county website
Neighborhood: 44139
Nearby homes
- $675,0005 bd4 ba3.2k sqft7660 Acorn Ct, Solon, OH 44139Sold

- $587,9004 bd3 ba2.7k sqft32617 Seneca Dr, Solon, OH 44139Off Market
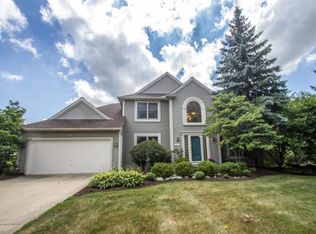
- $601,0004 bd3 ba3.2k sqft32591 Seneca Dr, Solon, OH 44139Off Market
- $590,1004 bd3 ba3.8k sqft32565 Seneca Dr, Solon, OH 44139Off Market

- $676,7004 bd3 ba3.3k sqft32643 Seneca Dr, Solon, OH 44139Off Market
- $650,1004 bd4 ba3.2k sqft7670 Acorn Ct, Solon, OH 44139Off Market
- $522,4004 bd3 ba-- sqftAcorn Ct, Solon, OH 44139Off Market
- $674,9006 bd3 ba3.7k sqft32669 Seneca Dr, Solon, OH 44139Off Market
Nearby schools
GreatSchools rating
- 10/10Grace L Roxbury Elementary SchoolGrades: K-4Distance: 1.7 mi
- 9/10Solon Middle SchoolGrades: 7-9Distance: 1.8 mi
- 10/10Solon High SchoolGrades: 9-12Distance: 1.9 mi
Schools provided by the listing agent
- District: Solon CSD - 1828
Source: MLS Now. This data may not be complete. We recommend contacting the local school district to confirm school assignments for this home.
Get a cash offer in 3 minutes
Find out how much your home could sell for in as little as 3 minutes with a no-obligation cash offer.
Estimated market value
$694,800
Get a cash offer in 3 minutes
Find out how much your home could sell for in as little as 3 minutes with a no-obligation cash offer.
Estimated market value
$694,800
- Ohio
- Cuyahoga County
- Solon
- 44139
- 7650 Acorn Ct
Nearby cities
Nearby zip codes
Other Solon Topics
