Welcome to 7660 Acorn Court — one of just five homes nestled on a private, treed cul-de-sac in one of Solon's most sought-after settings. From the moment you arrive, the location speaks for itself: a quiet, low-traffic street with a beautifully wooded backdrop and an oversized private backyard that is truly hard to find. Step inside and you're greeted by a dramatic two-story foyer that sets the tone for the rest of the home, opening naturally into the living room and dining room. New luxury vinyl plank flooring runs throughout the kitchen, living, dining, family room, and first-floor office, giving the main level a fresh, cohesive feel. The updated cherry kitchen offers modern finishes and materials and flows seamlessly into the heart of the home. The family room is a showstopper — massive in scale with a soaring cathedral ceiling, a wood-burning fireplace with gas logs, and plenty of room for everyone to gather. Just off the main living area, the covered screened porch is a true retreat. Featuring a cathedral ceiling with skylights, this private space looks out over the expansive deck and lush backyard, perfect for morning coffee or evening entertaining. The first floor also includes a fifth bedroom or home office, a spacious laundry and mud room, and easy access to the three-car garage. Upstairs, the oversized primary suite impresses with a tray ceiling, walk-in closet, double vanities, a jetted tub, and a separate shower. Three additional generous bedrooms and a full bath round out the second floor. The finished lower level adds even more living space with three separate rec room areas and a third full bath — ideal for a home gym, playroom, theater, or hobby space. This is a rare Solon opportunity with the space, setting, and updates today's buyers are looking for.
Closed
$675,000
7660 Acorn Ct, Solon, OH 44139
5beds
3,206sqft
Single Family Residence
Built in 1992
0.36 Acres Lot
$662,600 Zestimate®
$211/sqft
$3,483 Estimated rent
Home value
$662,600
$629,000 - $696,000
$3,483/mo
Zestimate® history
Owner options
List your home for rent
$3,483/mo
Rent Zestimate®
Find your next renter with Zillow Rental Manager. Plus, with online applications, you can quickly screen prospective tenants – for free.
$3,483/mo
Rent Zestimate®
Refinance and save
$3,974/mo
Est. payment
Refinancing to a lower rate could help reduce your monthly payments and save thousands over the life of the loan.
$3,974/mo
Est. payment
Explore your selling options
Work with a Zillow partner agent
Leverage their expertise and Zillow's premium Showcase listings to get your home seen by more buyers.
Get startedList with your own agent
Get your home in front of millions of buyers by listing it on Zillow.
Learn how to do itSell it yourself
Take full control of how buyers see your home on Zillow by listing For Sale by Owner (FSBO).
List your homeWhat's special
Zillow last checked:
Listing updated:
Listed by:
Robert Gallmann 440-343-0314 Robert@ClevelandHomes.com,
RE/MAX Haven Realty
Bought with:
Brian Carey, 2024002875
RE/MAX Haven Realty
Source: MLS Now,MLS#: 5221173 Originating MLS: Akron Cleveland Association of REALTORS
Originating MLS: Akron Cleveland Association of REALTORSFacts & features
Interior
Bedrooms & bathrooms
- Bedrooms: 5
- Bathrooms: 4
- Full bathrooms: 3
- 1/2 bathrooms: 1
- Main level bathrooms: 1
- Main level bedrooms: 1
Primary bedroom
- Description: Flooring: Carpet
- Level: Second
- Dimensions: 21 x 13
Bedroom
- Description: Flooring: Carpet
- Level: Second
- Dimensions: 16 x 12
Bedroom
- Description: Flooring: Carpet
- Level: Second
- Dimensions: 16 x 12
Bedroom
- Description: Flooring: Carpet
- Level: Second
- Dimensions: 13 x 13
Bedroom
- Description: Flooring: Luxury Vinyl Tile
- Level: First
- Dimensions: 13 x 11
Primary bathroom
- Level: Second
- Dimensions: 15 x 8
Dining room
- Description: Flooring: Luxury Vinyl Tile
- Level: First
- Dimensions: 13 x 12
Entry foyer
- Description: Flooring: Luxury Vinyl Tile
- Level: First
- Dimensions: 13 x 10
Family room
- Description: Flooring: Luxury Vinyl Tile
- Level: First
- Dimensions: 21 x 20
Kitchen
- Description: Flooring: Luxury Vinyl Tile
- Level: First
- Dimensions: 26 x 14
Laundry
- Description: Flooring: Luxury Vinyl Tile
- Level: First
- Dimensions: 13 x 7
Living room
- Description: Flooring: Luxury Vinyl Tile
- Level: First
- Dimensions: 18 x 13
Other
- Description: Flooring: Other
- Level: First
- Dimensions: 20 x 14
Recreation
- Description: Flooring: Concrete
- Level: Lower
- Dimensions: 30 x 17
Recreation
- Description: Flooring: Carpet
- Level: Lower
- Dimensions: 21 x 20
Recreation
- Description: Flooring: Carpet
- Level: Lower
- Dimensions: 25 x 13
Heating
- Forced Air, Fireplace(s), Gas
Cooling
- Central Air, Ceiling Fan(s), Electric
Appliances
- Included: Dryer, Dishwasher, Microwave, Range, Refrigerator, Washer
- Laundry: Main Level, Laundry Room
Features
- Basement: Full,Finished,Storage Space
- Number of fireplaces: 1
- Fireplace features: Family Room, Wood Burning
Interior area
- Total structure area: 3,206
- Total interior livable area: 3,206 sqft
- Finished area above ground: 3,206
Property
Parking
- Total spaces: 3
- Parking features: Attached, Concrete, Drain, Electricity, Garage, Garage Door Opener
- Attached garage spaces: 3
Features
- Levels: Two
- Stories: 2
- Patio & porch: Deck, Porch, Screened
- Has view: Yes
- View description: Trees/Woods
Lot
- Size: 0.36 Acres
- Features: Cul-De-Sac, Wooded
Details
- Parcel number: 95427069
Construction
Type & style
- Home type: SingleFamily
- Architectural style: Colonial
- Property subtype: Single Family Residence
Materials
- Vinyl Siding
- Roof: Asphalt,Fiberglass
Condition
- Updated/Remodeled
- Year built: 1992
Utilities & green energy
- Sewer: Public Sewer
- Water: Public
Community & HOA
Community
- Subdivision: Oakview Estates
HOA
- Has HOA: Yes
- HOA fee: $40 annually
- HOA name: Oakview Estates Hoa
Location
- Region: Solon
Financial & listing details
- Price per square foot: $211/sqft
- Tax assessed value: $494,800
- Annual tax amount: $9,478
- Date on market: 6/25/2026
- Cumulative days on market: 1 day
Price history
| Date | Event | Price |
|---|---|---|
| 7/23/2026 | Sold | $675,000+3.9%$211/sqft |
Source:  MLS Now #5221173 Report a problem MLS Now #5221173 Report a problem | ||
| 6/27/2026 | Pending sale | $649,500$203/sqft |
Source: MLS Now #5221173 Report a problem | ||
| 6/25/2026 | Listed for sale | $649,500$203/sqft |
Source: MLS Now #5221173 Report a problem | ||
Public tax history
| Year | Property taxes | Tax assessment |
|---|---|---|
| 2025 | $9,478 +0% | $173,180 |
| 2024 | $9,477 +2.5% | $173,180 +25.3% |
| 2023 | $9,246 +0.2% | $138,180 |
| 2022 | $9,226 +1.1% | $138,180 |
| 2021 | $9,121 -0.3% | $138,180 +9% |
| 2020 | $9,149 +1% | $126,770 |
| 2019 | $9,059 +14.2% | $126,770 |
| 2018 | $7,933 +4% | $126,770 +10% |
| 2017 | $7,627 +1% | $115,230 |
| 2016 | $7,554 | $115,230 |
| 2015 | $7,554 +1.3% | $115,230 +5% |
| 2014 | $7,460 +1.4% | $109,730 |
| 2013 | $7,355 +3.6% | $109,730 |
| 2012 | $7,102 -1.7% | $109,730 -3.5% |
| 2011 | $7,224 0% | $113,690 |
| 2010 | $7,224 +11% | $113,690 |
| 2009 | $6,507 -0.6% | $113,690 -4% |
| 2008 | $6,548 +2.5% | $118,410 |
| 2007 | $6,388 +0.9% | $118,410 +0.8% |
| 2006 | $6,330 +4.7% | $117,460 +10.8% |
| 2005 | $6,044 +13.9% | $105,990 +0.4% |
| 2004 | $5,309 +2.5% | $105,530 |
| 2003 | $5,178 +4.2% | $105,530 +7% |
| 2002 | $4,969 -44.1% | $98,630 |
| 2001 | $8,896 +8.2% | $98,630 |
| 2000 | $8,226 | $98,630 |
Find assessor info on the county website
Neighborhood: 44139
Nearby homes
- $650,1004 bd4 ba3.2k sqft7670 Acorn Ct, Solon, OH 44139Off Market
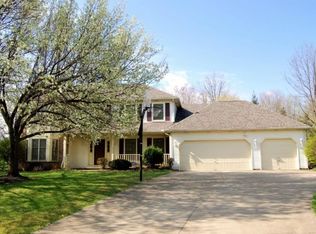
- $670,0004 bd4 ba4k sqft7650 Acorn Ct, Solon, OH 44139Sold
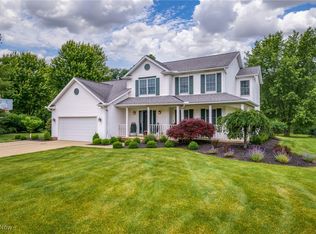
- $383,7003 bd2 ba1.8k sqft12163 Waywood Dr, Twinsburg, OH 44087Off Market
- $416,4003 bd3 ba2.1k sqft12155 Waywood Dr, Twinsburg, OH 44087Off Market
- $637,5005 bd3 ba3.1k sqft7665 Acorn Ct, Solon, OH 44139Off Market
- $405,9004 bd2 ba1.9k sqft12185 Waywood Dr, Twinsburg, OH 44087Off Market
- $601,0004 bd3 ba3.2k sqft32591 Seneca Dr, Solon, OH 44139Off Market
- $363,7003 bd3 ba1.5k sqft12147 Waywood Dr, Twinsburg, OH 44087Off Market
Nearby schools
GreatSchools rating
- 10/10Grace L Roxbury Elementary SchoolGrades: K-4Distance: 1.8 mi
- 9/10Solon Middle SchoolGrades: 7-9Distance: 1.8 mi
- 10/10Solon High SchoolGrades: 9-12Distance: 1.9 mi
Schools provided by the listing agent
- District: Solon CSD - 1828
Source: MLS Now. This data may not be complete. We recommend contacting the local school district to confirm school assignments for this home.
Get a cash offer in 3 minutes
Find out how much your home could sell for in as little as 3 minutes with a no-obligation cash offer.
Estimated market value
$662,600
Get a cash offer in 3 minutes
Find out how much your home could sell for in as little as 3 minutes with a no-obligation cash offer.
Estimated market value
$662,600
- Ohio
- Cuyahoga County
- Solon
- 44139
- 7660 Acorn Ct
Nearby cities
Nearby zip codes
Other Solon Topics
