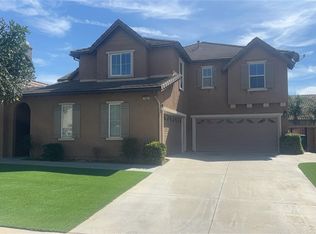
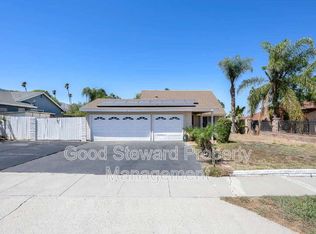
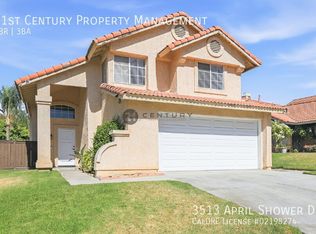
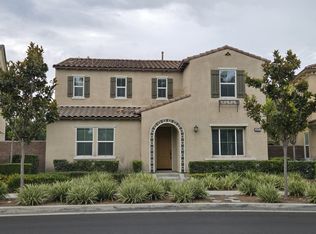
Welcome to 7650 Cabrillo Way, a spacious single-story home offering approximately 2,692 square feet of comfortable living space. This well-designed residence features 4 bedrooms and 2.5 bathrooms, providing plenty of room for comfortable living and entertaining.

This beautiful home features an open-concept floor plan with high ceilings, elegant baseboards, crown molding, and beautiful wood flooring throughout. The gourmet kitchen offers double ovens, a built-in refrigerator, granite countertops, and a spacious walk-in pantry. A convenient half bath is located just off the living area.
The kitchen opens seamlessly to the living room, which features a cozy fireplace and additional dining space. Both the kitchen and living room feature full-panel folding glass doors that open to the covered outdoor patio, creating the perfect setting for true indoor-outdoor living and entertaining.
Additional features include a spacious laundry room with a utility sink and ample storage. The primary suite offers an ensuite bathroom and private access to the backyard and patio. The primary bathroom includes dual vanities, walk-in closets, a relaxing soaking tub, and a separate shower enclosure.
The secondary bedrooms feature triple wardrobes, while the additional hallway bathroom includes a dual-sink vanity and a tub/shower combination. Plantation shutters throughout add an elegant finishing touch.
PAID SOLAR!
Come see this beautiful home for yourself today!!
Landscaping to be maintained by the Tenant. If any HOA violation Tenant has to pay for it.
House for rent
Accepts Zillow applications
$4,295/moFees may apply
7650 Cabrillo Way, Corona, CA 92880
4beds
2,692sqft
Price may not include required fees and charges. Price shown reflects the lease term provided. Learn more|
Single family residence
Available Thu Oct 1 2026
Cats, small dogs OK
Air conditioner, central air
Hookups laundry
Attached garage parking
Central
What's special
Cozy fireplaceGourmet kitchenRelaxing soaking tubHigh ceilingsCrown moldingOpen-concept floor planAdditional dining space
- 2 days |
- -- |
- -- |
Zillow last checked:
Listing updated:
Travel times
Facts & features
Interior
Bedrooms & bathrooms
- Bedrooms: 4
- Bathrooms: 3
- Full bathrooms: 2
- 1/2 bathrooms: 1
Heating
- Central
Cooling
- Air Conditioner, Central Air
Appliances
- Included: Dishwasher, Microwave Oven, Oven, Refrigerator
- Laundry: Hookups
Features
- Flooring: Hardwood
Interior area
- Total interior livable area: 2,692 sqft
Property
Parking
- Parking features: Attached, Garage
- Has attached garage: Yes
- Details: Contact manager
Details
- Additional structures: Garage(s)
- Parcel number: 152672004
Construction
Type & style
- Home type: SingleFamily
- Property subtype: Single Family Residence
Community & HOA
Location
- Region: Corona
Financial & listing details
- Lease term: 1 Year
Price history
| Date | Event | Price |
|---|---|---|
| 9/2/2026 | Listed for rent | $4,295$2/sqft |
Source: Zillow Rentals Report a problem | ||
| 2/29/2016 | Sold | $582,000$216/sqft |
Source: Public Record Report a problem | ||
Neighborhood: Corona Valley
Nearby schools
GreatSchools rating
- 10/10Eastvale Elementary SchoolGrades: K-6Distance: 0.8 mi
- 7/10River Heights Intermediate SchoolGrades: 7-8Distance: 0.6 mi
- 9/10Eleanor Roosevelt High SchoolGrades: 9-12Distance: 0.5 mi