Skip main navigation
Sold for $1,188,800
  • Listing Provided by: PacCapital Group
    Bought with: Elevate Real Estate Agency
    $1,188,800

    7662 Cabrillo Way, Corona, CA 92880

    5beds
    4,019sqft
    Single Family Residence
    Built in 2015
    7,841 Square Feet Lot
    $1,192,200 Zestimate®
    $296/sqft
    $4,827 Estimated rent

    Home value

    $1,192,200

    $1.08M - $1.31M

    $4,827/mo

    Zestimate® history
    Loading
    Loading...

    Owner options

    List your home for rent

    $4,827/mo

    Rent Zestimate®

    Find your next renter with Zillow Rental Manager. Plus, with online applications, you can quickly screen prospective tenants – for free.

    Learn more

    $4,827/mo

    Rent Zestimate®

    Refinance and save

    $7,639/mo

    Est. payment

    Refinancing to a lower rate could help reduce your monthly payments and save thousands over the life of the loan.

    See today's rates

    $7,639/mo

    Est. payment

    Explore your selling options

    Work with a Zillow partner agent

    Leverage their expertise and Zillow's premium Showcase listings to get your home seen by more buyers.

    Get started

    List with your own agent

    Get your home in front of millions of buyers by listing it on Zillow.

    Learn how to do it

    Sell it yourself

    Take full control of how buyers see your home on Zillow by listing For Sale by Owner (FSBO).

    List your home

    What's special

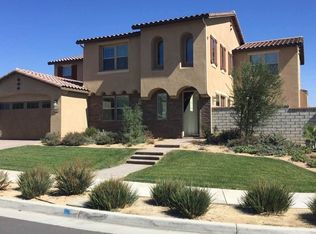
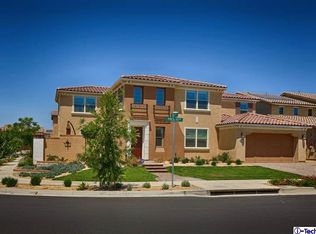
    Beautiful Lennar home. Built in 2015, in the most desirable Eastvale Community, Estancia East. Excellent location within walking distance to Award Winning Schools which include Eastvale Elementary (The best elementary school in Eastvale in 2025 NICHE ranking, from Google Search), River Heights Intermediate School, Eleanor Roosevelt High School and STEM Academy. Close to shopping areas, include Ranch99, Costco, Vans, Ralphs, Alberson, etc. Next to Eastvale Community Park, it’s just like your home garden. This house has 5 Bedrooms and 3 1/2 Bathrooms, huge loft and home office, 3 car garage, total living area 4019 sf and lot size 7841 sf; Master suite, 3 bed rooms, loft and 1 full bath are on upstairs; Kitchen, living room, 1 Bedroom with full bath, and ½ bath are downstairs. The open kitchen with elegant granite countertops and GE appliances. Huge center island with counter height bar and a walking pantry. Dual fireplaces, one is in the family room, and another is in outside patio. Fully landscaped front yard, back yard and side yard.

    Zillow last checked:

    Listing updated:

    Listing Provided by:

    Yanxia Guo DRE #01327210 714-352-9020,

    PacCapital Group

    Bought with:

    Rachel Kim, DRE #01992534

    Elevate Real Estate Agency

    Source: CRMLS,MLS#: TR25173418MLS LogoOriginating MLS: California Regional MLS

    Facts & features

    Interior

    Bedrooms & bathrooms
    • Bedrooms: 5
    • Bathrooms: 4
    • Full bathrooms: 3
    • 1/2 bathrooms: 1
    • Main level bathrooms: 2
    • Main level bedrooms: 1
    Primary bedroom
    • Features: Primary Suite
    Bedroom
    • Features: Bedroom on Main Level
    Bathroom
    • Features: Bathroom Exhaust Fan, Bathtub, Closet, Dual Sinks, Granite Counters, Separate Shower, Tub Shower, Walk-In Shower
    Kitchen
    • Features: Granite Counters, Kitchen Island, Kitchen/Family Room Combo, Walk-In Pantry
    Heating
    • Central, Fireplace(s), High Efficiency, Solar
    Cooling
    • Central Air, Electric, ENERGY STAR Qualified Equipment, Gas, High Efficiency
    Appliances
    • Included: 6 Burner Stove, Built-In Range, Dishwasher, ENERGY STAR Qualified Appliances, Electric Water Heater, Disposal, Gas Oven, High Efficiency Water Heater, Microwave, Refrigerator, Dryer, Washer
    • Laundry: Gas Dryer Hookup, Upper Level
    Features
    • Breakfast Bar, Built-in Features, Eat-in Kitchen, Granite Counters, High Ceilings, Open Floorplan, Pantry, Storage, Bedroom on Main Level, Loft, Primary Suite, Walk-In Pantry, Walk-In Closet(s)
    • Flooring: Carpet, Tile
    • Doors: ENERGY STAR Qualified Doors
    • Windows: Blinds, Double Pane Windows, Shutters
    • Has fireplace: Yes
    • Fireplace features: Family Room, Outside
    • Common walls with other units/homes: 2+ Common Walls
    Interior area
    • Total interior livable area: 4,019 sqft

    Property

    Parking
    • Total spaces: 3
    • Parking features: Door-Single, Driveway, Garage Faces Front, Garage, Garage Door Opener, Paved
    • Attached garage spaces: 3
    Features
    • Levels: Two
    • Stories: 2
    • Entry location: Front
    • Patio & porch: Covered, Open, Patio
    • Pool features: None
    • Fencing: Block
    • Has view: Yes
    • View description: Park/Greenbelt
    Lot
    • Size: 7,841 sqft
    • Features: 2-5 Units/Acre, Back Yard, Corner Lot, Front Yard, Sprinklers In Rear, Sprinklers In Front, Lawn, Sprinklers Timer, Sprinklers On Side, Sprinkler System, Street Level, Yard
    Details
    • Parcel number: 152672005
    • Special conditions: Standard

    Construction

    Type & style
    • Home type: SingleFamily
    • Property subtype: Single Family Residence
    • Attached to another structure: Yes
    Materials
    • Drywall, Concrete
    • Foundation: Concrete Perimeter
    • Roof: Tile
    Condition
    • Turnkey
    • New construction: No
    • Year built: 2015
    Details
    • Builder name: Lennar

    Utilities & green energy

    • Electric: Electricity - On Property, 220 Volts in Garage
    • Sewer: Public Sewer
    • Water: Public
    • Utilities for property: Cable Available, Electricity Available, Electricity Connected, Natural Gas Available, Natural Gas Connected, Phone Available, Sewer Available, Sewer Connected, Water Available, Water Connected
    Green energy
    • Energy efficient items: Construction, Doors, HVAC, Insulation, Lighting, Roof, Water Heater, Windows, Appliances
    • Energy generation: Solar
    • Water conservation: Water-Smart Landscaping

    Community & neighborhood

    Security
    • Security features: Fire Detection System, Fire Sprinkler System, Smoke Detector(s), Window Bars
    Community
    • Community features: Biking, Dog Park, Street Lights
    Location
    • Region: Corona

    HOA & financial

    HOA
    • Has HOA: Yes
    • HOA fee: $154 monthly
    • Amenities included: Management, Guard
    • Association name: Keystone
    • Association phone: 949-833-2600

    Other

    Other facts
    • Listing terms: Contract

    Price history

    DateEventPrice
    2/14/2026Listing removed$4,700$1/sqft
    Source: CRMLS #CV26025076 Report a problem
    2/3/2026Listed for rent$4,700$1/sqft
    Source: CRMLS #CV26025076 Report a problem
    10/17/2025Listing removed$4,700$1/sqft
    Source: CRMLS #CV25236049 Report a problem
    10/9/2025Listed for rent$4,700+9.3%$1/sqft
    Source: CRMLS #CV25236049 Report a problem
    9/30/2025Sold$1,188,800-0.9%$296/sqft
    Source: CRMLS #TR25173418 Report a problem
    8/28/2025Pending sale$1,199,000$298/sqft
    Source: CRMLS #TR25173418 Report a problem
    8/1/2025Listed for sale$1,199,000+68.5%$298/sqft
    Source: CRMLS #TR25173418 Report a problem
    3/12/2024Listing removed--
    Source: CRMLS #TR24039321 Report a problem
    2/26/2024Listed for rent$4,300$1/sqft
    Source: CRMLS #TR24039321 Report a problem
    8/28/2015Sold$711,500$177/sqft
    Source: Public Record Report a problem

    Public tax history

    YearProperty taxesTax assessment
    2025$13,134 +6.2%$842,265 +2%
    2024$12,366 +1.1%$825,751 +2%
    2023$12,236 +1.7%$809,560 +2%
    2022$12,030 +1.7%$793,687 +2%
    2021$11,831 +1.6%$778,126 +1%
    2020$11,641 +1.5%$770,148 +2%
    2019$11,472 +2%$755,048 +2%
    2018$11,249 +2%$740,244 +2%
    2017$11,028 $725,730 +2%
    2016$11,028 +100.9%$711,500 +972.7%
    2015$5,489 $66,329

    Find assessor info on the county website

    Neighborhood: Corona Valley

    Nearby schools

    GreatSchools rating
    Schools provided by the listing agent
    • Elementary: Eastvale
    • Middle: River Heights
    • High: Eleanor Roosevelt

    Source: CRMLS. This data may not be complete. We recommend contacting the local school district to confirm school assignments for this home.

    Get a cash offer in 3 minutes
    Find out how much your home could sell for in as little as 3 minutes with a no-obligation cash offer.
    Estimated market value
    $1,192,200
    Get a cash offer in 3 minutes
    Find out how much your home could sell for in as little as 3 minutes with a no-obligation cash offer.
    Estimated market value
    $1,192,200