Skip main navigation
Off market
Street View
  • Price Unknown

    7650 Highway 331, Cherry Hills, NS B0J 2H0

    3beds
    3baths
    2,600sqft
    SingleFamily
    Built in 2006
    2.16 Acres Lot
    $-- Zestimate®
    C$--/sqft
    C$3,343 Estimated rent

    Home value

    Not available

    Estimated sales range

    Not available

    Not available

    Loading
    Loading...

    Owner options

    List your home for rent

    C$3,343/mo

    Rent Zestimate®

    Find your next renter with Zillow Rental Manager. Plus, with online applications, you can quickly screen prospective tenants – for free.

    Learn more

    C$3,343/mo

    Rent Zestimate®

    Refinance and save

    Refinancing to a lower rate could help reduce your monthly payments and save thousands over the life of the loan.

    See today's rates

    Explore your selling options

    Work with a Zillow partner agent

    Leverage their expertise and Zillow's premium Showcase listings to get your home seen by more buyers.

    Get started

    List with your own agent

    Get your home in front of millions of buyers by listing it on Zillow.

    Learn how to do it

    Sell it yourself

    Take full control of how buyers see your home on Zillow by listing For Sale by Owner (FSBO).

    List your home

    What's special

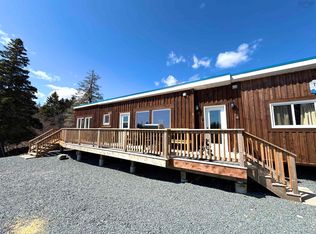
    Set on almost 3 acres of rolling landscape, overlooking the ocean at Cherry Hill, this beautifully crafted home awaits you. The exterior captures the East Coast look and feeling, finished in natural red-wood cedar shingles. This 15-year-old home is built on a slab with 4 separate zones of in-floor heating and open concept living. A gorgeous, custom-built kitchen has granite counter tops and a large, butcher-block top island with a prep sink. There is a large walk-in pantry with a little working area tucked away. The stacked washer and dryer are discreetly and easily accessible behind closet doors. A door leading from the kitchen/dining area opens to a great covered porch where you can sit and have your morning coffee while enjoying the ocean view. The large living room area opens onto a beautiful large patio, which has been tastefully set up and includes an outdoor fireplace and pond. Two bedrooms have large ensuite bathrooms and a third bedroom has a door opening onto the outside balcony. Just off the foyer is a stairway leading to a self-contained loft suite, which has a kitchenette and a room that has been plumbed for a bathroom but not yet finished. There is also a private outside entrance to this area so it could easily be used for guests or a vacation rental. The attached, double garage, with heated floor, has a workshop and has been wired for heavy equipment use with 220 power. Has been used in the past as a carpenter's shop. Incredibly quiet and peaceful with beautiful views and just a couple of minutes away from Cherry Hill Beach, Petite Riviere, Green Bay, Crescent and Rissers Beach. The community boasts a General Store, veterinarian, restaurant, weekend markets and the award-winning Petite Elementary school. Conveniently located halfway between Bridgewater and Liverpool. This home is available for immediate possession. 2021-08-10

    This property is off market, which means it's not currently listed for sale or rent on Zillow. This may be different from what's available on other websites or public sources.

    Facts & features

    Interior

    Bedrooms & bathrooms
    • Bedrooms: 3
    • Bathrooms: 3
    Heating
    • Heat pump, Stove, Electric
    Cooling
    • Other
    Appliances
    • Included: Dishwasher, Dryer, Microwave, Refrigerator
    Features
    • Flooring: Tile, Laminate, Linoleum / Vinyl
    Interior area
    • Total interior livable area: 2,600 sqft

    Property

    Parking
    • Total spaces: 2
    • Parking features: Garage - Attached
    Features
    • Exterior features: Shingle (Not Wood), Wood
    • Has view: Yes
    • View description: Water
    • Has water view: Yes
    • Water view: Water
    Lot
    • Size: 2.16 Acres
    Details
    • Zoning: Rural

    Construction

    Type & style
    • Home type: SingleFamily
    Materials
    • Roof: Asphalt
    Condition
    • Year built: 2006

    Utilities & green energy

    • Water: Drilled Well
    • Utilities for property: Cable, Electricity, High Speed Internet, Telephone

    Community & HOA

    Location
    • Region: Cherry Hills

    Financial & listing details

    • Exclusions: Furniture negotiable.

    Price history

    DateEventPrice
    8/18/2021Listing removed--
    Source: Engel & Volkers Report a problem
    8/3/2021Pending saleC$549,000C$211/sqft
    Source: Engel & Volkers #202112966 Report a problem
    7/23/2021Price changeC$549,000-15.4%C$211/sqft
    Source: Engel & Volkers #202112966 Report a problem
    5/26/2021Listed for saleC$649,000+29.8%C$250/sqft
    Source: Engel & Volkers #202112966 Report a problem
    12/20/2019Listing removedC$499,900C$192/sqft
    Source: Tradewinds Realty Inc.(Lunenburg) #201916796 Report a problem
    12/6/2019Pending saleC$499,900C$192/sqft
    Source: Tradewinds Realty Inc.(Lunenburg) #201916796 Report a problem
    10/21/2019Price changeC$499,900-9.1%C$192/sqft
    Source: Tradewinds Realty Inc. (Bridgewater) #201916796 Report a problem
    10/16/2019Listed for saleC$550,000-4.3%C$212/sqft
    Source: Tradewinds Realty Inc. (Bridgewater) #201916796 Report a problem
    7/8/2019Listing removedC$574,999C$221/sqft
    Source: EXIT REALTY INTER LAKE #201817729 Report a problem
    4/12/2019Price changeC$574,999-0.9%C$221/sqft
    Source: EXIT REALTY INTER LAKE #201817729 Report a problem
    1/31/2019Price changeC$580,000+0.9%C$223/sqft
    Source: EXIT REALTY INTER LAKE #201817729 Report a problem
    1/26/2019Listed for saleC$575,000C$221/sqft
    Source: EXIT REALTY INTER LAKE #201817729 Report a problem

    Public tax history

    Tax history is unavailable.

    Neighborhood: B0J

    Nearby schools

    GreatSchools rating

    No schools nearby

    We couldn't find any schools near this home.

    Schools provided by the listing agent
    • Elementary: Petite Riviere Elementary School
    • Middle: Hebbville Academy
    • High: Park View Education Centre

    Source: The MLS. This data may not be complete. We recommend contacting the local school district to confirm school assignments for this home.