Skip main navigation
Sold for $715,000
  • $715,000

    7651 PINEMOUNT DRIVE, ORLANDO, FL 32819

    4beds
    2,377sqft
    Single Family Residence
    Built in 1984
    0.3 Acres Lot
    $755,200 Zestimate®
    $301/sqft
    $3,092 Estimated rent

    Home value

    $755,200

    $717,000 - $801,000

    $3,092/mo

    Zestimate® history
    Loading
    Loading...

    Owner options

    List your home for rent

    $3,092/mo

    Rent Zestimate®

    Find your next renter with Zillow Rental Manager. Plus, with online applications, you can quickly screen prospective tenants – for free.

    Learn more

    $3,092/mo

    Rent Zestimate®

    Refinance and save

    $5,307/mo

    Est. payment

    Refinancing to a lower rate could help reduce your monthly payments and save thousands over the life of the loan.

    See today's rates

    $5,307/mo

    Est. payment

    Explore your selling options

    Work with a Zillow partner agent

    Leverage their expertise and Zillow's premium Showcase listings to get your home seen by more buyers.

    Get started

    List with your own agent

    Get your home in front of millions of buyers by listing it on Zillow.

    Learn how to do it

    Sell it yourself

    Take full control of how buyers see your home on Zillow by listing For Sale by Owner (FSBO).

    List your home

    What's special

    Tennis courtsOversized windowsOrange tree golf clubOrange tree country clubExpansive porchBeautiful open floor planGuarded gates
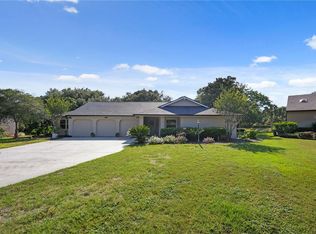
    Step into the heart of prime Florida living with this recently renovated 4-bedroom, 2-bath home nestled within the exclusive Orange Tree Country Club. The residence welcomes you with a beautiful open floor plan, featuring soaring ceilings and oversized windows that flood the interiors with natural light. Indulge in the luxurious escape of the primary bathroom, featuring a double vanity and an indulgent stand-alone tub. Start your day with views of lush landscaping and the tranquil golf course, providing a beautiful and serene backdrop. Beyond the guarded gates of Orange Tree Country Club, immerse yourself in a lifestyle enriched by premium amenities, including the Orange Tree Golf Club, pickleball and tennis courts, and a state-of-the-art fitness center. Whether you're unwinding on the expansive porch or basking by the sparkling pool, this residence transforms your backyard into a personalized haven, perfect for soaking up the Florida sun. Schedule a tour today and seize the opportunity to claim this exceptional 4-bedroom, 2-bath residence as your own! Your vibrant, sun-soaked lifestyle awaits within the exclusive enclave of Orange Tree Country Club.

    Zillow last checked:

    Listing updated:

    Listed by:

    Adam Skott 630-962-1318,

    REDFIN CORPORATION 407-708-9747

    Bought with:

    Miriam Crispin, 3309156

    EXP REALTY LLC

    Source: Stellar MLS,MLS#: O6160210MLS LogoOriginating MLS: Orlando Regional

    Facts & features

    Interior

    Bedrooms & bathrooms
    • Bedrooms: 4
    • Bathrooms: 2
    • Full bathrooms: 2
    Primary bedroom
    • Features: Tub with Separate Shower Stall, Walk-In Closet(s)
    • Level: First
    • Dimensions: 12x17.1
    Bathroom 1
    • Level: First
    • Dimensions: 12.6x15.1
    Bathroom 2
    • Level: First
    • Dimensions: 12.6x10.1
    Dining room
    • Level: First
    • Dimensions: 9.6x13.2
    Family room
    • Features: Bar
    • Level: First
    • Dimensions: 13.2x22.4
    Kitchen
    • Features: Kitchen Island
    • Level: First
    • Dimensions: 13.3x12.9
    Living room
    • Features: Bar
    • Level: First
    • Dimensions: 10.7x12.11
    Office
    • Level: First
    • Dimensions: 10.9x9.1
    Heating
    • Electric, Heat Pump
    Cooling
    • Central Air
    Appliances
    • Included: Bar Fridge, Oven, Cooktop, Dishwasher, Disposal, Electric Water Heater, Kitchen Reverse Osmosis System, Microwave, Range Hood
    • Laundry: In Garage
    Features
    • Built-in Features, Ceiling Fan(s), Crown Molding, Dry Bar, Living Room/Dining Room Combo, Open Floorplan, Thermostat, Vaulted Ceiling(s), Walk-In Closet(s)
    • Flooring: Ceramic Tile, Vinyl
    • Doors: French Doors
    • Has fireplace: No
    Interior area
    • Total structure area: 2,377
    • Total interior livable area: 2,377 sqft

    Property

    Parking
    • Total spaces: 2
    • Parking features: Garage - Attached
    • Attached garage spaces: 2
    Features
    • Levels: One
    • Stories: 1
    • Exterior features: Irrigation System, Lighting, Private Mailbox, Rain Gutters
    • Pool features: Gunite, In Ground
    • Has view: Yes
    • View description: Pond
    • Has water view: Yes
    • Water view: Pond
    Lot
    • Size: 0.3 Acres
    Details
    • Parcel number: 232328627004030
    • Zoning: P-D
    • Special conditions: None

    Construction

    Type & style
    • Home type: SingleFamily
    • Property subtype: Single Family Residence
    Materials
    • Block, Concrete
    • Foundation: Slab
    • Roof: Shingle
    Condition
    • New construction: No
    • Year built: 1984

    Utilities & green energy

    • Sewer: Public Sewer
    • Water: Public
    • Utilities for property: BB/HS Internet Available, Cable Connected, Electricity Connected, Sewer Connected, Street Lights, Water Connected

    Community & HOA

    Community
    • Features: Association Recreation - Owned, Fitness Center, Gated Community - No Guard, Golf Carts OK, Golf, Playground, Pool, Racquetball, Sidewalks
    • Security: Gated Community, Smoke Detector(s)
    • Pet fee: $0 monthly
    • Subdivision: ORANGE TREE COUNTRY CLUB
    HOA
    • Has HOA: Yes
    • Amenities included: Clubhouse, Fitness Center, Gated, Maintenance, Pickleball Court(s), Pool, Racquetball, Spa/Hot Tub, Tennis Court(s)
    • HOA fee: $168 monthly
    • HOA name: Orange Tree Master Maintenance Association
    Location
    • Region: Orlando

    Financial & listing details

    • Price per square foot: $301/sqft
    • Tax assessed value: $563,571
    • Annual tax amount: $6,388
    • Date on market: 11/30/2023
    • Cumulative days on market: 177 days
    • Listing terms: Cash,Conventional,FHA,VA Loan
    • Ownership: Fee Simple
    • Total actual rent: 0
    • Electric utility on property: Yes
    • Road surface type: Paved

    Price history

    DateEventPrice
    2/15/2024Sold$715,000-1.4%$301/sqft
    Source: Stellar MLS #O6160210 Report a problem
    1/26/2024Pending sale$725,000$305/sqft
    Source: Stellar MLS #O6160210 Report a problem
    1/15/2024Listed for sale$725,000$305/sqft
    Source: Stellar MLS #O6160210 Report a problem
    1/9/2024Pending sale$725,000$305/sqft
    Source: Stellar MLS #O6160210 Report a problem
    1/7/2024Price change$725,000-3.3%$305/sqft
    Source: Stellar MLS #O6160210 Report a problem
    11/30/2023Listed for sale$750,000-6.1%$316/sqft
    Source: Stellar MLS #O6160210 Report a problem
    11/22/2023Listing removed--
    Source: Stellar MLS #T3448453 Report a problem
    10/4/2023Listed for sale$799,000$336/sqft
    Source: Stellar MLS #T3448453 Report a problem
    9/14/2023Listing removed--
    Source: Stellar MLS #T3470639 Report a problem
    9/7/2023Listed for sale$799,000-11.2%$336/sqft
    Source: Stellar MLS #T3470639 Report a problem
    8/14/2023Listing removed--
    Source: Stellar MLS #T3448453 Report a problem
    5/27/2023Listed for sale$899,999+73.1%$379/sqft
    Source: Stellar MLS #T3448453 Report a problem
    9/24/2021Sold$520,000+1%$219/sqft
    Source: Public Record Report a problem
    8/10/2021Pending sale$515,000$217/sqft
    Source: RE/MAX International #O5963644 Report a problem
    8/6/2021Listed for sale$515,000+155.2%$217/sqft
    Source: RE/MAX International #O5963644 Report a problem
    9/24/1999Sold$201,800$85/sqft
    Source: Public Record Report a problem

    Public tax history

    YearProperty taxesTax assessment
    2024$7,086 +7.3%$460,146 +3%
    2023$6,603 +3.4%$446,744 +3%
    2022$6,388 +75.7%$433,732 +71.5%
    2021$3,635 +0.9%$252,923 +1.4%
    2020$3,604 +1.3%$249,431 +2.3%
    2019$3,557 +0.9%$243,823 +1.9%
    2018$3,526 $239,277 -27.2%
    2017$3,526 +1.5%$328,529 +10.4%
    2016$3,474 +0.8%$297,587 +6.6%
    2015$3,447 -3.4%$279,171 +15.7%
    2014$3,567 +2.2%$241,296 +5.2%
    2013$3,490 +1.2%$229,407 +4.5%
    2012$3,450 +3%$219,558 -0.5%
    2011$3,351 +4.6%$220,568 -7.7%
    2010$3,204 $238,994 -14.4%
    2009-- $279,161 -16.3%
    2008$2,964 -2.4%$333,405 -8.3%
    2007$3,038 -5.7%$363,433 +11.9%
    2006$3,222 +0.6%$324,837 +28.7%
    2005$3,201 +4.6%$252,447 +12.6%
    2004$3,059 +0.4%$224,132 +9.8%
    2003$3,048 +2.7%$204,071 +2.9%
    2002$2,968 -1%$198,333 +9.5%
    2001$2,997 +2.3%$181,151 +8.7%
    2000$2,929 $166,658
    Find assessor info on the county website

    Neighborhood: 32819

    Nearby schools

    GreatSchools rating
    Schools provided by the listing agent
    • Elementary: Dr. Phillips Elem
    • Middle: Southwest Middle
    • High: Dr. Phillips High

    Source: Stellar MLS. This data may not be complete. We recommend contacting the local school district to confirm school assignments for this home.

    Get a cash offer in 3 minutes
    Find out how much your home could sell for in as little as 3 minutes with a no-obligation cash offer.
    Estimated market value
    $755,200
    Get a cash offer in 3 minutes
    Find out how much your home could sell for in as little as 3 minutes with a no-obligation cash offer.
    Estimated market value
    $755,200