MOVE IN READY - Deluxe remodel in gated golf community. Estate home living in the highly desirable Orange Tree Community. This remodeled home has nothing but upscale materials and appointments. As you drive through the community you appreciate the manicured grounds and stately golf course. A canopy of Oak trees covers you as you make your way to home. Your eyes are immediately drawn to the distinctive landscaping highlighting the property. The newly paved driveway flows effortlessly with the walkway to the front door. As you walk into the front entrance, you are greeted by an open combination living / dining room and vaulted ceilings. Lightened wood floors and natural light is prominent throughout. Passing thru the main area, you are welcomed into the Great Room and Kitchen area. Plenty of room in the Great Room for new memories to be made. Direct access to the large sunsetting facing lanai. The chestnut kitchen cabinets, ceramic tile floors and quartz countertops accent a well-appointed stainless steel appliance package with an induction stove top. Two guest bedrooms with large closets and a common bath complete this side of the home. The Master Retreat is split from the rest of the home, off the living room. Sliding barn doors accent the retreat with direct access to the Florida Room. The Master ensuite features dual sinks, a large walk-in closet, walk-in shower and laundry station. The Florida Room and a large-screened Lanai provide many choices for outdoor entertainment and serenity. The Lanai has a electronic awning to provide shade on those bright days. New windows and skylights throuhout. Heated tile floors in the Kitchen and both bathrooms. Orange Tree's location boasts many nearby attractions ; Restaurant Row, Universal Studios, Disney, Millenia Mall, Premium Outlets, Dr. Phillips YMCA, Orlando Health Dr. P. Phillips Hospital and Orlando International Airport Golf. You don't even need to leave the community. The golf clubhouse was recently remodeled and limited memberships are still available. Orange Tree Community has multiple recreational facilities, waterfront recreation center, tennis, basketball, volleyball, community pool and fitness center.
Sold for $330,000
$330,000
7659 Pinemount Dr, Orlando, FL 32819
3beds
1,852sqft
Single Family Residence
Built in 1984
0.31 Acres Lot
$622,500 Zestimate®
$178/sqft
$2,683 Estimated rent
Home value
$622,500
$579,000 - $672,000
$2,683/mo
Zestimate® history
Owner options
List your home for rent
$2,683/mo
Rent Zestimate®
Find your next renter with Zillow Rental Manager. Plus, with online applications, you can quickly screen prospective tenants – for free.
$2,683/mo
Rent Zestimate®
Refinance and save
$2,528/mo
Est. payment
Refinancing to a lower rate could help reduce your monthly payments and save thousands over the life of the loan.
$2,528/mo
Est. payment
Explore your selling options
Work with a Zillow partner agent
Leverage their expertise and Zillow's premium Showcase listings to get your home seen by more buyers.
Get startedList with your own agent
Get your home in front of millions of buyers by listing it on Zillow.
Learn how to do itSell it yourself
Take full control of how buyers see your home on Zillow by listing For Sale by Owner (FSBO).
List your homeWhat's special
Originating MLS: Orlando Regional
Facts & features
Interior
Bedrooms & bathrooms
- Bedrooms: 3
- Bathrooms: 2
- Full bathrooms: 2
Heating
- Forced air, Electric
Cooling
- Central
Appliances
- Included: Dishwasher, Dryer, Garbage disposal, Microwave, Range / Oven, Refrigerator, Washer
- Laundry: Inside
Features
- Ceiling Fans(s), High Ceiling(s), Master Bedroom Downstairs, Open Floorplan, Split Bedroom, Stone Counters, Walk-In Closet(s), Crown Molding, Solid Wood Cabinets, Thermostat, Living Room/Dining Room Combo, Vaulted Ceiling(s), Skylight(s)
- Flooring: Tile, Hardwood
- Windows: Blinds
Interior area
- Total interior livable area: 1,852 sqft
Property
Parking
- Total spaces: 2
- Parking features: Garage - Attached
Features
- Levels: One
- Patio & porch: Screened, Rear Porch, Enclosed
Lot
- Size: 0.31 Acres
- Features: Sidewalk, Street Paved, Street Private
- Residential vegetation: Mature Landscaping, Trees/Landscaped, Oak Trees
Details
- Parcel number: 282323627004020
- Zoning: P-D
Construction
Type & style
- Home type: SingleFamily
- Architectural style: Spanish/Mediterranean
- Property subtype: Single Family Residence
Materials
- masonry
- Roof: Tile
Condition
- Completed
- Year built: 1984
Utilities & green energy
- Sewer: Public Sewer
- Water: Public, Well
- Utilities for property: Electricity Connected, Sewer Connected, Sprinkler Well, BB/HS Internet Available, Cable Available, Street Lights, Underground Utilities, Water Connected
Community & HOA
Community
- Security: Smoke Detector(s), Gated Community
- Subdivision: ORANGE TREE COUNTRY CLUB
HOA
- Has HOA: Yes
- Amenities included: Playground, Clubhouse, Fitness Center, Pool, Gated, Tennis Court(s), Recreation Facilities, Basketball Court
- Services included: Community Pool, Maintenance Grounds, Recreational Facilities, Security, Common Area Taxes, 24-Hour Guard, Manager
- HOA fee: $153 monthly
Location
- Region: Orlando
Financial & listing details
- Price per square foot: $178/sqft
- Tax assessed value: $523,563
- Annual tax amount: $8,613
- Listing terms: Cash, Conventional, FHA, VA Loan
- Ownership: Fee Simple
Price history
| Date | Event | Price |
|---|---|---|
| 1/8/2025 | Sold | $330,000+103.1%$178/sqft |
Source: Public Record Report a problem | ||
| 11/30/2023 | Listing removed | -- |
Source:  Stellar MLS #O5976464 Report a problem Stellar MLS #O5976464 Report a problem | ||
| 2/28/2022 | Sold | $162,500-67.5%$88/sqft |
Source: Public Record Report a problem | ||
| 12/3/2021 | Sold | $500,000+3.1%$270/sqft |
Source: Public Record Report a problem | ||
| 10/14/2021 | Pending sale | $485,000$262/sqft |
Source: Stellar MLS #O5976464 Report a problem | ||
| 10/1/2021 | Listed for sale | $485,000+11.5%$262/sqft |
Source: Stellar MLS #O5976464 Report a problem | ||
| 2/2/2021 | Sold | $435,000$235/sqft |
Source: Public Record Report a problem | ||
| 12/21/2020 | Pending sale | $435,000$235/sqft |
Source: COLDWELL BANKER REALTY #O5910016 Report a problem | ||
| 12/11/2020 | Listed for sale | $435,000+17.6%$235/sqft |
Source: COLDWELL BANKER REALTY #O5910016 Report a problem | ||
| 10/20/2020 | Sold | $370,000+8.8%$200/sqft |
Source: Public Record Report a problem | ||
| 1/25/2019 | Sold | $340,000-5.5%$184/sqft |
Source: Public Record Report a problem | ||
| 1/9/2019 | Price change | $359,900-4%$194/sqft |
Source: REGAL R.E. PROFESSIONALS LLC #O5749047 Report a problem | ||
| 11/28/2018 | Listed for sale | $374,900$202/sqft |
Source: REGAL R.E. PROFESSIONALS LLC #O5749047 Report a problem | ||
Public tax history
| Year | Property taxes | Tax assessment |
|---|---|---|
| 2024 | $8,613 +15.4% | $508,726 +10% |
| 2023 | $7,462 +19.5% | $462,478 +20.1% |
| 2022 | $6,245 +21.9% | $384,928 +25.2% |
| 2021 | $5,124 +0.3% | $307,479 +1% |
| 2020 | $5,108 +62.2% | $304,306 +39.1% |
| 2019 | $3,150 +0.9% | $218,769 +1.9% |
| 2018 | $3,122 | $214,690 -24.9% |
| 2017 | $3,122 +1.6% | $285,819 +12.9% |
| 2016 | $3,073 +3.7% | $253,221 +1.9% |
| 2015 | $2,963 -3.5% | $248,621 +14.6% |
| 2014 | $3,070 +2.2% | $216,876 +11.1% |
| 2013 | $3,003 -15.7% | $195,142 +4.1% |
| 2012 | $3,564 +44.3% | $187,385 -1% |
| 2011 | $2,470 +4.7% | $189,294 -5.9% |
| 2010 | $2,360 | $201,228 -14.6% |
| 2009 | -- | $235,708 -17.3% |
| 2008 | $2,177 -4.3% | $285,114 -8.4% |
| 2007 | $2,275 -5.5% | $311,331 +7.4% |
| 2006 | $2,407 +1% | $289,805 +31% |
| 2005 | $2,384 +4.8% | $221,184 +14.9% |
| 2004 | $2,275 +0.5% | $192,538 +11.9% |
| 2003 | $2,264 +2.8% | $172,052 +4.1% |
| 2002 | $2,202 -0.9% | $165,330 +7.3% |
| 2001 | $2,221 +2.4% | $154,011 +10.2% |
| 2000 | $2,169 | $139,792 |
Find assessor info on the county website
Neighborhood: 32819
Nearby homes

- $715,0004 bd2 ba2.3k sqft7651 Pinemount Dr, Orlando, FL 32819Sold
- $721,2004 bd2 ba2.3k sqft7667 Pinemount Dr, Orlando, FL 32819Off Market
- $100-- bd-- ba-- sqft7675 Pinemount Dr, Orlando, FL 32819Off Market
- $797,5004 bd4 ba2.5k sqft7643 Pinemount Dr, Orlando, FL 32819Off Market
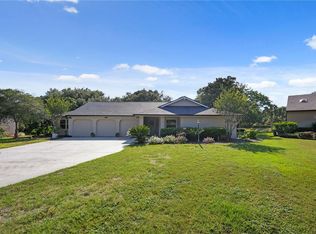
- $626,2004 bd3 ba2.4k sqft7652 Pinemount Dr, Orlando, FL 32819Off Market
- $618,1003 bd2 ba2.2k sqft7660 Pinemount Dr, Orlando, FL 32819Off Market
- $100-- bd-- ba-- sqft7510 Woodgreen Dr, Orlando, FL 32819Off Market
- $810,0005 bd3 ba2.3k sqft7668 Pinemount Dr, Orlando, FL 32819Sold
Nearby schools
GreatSchools rating
- 8/10Dr. Phillips Elementary SchoolGrades: PK-5Distance: 0.6 mi
- 7/10Southwest Middle SchoolGrades: 6-8Distance: 0.4 mi
- 5/10Dr. Phillips High SchoolGrades: PK,8-12Distance: 0.7 mi
Schools provided by the listing agent
- Elementary: Dr. Phillips Elem
- Middle: Southwest Middle
- High: Dr. Phillips High
Source: The MLS. This data may not be complete. We recommend contacting the local school district to confirm school assignments for this home.
Get a cash offer in 3 minutes
Find out how much your home could sell for in as little as 3 minutes with a no-obligation cash offer.
Estimated market value
$622,500
Get a cash offer in 3 minutes
Find out how much your home could sell for in as little as 3 minutes with a no-obligation cash offer.
Estimated market value
$622,500
- Florida
- Orange County
- Orlando
- 32819
- 7659 Pinemount Dr
Nearby cities
Nearby neighborhoods
Nearby zip codes
Other Orlando Topics
