This home has left nothing to be desired! This custom-built masterpiece—crafted in 2019 and expanded in 2022—is the ultimate blend of high-tech innovation, luxury, and entertainment. The perfect home for active families who appreciate the fine details and love to entertain. Nestled in a quiet cul-de-sac in the beautiful Woods at Rush Creek neighborhood that offers nearby golf course, walking trails, lake/beach, and enjoy community amenities ~pool, playground, and clubhouse! From the moment you step inside, you'll feel the impeccable attention to detail that makes this home truly exceptional. Sensational design with 6 bedrooms, 4.5 baths, and two main level offices, one adorned with a cozy built-in fireplace. The primary suite is an oasis of relaxation, featuring its own fireplace, stunning custom shiplap, and a spa-like ambiance with arched ceilings and heated flooring. The grand open floor plan offers multiple places to dine, lounge, and entertain. From the crystal tiles, to the exquisite lighting, you'll feel instantly enamored. Four fireplaces throughout create a warm and inviting atmosphere, while a stunning sunroom and expansive deck (extended in 2022) offer serene spaces to unwind. Movie nights will never be the same in your top-of-the-line theatre room, complete with a full bar, and kitchen. For sports lovers, this home delivers beyond expectations! Enjoy your own private sport court, an exercise room, and an elite Full Swing golf simulator—the same one Tiger Woods trains with—valued at over $120,000! The four-car heated garage boasts epoxy floors, a Tesla charger (multi EV compatible for 3 stalls), and built-in storage for maximum convenience. Outdoor luxury awaits! Relax in the Hot Spring saltwater Jacuzzi, or gather around one of the two gas-operated outdoor fireplaces. Enjoy the sunsets surrounded by $30,000+ in stunning landscaping upgrades. Smart home enthusiasts, take note! With $50,000+ invested in premium surround sound, enjoy immersive audio throughout the bonus room, main living area, golf simulator room, and basement lounge. Storage is no afterthought! Over $25,000 in custom closets ensure every inch of space is maximized in style.
This home has left nothing unthought of—it’s an absolute dream for those who love luxury, technology, and an active lifestyle. Move right in and experience the best of everything—because this home was built for those who expect nothing less.
Closed
Zillow last checked:
Listing updated:
Bought with:
Mark J Duevel
Coldwell Banker Realty
Source: NorthstarMLS as distributed by MLS GRID,MLS#: 6657788
Price history
| Date | Event | Price |
|---|---|---|
| 7/11/2025 | Sold | $1,575,000-4.5%$234/sqft |
Source:  NorthstarMLS as distributed by MLS GRID #6657788 Report a problem NorthstarMLS as distributed by MLS GRID #6657788 Report a problem | ||
| 5/30/2025 | Pending sale | $1,649,000$245/sqft |
Source: NorthstarMLS as distributed by MLS GRID #6657788 Report a problem | ||
| 5/7/2025 | Price change | $1,649,000-1.8%$245/sqft |
Source: NorthstarMLS as distributed by MLS GRID #6657788 Report a problem | ||
| 2/21/2025 | Listed for sale | $1,679,000-0.9%$249/sqft |
Source: NorthstarMLS as distributed by MLS GRID #6657788 Report a problem | ||
| 9/6/2023 | Listing removed | -- |
Source: NorthstarMLS as distributed by MLS GRID #6396493 Report a problem | ||
| 8/3/2023 | Price change | $1,695,000-3.1%$252/sqft |
Source: NorthstarMLS as distributed by MLS GRID #6396493 Report a problem | ||
| 7/7/2023 | Listed for sale | $1,750,000+29.6%$260/sqft |
Source: NorthstarMLS as distributed by MLS GRID #6396493 Report a problem | ||
| 3/12/2021 | Listing removed | -- |
Source: NorthstarMLS as distributed by MLS GRID #5708585 Report a problem | ||
| 2/19/2021 | Listed for sale | $1,350,000+19.5%$200/sqft |
Source: NorthstarMLS as distributed by MLS GRID #5708585 Report a problem | ||
| 12/12/2019 | Sold | $1,130,000$168/sqft |
Source: NorthstarMLS as distributed by MLS GRID #5250177 Report a problem | ||
| 12/4/2019 | Price change | $1,130,000+0.7%$168/sqft |
Source: Edina Realty, Inc., a Berkshire Hathaway affiliate #5250177 Report a problem | ||
| 11/26/2019 | Price change | $1,121,971+0.4%$167/sqft |
Source: Edina Realty, Inc., a Berkshire Hathaway affiliate #5250177 Report a problem | ||
| 10/16/2019 | Pending sale | $1,117,841$166/sqft |
Source: Edina Realty, Inc. #5250177 Report a problem | ||
| 10/16/2019 | Listed for sale | $1,117,841+419.9%$166/sqft |
Source: Edina Realty, Inc. #5250177 Report a problem | ||
| 7/10/2019 | Sold | $215,000$32/sqft |
Source: Public Record Report a problem | ||
Nearby homes
- $1,419,3005 bd5 ba5k sqft7613 Walnut Grove Ln N, Maple Grove, MN 55311Off Market
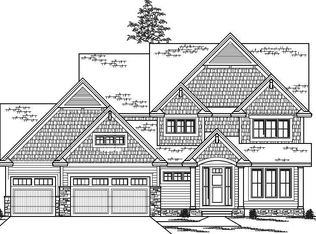
- $1,180,8004 bd2 ba2.5k sqft7681 Troy Ln N, Maple Grove, MN 55311Off Market
- $1,748,100-- bd-- ba-- sqft7663 Walnut Grove Ln N, Maple Grove, MN 55311Off Market
- $1,120,6005 bd5 ba4.8k sqft7608 Walnut Grove Ln N, Maple Grove, MN 55311Off Market
Get a cash offer in 3 minutes
Find out how much your home could sell for in as little as 3 minutes with a no-obligation cash offer.
Estimated market value
$1,576,400
