Skip main navigation
Closed
  • $1,350,000

    7682 Walnut Grove Ln N, Maple Grove, MN 55311

    5beds
    5,090sqft
    Single Family Residence
    Built in 2017
    0.35 Acres Lot
    $1,365,200 Zestimate®
    $265/sqft
    $5,267 Estimated rent

    Home value

    $1,365,200

    $1.24M - $1.49M

    $5,267/mo

    Zestimate® history
    Loading
    Loading...

    Owner options

    List your home for rent

    $5,267/mo

    Rent Zestimate®

    Find your next renter with Zillow Rental Manager. Plus, with online applications, you can quickly screen prospective tenants – for free.

    Learn more

    $5,267/mo

    Rent Zestimate®

    Refinance and save

    $9,141/mo

    Est. payment

    Refinancing to a lower rate could help reduce your monthly payments and save thousands over the life of the loan.

    See today's rates

    $9,141/mo

    Est. payment

    Explore your selling options

    Work with a Zillow partner agent

    Leverage their expertise and Zillow's premium Showcase listings to get your home seen by more buyers.

    Get started

    List with your own agent

    Get your home in front of millions of buyers by listing it on Zillow.

    Learn how to do it

    Sell it yourself

    Take full control of how buyers see your home on Zillow by listing For Sale by Owner (FSBO).

    List your home

    What's special

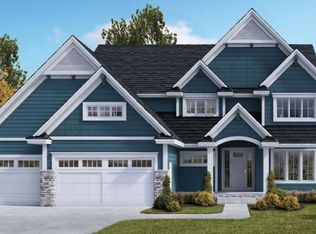
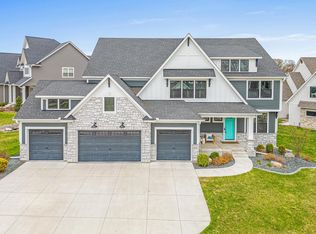
    Welcome to this stunning custom-built Gonyea home in the Woods at Rush Creek, perfectly situated on a private, wooded lot. This luxurious property offers 5 beds, 5 baths, over 5,000 sq ft, providing ample space for all. The heart of the home is the gourmet kitchen, equipped with quartz countertops and state-of-the-art appliances. The main level features elegant hardwood floors, two spacious offices, and expansive floor-to-ceiling windows that flood the space with natural light. A cozy stone fireplace adds warmth and charm to the living area. Enjoy the outdoors year round in the expansive 3 season room, complete with maintenance free decking and EZ Breeze windows. The upper level is a private retreat, featuring a luxurious primary suite with a spa-like bath, soaking tub, and heated flooring. Three additional bedrooms, 2 with walk-in closets, a spacious loft, and a convenient laundry room complete this level. The lower level is designed for entertainment, featuring a custom built wet bar, a large family room, and a billiards area. Stay active with the oversized sport court and fitness room, perfect for year round enjoyment. During the summer/fall months, entertain on the large patio and enjoy the private backyard surrounded by lush landscaping. Additional features include a heated 3 car garage with epoxy flooring and floor drain.The property backs up to the Rush Creek Golf Club and offers access to a community pool and clubhouse, perfect for summer relaxation. This exceptional home combines luxury, comfort, and functionality, making it the perfect place to call home!

    Zillow last checked:

    Listing updated:

    Listed by:

    Jami Fritz 763-219-3664,

    Compass

    Bought with:

    Carolyn A Gronfield

    RE/MAX Results

    Source: NorthstarMLS as distributed by MLS GRID,MLS#: 6636249MLS Logo

    Facts & features

    Interior

    Bedrooms & bathrooms
    • Bedrooms: 5
    • Bathrooms: 5
    • Full bathrooms: 2
    • 3/4 bathrooms: 2
    • 1/2 bathrooms: 1
    Bedroom
    • Level: Upper
    • Area: 224 Square Feet
    • Dimensions: 14x16
    Bedroom 2
    • Level: Upper
    • Area: 143 Square Feet
    • Dimensions: 11x13
    Bedroom 3
    • Level: Upper
    • Area: 156 Square Feet
    • Dimensions: 13x12
    Bedroom 4
    • Level: Main
    • Area: 156 Square Feet
    • Dimensions: 13x12
    Bedroom 5
    • Level: Lower
    • Area: 121 Square Feet
    • Dimensions: 11x11
    Other
    • Level: Lower
    • Area: 432 Square Feet
    • Dimensions: 18x24
    Dining room
    • Level: Main
    • Area: 169 Square Feet
    • Dimensions: 13x13
    Exercise room
    • Level: Lower
    • Area: 198 Square Feet
    • Dimensions: 11x18
    Family room
    • Level: Lower
    • Area: 304 Square Feet
    • Dimensions: 16x19
    Kitchen
    • Level: Main
    • Area: 154 Square Feet
    • Dimensions: 14x11
    Living room
    • Level: Main
    • Area: 285 Square Feet
    • Dimensions: 15x19
    Office
    • Level: Main
    • Area: 132 Square Feet
    • Dimensions: 12x11
    Office
    • Level: Main
    • Area: 143 Square Feet
    • Dimensions: 13x11
    Recreation room
    • Level: Lower
    • Area: 208 Square Feet
    • Dimensions: 13x16
    Heating
    • Forced Air
    Cooling
    • Central Air, Zoned
    Appliances
    • Included: Cooktop, Dishwasher, Disposal, Dryer, Exhaust Fan, Freezer, Microwave, Range, Refrigerator, Stainless Steel Appliance(s), Washer, Water Softener Owned, Wine Cooler
    • Laundry: Upper Level
    Features
    • Basement: Daylight,Finished,Storage Space,Sump Pump
    • Number of fireplaces: 1
    • Fireplace features: Family Room, Gas
    Interior area
    • Total structure area: 5,090
    • Total interior livable area: 5,090 sqft
    • Finished area above ground: 3,223
    • Finished area below ground: 1,867

    Property

    Parking
    • Total spaces: 3
    • Parking features: Attached, Concrete, Electric Vehicle Charging Station(s), Heated Garage
    • Attached garage spaces: 3
    • Details: Garage Door Height (8), Garage Door Width (16)
    Accessibility
    • Accessibility features: None
    Features
    • Levels: Two
    • Stories: 2
    • Patio & porch: Composite Decking, Covered, Deck, Front Porch, Patio, Rear Porch, Screened
    • Pool features: Shared
    Lot
    • Size: 0.35 Acres
    • Dimensions: 99 x 157 x 167 x 101
    • Features: Tree Coverage - Medium
    Details
    • Foundation area: 1561
    • Parcel number: 3011922210031
    • Zoning description: Residential-Single Family

    Construction

    Type & style
    • Home type: SingleFamily
    • Property subtype: Single Family Residence
    Materials
    • Concrete, Stone
    • Roof: Age 8 Years or Less,Asphalt
    Condition
    • New construction: No
    • Year built: 2017

    Utilities & green energy

    • Gas: Natural Gas
    • Sewer: City Sewer/Connected
    • Water: City Water/Connected

    Community & neighborhood

    Location
    • Region: Maple Grove
    • Subdivision: The Woods At Rush Creek

    HOA & financial

    HOA
    • Has HOA: Yes
    • HOA fee: $325 quarterly
    • Services included: Shared Amenities
    • Association name: Woods at Rush Creek
    • Association phone: 612-810-0594

    Price history

    DateEventPrice
    3/6/2025Sold$1,350,000+8%$265/sqft
    Source: NorthstarMLS as distributed by MLS GRID #6636249 Report a problem
    1/30/2025Pending sale$1,250,000+53.9%$246/sqft
    Source: NorthstarMLS as distributed by MLS GRID #6636249 Report a problem
    7/24/2018Sold$812,015+316.4%$160/sqft
    Source: NorthstarMLS as distributed by MLS GRID #4856950 Report a problem
    12/5/2017Sold$195,000$38/sqft
    Source: Public Record Report a problem

    Public tax history

    YearProperty taxesTax assessment
    2025$14,758 +2.8%$1,149,400 +5%
    2024$14,359 +16.9%$1,094,500 -1%
    2023$12,278 +11.9%$1,105,500 +12.4%
    2022$10,974 +0.9%$983,400 +17.7%
    2021$10,875 +3%$835,200 +2.3%
    2020$10,558 -2.9%$816,800 +7.5%
    2019$10,875 +3%$760,100 +215.7%
    2018$10,558 $240,800

    Find assessor info on the county website

    Neighborhood: 55311

    Nearby schools

    GreatSchools rating
    Get a cash offer in 3 minutes
    Find out how much your home could sell for in as little as 3 minutes with a no-obligation cash offer.
    Estimated market value
    $1,365,200
    Get a cash offer in 3 minutes
    Find out how much your home could sell for in as little as 3 minutes with a no-obligation cash offer.
    Estimated market value
    $1,365,200