Situated on a quiet cul-de-sac just minutes from the beach, this Huntington Beach townhome offers the perfect balance of coastal convenience and neighborhood charm. With easy access to shopping, dining, schools, and major freeways, the location delivers true surf-city living with everyday ease.
This Mediterranean-style front, end unit features an open floor plan with an updated kitchen showcasing granite countertops, stainless steel appliances, and wood flooring in the kitchen and dining area. Newer dual-pane windows with wood blinds enhance comfort and efficiency, while the living room is anchored by a cozy gas log fireplace.
Upstairs are two spacious primary suites, each with vaulted ceilings and a full en-suite bath. A conveniently located powder room serves the main living level. One of the home’s highlights is the private rooftop deck, ideal for entertaining, relaxing, or enjoying special events and airshows. Additional outdoor space includes a wood-fenced ground-level patio and garden area.
A large two-car garage offers ample storage and a separate laundry area with gas and electric hookups. A private exterior staircase provides access to all levels, including the rooftop deck. A rare opportunity to enjoy a unique floor plan, multiple outdoor spaces, and a prime Huntington Beach location.
Sold for $880,000
Listed by: Harcourts Blue Water • Brenna Van Hoogenstyn • Contact: 949-873-6111
Bought with: Arbor Real Estate
$880,000
7651 Yorktown Ave, Huntington Beach, CA 92648
2beds
1,593sqft
Townhouse
Built in 1989
1,131 Square Feet Lot
$889,300 Zestimate®
$552/sqft
$3,598 Estimated rent
Home value
$889,300
$818,000 - $960,000
$3,598/mo
Zestimate® history
Owner options
List your home for rent
$3,598/mo
Rent Zestimate®
Find your next renter with Zillow Rental Manager. Plus, with online applications, you can quickly screen prospective tenants – for free.
$3,598/mo
Rent Zestimate®
Refinance and save
$5,902/mo
Est. payment
Refinancing to a lower rate could help reduce your monthly payments and save thousands over the life of the loan.
$5,902/mo
Est. payment
Explore your selling options
Work with a Zillow partner agent
Leverage their expertise and Zillow's premium Showcase listings to get your home seen by more buyers.
Get startedList with your own agent
Get your home in front of millions of buyers by listing it on Zillow.
Learn how to do itSell it yourself
Take full control of how buyers see your home on Zillow by listing For Sale by Owner (FSBO).
List your homeWhat's special
Cozy gas log fireplaceMediterranean-style frontTwo spacious primary suitesConveniently located powder roomOpen floor planStainless steel appliancesGranite countertops
Zillow last checked:
Listing updated:
Listed by:
Brenna Van Hoogenstyn DRE #02068999 949-873-6111,
Harcourts Blue Water,
Kathy Clark DRE #01327396,
Harcourts Blue Water
Bought with:
Matt Perry, DRE #01192690
Arbor Real Estate
Source: CRMLS,MLS#: OC25278590 Originating MLS: California Regional MLS
Originating MLS: California Regional MLSFacts & features
Interior
Bedrooms & bathrooms
- Bedrooms: 2
- Bathrooms: 3
- Full bathrooms: 2
- 1/2 bathrooms: 1
Rooms
- Room types: Bedroom, Family Room, Laundry
Bedroom
- Features: All Bedrooms Up
Bathroom
- Features: Bathtub, Tub Shower
Kitchen
- Features: Kitchen/Family Room Combo, Quartz Counters
Heating
- Central
Cooling
- Central Air
Appliances
- Included: Dishwasher, Disposal, Gas Range, Microwave, Refrigerator
- Laundry: Washer Hookup, In Garage, Laundry Room
Features
- Breakfast Bar, Eat-in Kitchen, Open Floorplan, All Bedrooms Up
- Flooring: Laminate
- Has fireplace: Yes
- Fireplace features: Family Room, Gas
- Common walls with other units/homes: 1 Common Wall
Interior area
- Total interior livable area: 1,593 sqft
Property
Parking
- Total spaces: 2
- Parking features: Garage Faces Front, Garage, Garage Door Opener
- Attached garage spaces: 2
Accessibility
- Accessibility features: None
Features
- Levels: Three Or More
- Stories: 3
- Entry location: 1
- Pool features: None
- Has view: Yes
- View description: City Lights, Coastline, Ocean
- Has water view: Yes
- Water view: Coastline,Ocean
Lot
- Size: 1,131 Square Feet
- Features: Cul-De-Sac
Details
- Parcel number: 02506401
- Special conditions: Standard
Construction
Type & style
- Home type: Townhouse
- Property subtype: Townhouse
- Attached to another structure: Yes
Condition
- Turnkey
- New construction: No
- Year built: 1989
Utilities & green energy
- Sewer: Public Sewer
- Water: Public
- Utilities for property: Cable Connected, Electricity Connected, Natural Gas Connected, Sewer Connected, Water Connected
Community & HOA
Community
- Features: Curbs, Sidewalks
- Subdivision: /
HOA
- Has HOA: Yes
- Amenities included: Maintenance Grounds, Pets Allowed, Trash, Water
- HOA fee: $400 monthly
- HOA name: Solimar
- HOA phone: 562-402-1171
Location
- Region: Huntington Beach
Financial & listing details
- Price per square foot: $552/sqft
- Tax assessed value: $873,373
- Annual tax amount: $8,078
- Date on market: 12/19/2025
- Cumulative days on market: 8 days
- Listing terms: VA Loan
- Exclusions: Refrigerator, washer & dryer, EV charger in garage (goes w/ car lease)
- Road surface type: Paved
Price history
| Date | Event | Price |
|---|---|---|
| 1/21/2026 | Sold | $880,000+6.9%$552/sqft |
Source:  CRMLS #OC25278590 Report a problem CRMLS #OC25278590 Report a problem | ||
| 5/16/2022 | Sold | $823,000+1.6%$517/sqft |
Source: Public Record Report a problem | ||
| 5/2/2022 | Pending sale | $810,000$508/sqft |
Source: CRMLS #PW22070630 Report a problem | ||
| 4/21/2022 | Contingent | $810,000$508/sqft |
Source: CRMLS #PW22070630 Report a problem | ||
| 4/19/2022 | Listed for sale | $810,000+42.1%$508/sqft |
Source: CRMLS #PW22070630 Report a problem | ||
| 4/22/2016 | Sold | $570,000+322.2%$358/sqft |
Source: Public Record Report a problem | ||
| 12/6/1995 | Sold | $135,000-22.9%$85/sqft |
Source: Public Record Report a problem | ||
| 7/5/1994 | Sold | $175,000$110/sqft |
Source: Public Record Report a problem | ||
Public tax history
| Year | Property taxes | Tax assessment |
|---|---|---|
| 2025 | $8,078 +1.5% | $873,373 +2% |
| 2024 | $7,960 +1.5% | $856,249 +2% |
| 2023 | $7,842 +8.3% | $839,460 +32% |
| 2022 | $7,239 +1.9% | $635,731 +2% |
| 2021 | $7,104 +0.7% | $623,266 +1% |
| 2020 | $7,057 | $616,876 +2% |
| 2019 | $7,057 +1.2% | $604,781 +2% |
| 2018 | $6,972 +2.7% | $592,923 +2% |
| 2017 | $6,787 | $581,298 +158.9% |
| 2016 | $6,787 +150.2% | $224,525 +1.5% |
| 2015 | $2,713 +3.3% | $221,153 +2% |
| 2014 | $2,627 | $216,821 +0.5% |
| 2013 | -- | $215,842 +2% |
| 2012 | -- | $211,610 +2% |
| 2011 | -- | $207,461 +0.8% |
| 2010 | -- | $205,911 -0.2% |
| 2009 | -- | $206,401 +2% |
| 2008 | -- | $202,354 +2% |
| 2007 | -- | $198,387 +2% |
| 2006 | -- | $194,498 +2% |
| 2005 | -- | $190,685 +2% |
| 2004 | -- | $186,947 +1.9% |
| 2003 | -- | $183,521 +2% |
| 2002 | -- | $179,923 +2% |
| 2001 | $1,870 -2.6% | $176,396 +2% |
| 2000 | $1,920 | $172,938 |
Find assessor info on the county website
Neighborhood: 92648
Nearby homes
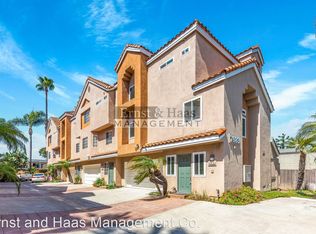
- $880,0002 bd3 ba1.5k sqft7655 Yorktown Ave, Huntington Beach, CA 92648Sold

- $926,9002 bd2 ba1.5k sqft7683 Yorktown Ave, Huntington Beach, CA 92648Off Market
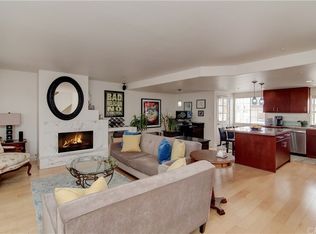
- $912,0002 bd3 ba1.5k sqft7679 Yorktown Ave, Huntington Beach, CA 92648Off Market
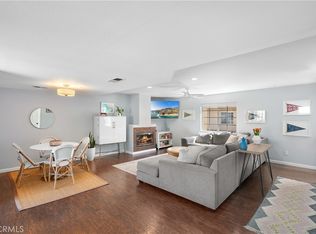
- $895,0002 bd3 ba1.5k sqft7659 Yorktown Ave, Huntington Beach, CA 92648Sold
- $830,4002 bd2 ba1.3k sqft7675 Yorktown Ave, Huntington Beach, CA 92648Off Market
- $734,8002 bd3 ba-- sqft2502 Huntington St #9, Huntington Beach, CA 92648Off Market
- $736,5002 bd2 ba-- sqft2502 Huntington St APT 3, Huntington Beach, CA 92648Off Market
- $736,5002 bd2 ba-- sqft2502 Huntington St APT 10, Huntington Beach, CA 92648Off Market
Nearby schools
GreatSchools rating
- 8/10Agnes L. Smith Elementary SchoolGrades: K-5Distance: 0.8 mi
- 8/10Ethel Dwyer Middle SchoolGrades: 6-8Distance: 0.9 mi
- 9/10Huntington Beach High SchoolGrades: 9-12Distance: 0.5 mi
Get a cash offer in 3 minutes
Find out how much your home could sell for in as little as 3 minutes with a no-obligation cash offer.
Estimated market value
$889,300
Get a cash offer in 3 minutes
Find out how much your home could sell for in as little as 3 minutes with a no-obligation cash offer.
Estimated market value
$889,300
- California
- Orange County
- Huntington Beach
- 92648
- 7651 Yorktown Ave
Nearby cities
Nearby neighborhoods
Nearby zip codes
Other Huntington Beach Topics
- Apartments for Rent in 92648
- Houses for Sale in 92648
- Houses for Rent in 92648
- 92648 Real Estate
- Huntington Beach Condos
- Houses for Sale in Huntington Beach
- Newest Listings in Huntington Beach
- Huntington Beach Home Values
- Huntington Beach Real Estate Agents
- Huntington Beach Refinance
- Huntington Beach Mortgage Rates
