Experience the ultimate coastal lifestyle in this beautifully upgraded townhome offering over 1,500 sq. ft. of thoughtfully designed living space in the heart of Huntington Beach. Perfectly positioned just a short distance from the sandy shores and lively downtown, this 2-bedroom, 2.5-bathroom retreat blends modern comfort with beachside charm. Enter on the ground level where you’ll find a spacious 2-car direct-access garage with a pristine epoxy finish, as well as a dedicated laundry room for added convenience. Just beyond, step out to your private ground-floor patio—an inviting oasis featuring a relaxing new hot tub, perfect for unwinding after a day at the beach or entertaining under the stars. Ascend to the second floor and step into an inviting open-concept living and dining area, where vaulted ceilings and expansive windows fill the home with natural light. Enjoy cozy evenings by the gas fireplace, showcase your favorite décor on custom built-in shelving, and entertain with ease in the upgraded kitchen featuring sleek countertops, stainless steel appliances, and ample cabinetry. A stylish powder room on this level adds functionality for guests. Upstairs, you’ll discover two luxurious master suites, each boasting vaulted ceilings, spa-inspired en-suite bathrooms, and generous closet space—ideal for creating your own peaceful retreat. The true crown jewel of this home is the expansive private rooftop deck, where you can unwind, savor breathtaking sunsets, and enjoy ocean breezes just minutes from the beach. With newer laminate flooring throughout, thoughtful upgrades, and an unbeatable location near shops, restaurants, and Huntington Beach’s iconic coastline, this townhome is the perfect blend of style, comfort, and convenience.
Sold for $880,000
Listed by: Coldwell Banker Realty • Callum Moloney • Contact: 714-374-4459
Bought with: Douglas Elliman Of California
$880,000
7655 Yorktown Ave, Huntington Beach, CA 92648
2beds
1,522sqft
Townhouse
Built in 1990
1,053 Square Feet Lot
$891,400 Zestimate®
$578/sqft
$3,671 Estimated rent
Home value
$891,400
$820,000 - $972,000
$3,671/mo
Zestimate® history
Owner options
List your home for rent
$3,671/mo
Rent Zestimate®
Find your next renter with Zillow Rental Manager. Plus, with online applications, you can quickly screen prospective tenants – for free.
$3,671/mo
Rent Zestimate®
Refinance and save
$5,959/mo
Est. payment
Refinancing to a lower rate could help reduce your monthly payments and save thousands over the life of the loan.
$5,959/mo
Est. payment
Explore your selling options
Work with a Zillow partner agent
Leverage their expertise and Zillow's premium Showcase listings to get your home seen by more buyers.
Get startedList with your own agent
Get your home in front of millions of buyers by listing it on Zillow.
Learn how to do itSell it yourself
Take full control of how buyers see your home on Zillow by listing For Sale by Owner (FSBO).
List your homeWhat's special
Gas fireplaceLuxurious master suitesExpansive windowsAmple cabinetrySpa-inspired en-suite bathroomsExpansive private rooftop deckPrivate ground-floor patio
Zillow last checked:
Listing updated:
Listed by:
Callum Moloney DRE #02060968 562-314-7335,
Coldwell Banker Realty
Bought with:
Breanna Lepante, DRE #01919560
Douglas Elliman Of California
Source: CRMLS,MLS#: OC25171880 Originating MLS: California Regional MLS
Originating MLS: California Regional MLSFacts & features
Interior
Bedrooms & bathrooms
- Bedrooms: 2
- Bathrooms: 3
- Full bathrooms: 2
- 1/2 bathrooms: 1
Rooms
- Room types: Bedroom, Entry/Foyer, Kitchen, Laundry, Living Room, Primary Bedroom
Primary bedroom
- Features: Multiple Primary Suites
Bedroom
- Features: All Bedrooms Up
Bathroom
- Features: Bathroom Exhaust Fan, Dual Sinks, Granite Counters, Remodeled, Separate Shower, Tub Shower, Upgraded, Walk-In Shower
Kitchen
- Features: Granite Counters, Remodeled, Updated Kitchen
Heating
- Central
Cooling
- None
Appliances
- Included: Dishwasher, Freezer, Gas Cooktop, Gas Oven, Microwave, Refrigerator
- Laundry: In Garage
Features
- Breakfast Bar, Built-in Features, Ceiling Fan(s), Cathedral Ceiling(s), Granite Counters, Multiple Staircases, Open Floorplan, Recessed Lighting, All Bedrooms Up, Multiple Primary Suites
- Flooring: Laminate, Vinyl
- Has fireplace: Yes
- Fireplace features: Gas, Living Room
- Common walls with other units/homes: 2+ Common Walls
Interior area
- Total interior livable area: 1,522 sqft
Property
Parking
- Total spaces: 2
- Parking features: Direct Access, Garage
- Attached garage spaces: 2
Features
- Levels: Three Or More
- Stories: 3
- Entry location: ground
- Patio & porch: Open, Patio, Rooftop
- Pool features: None
- Spa features: None
- Fencing: Average Condition
- Has view: Yes
- View description: City Lights, Neighborhood
Lot
- Size: 1,053 Square Feet
- Features: Cul-De-Sac
Details
- Parcel number: 02506402
- Zoning: R-3
- Special conditions: Standard
Construction
Type & style
- Home type: Townhouse
- Architectural style: Mediterranean
- Property subtype: Townhouse
- Attached to another structure: Yes
Materials
- Foundation: Slab
- Roof: Spanish Tile
Condition
- Updated/Remodeled
- New construction: No
- Year built: 1990
Utilities & green energy
- Sewer: Public Sewer
- Water: Public
- Utilities for property: Cable Connected, Electricity Connected, Natural Gas Connected, Phone Available, Sewer Connected, Water Connected
Community & HOA
Community
- Features: Biking, Sidewalks
- Security: Carbon Monoxide Detector(s), Fire Sprinkler System, Smoke Detector(s)
HOA
- Has HOA: Yes
- Amenities included: Maintenance Grounds
- HOA fee: $400 monthly
- HOA name: Solimar
- HOA phone: 562-402-1171
Location
- Region: Huntington Beach
Financial & listing details
- Price per square foot: $578/sqft
- Tax assessed value: $736,053
- Annual tax amount: $8,418
- Date on market: 8/4/2025
- Cumulative days on market: 10 days
- Listing terms: Cash,Cash to New Loan
Price history
| Date | Event | Price |
|---|---|---|
| 9/15/2025 | Sold | $880,000-0.6%$578/sqft |
Source:  CRMLS #OC25171880 Report a problem CRMLS #OC25171880 Report a problem | ||
| 8/31/2025 | Pending sale | $885,000$581/sqft |
Source: CRMLS #OC25171880 Report a problem | ||
| 8/15/2025 | Contingent | $885,000$581/sqft |
Source: CRMLS #OC25171880 Report a problem | ||
| 8/4/2025 | Listed for sale | $885,000+30.1%$581/sqft |
Source: CRMLS #OC25171880 Report a problem | ||
| 8/19/2020 | Sold | $680,000+0%$447/sqft |
Source:  CRMLS #PW20118493 Report a problem CRMLS #PW20118493 Report a problem | ||
| 7/21/2020 | Pending sale | $679,900$447/sqft |
Source: Refined Realty #PW20118493 Report a problem | ||
| 6/18/2020 | Listed for sale | $679,900+46.2%$447/sqft |
Source: Refined Realty #PW20118493 Report a problem | ||
| 6/9/2017 | Listing removed | $2,899$2/sqft |
Source: Torelli Realty #PW17121087 Report a problem | ||
| 6/1/2017 | Price change | $2,899-3.3%$2/sqft |
Source: Torelli Realty #PW17121087 Report a problem | ||
| 5/20/2017 | Listed for rent | $2,999+13.2%$2/sqft |
Source: Owner Report a problem | ||
| 6/17/2015 | Listing removed | $2,650$2/sqft |
Source: Owner Report a problem | ||
| 6/14/2015 | Listed for rent | $2,650$2/sqft |
Source: Owner Report a problem | ||
| 9/24/2012 | Sold | $465,000-2.9%$306/sqft |
Source: Public Record Report a problem | ||
| 7/5/2012 | Price change | $479,000-3.2%$315/sqft |
Source: First Team Real Estate #S698125 Report a problem | ||
| 5/16/2012 | Listed for sale | $495,000+110.2%$325/sqft |
Source: Visual Tour #S698125 Report a problem | ||
| 5/18/2000 | Sold | $235,500$155/sqft |
Source: Public Record Report a problem | ||
Public tax history
| Year | Property taxes | Tax assessment |
|---|---|---|
| 2025 | $8,418 +1.8% | $736,053 +2% |
| 2024 | $8,270 +2.3% | $721,621 +2% |
| 2023 | $8,085 +2.7% | $707,472 +2% |
| 2022 | $7,872 +1.9% | $693,600 +2% |
| 2021 | $7,725 +26.4% | $680,000 +29.9% |
| 2020 | $6,109 | $523,579 +2% |
| 2019 | $6,109 +1.2% | $513,313 +2% |
| 2018 | $6,038 +2.9% | $503,249 +2% |
| 2017 | $5,867 | $493,382 +2% |
| 2016 | $5,867 +4.6% | $483,708 +1.5% |
| 2015 | $5,609 +3.1% | $476,443 +2% |
| 2014 | $5,440 | $467,111 +0.5% |
| 2013 | -- | $465,000 +26.1% |
| 2012 | -- | $368,870 +2% |
| 2011 | -- | $361,638 +0.8% |
| 2010 | -- | $358,936 -0.2% |
| 2009 | -- | $359,790 +2% |
| 2008 | -- | $352,736 +2% |
| 2007 | -- | $345,820 +2% |
| 2006 | -- | $339,040 +2% |
| 2005 | -- | $332,393 +2% |
| 2004 | -- | $325,876 +30.5% |
| 2003 | -- | $249,808 +2% |
| 2002 | -- | $244,910 +2% |
| 2001 | $2,441 +5.6% | $240,108 +14.3% |
| 2000 | $2,312 | $210,000 |
Find assessor info on the county website
Neighborhood: 92648
Nearby homes
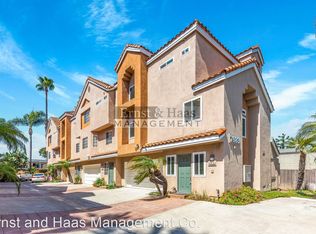
- $880,0002 bd3 ba1.5k sqft7651 Yorktown Ave, Huntington Beach, CA 92648Sold

- $919,9002 bd2 ba1.5k sqft7683 Yorktown Ave, Huntington Beach, CA 92648Off Market
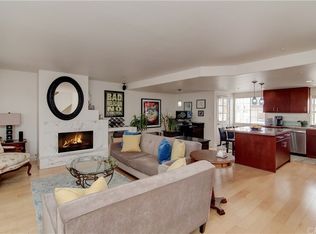
- $903,4002 bd3 ba1.5k sqft7679 Yorktown Ave, Huntington Beach, CA 92648Off Market
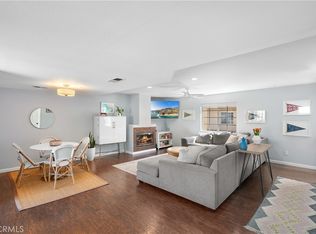
- $895,0002 bd3 ba1.5k sqft7659 Yorktown Ave, Huntington Beach, CA 92648Sold
- $830,2002 bd2 ba1.3k sqft7675 Yorktown Ave, Huntington Beach, CA 92648Off Market
- $765,9002 bd3 ba-- sqft2502 Huntington St #9, Huntington Beach, CA 92648Off Market
- $742,5002 bd2 ba-- sqft2502 Huntington St APT 3, Huntington Beach, CA 92648Off Market
- $742,5002 bd2 ba-- sqft2502 Huntington St APT 10, Huntington Beach, CA 92648Off Market
Nearby schools
GreatSchools rating
- 8/10Agnes L. Smith Elementary SchoolGrades: K-5Distance: 0.8 mi
- 8/10Ethel Dwyer Middle SchoolGrades: 6-8Distance: 0.9 mi
- 9/10Huntington Beach High SchoolGrades: 9-12Distance: 0.5 mi
Schools provided by the listing agent
- High: Huntington
Source: CRMLS. This data may not be complete. We recommend contacting the local school district to confirm school assignments for this home.
Get a cash offer in 3 minutes
Find out how much your home could sell for in as little as 3 minutes with a no-obligation cash offer.
Estimated market value
$891,400
Get a cash offer in 3 minutes
Find out how much your home could sell for in as little as 3 minutes with a no-obligation cash offer.
Estimated market value
$891,400
- California
- Orange County
- Huntington Beach
- 92648
- 7655 Yorktown Ave
Nearby cities
Nearby neighborhoods
Nearby zip codes
Other Huntington Beach Topics
- Apartments for Rent in 92648
- Houses for Sale in 92648
- Houses for Rent in 92648
- 92648 Real Estate
- Huntington Beach Condos
- Houses for Sale in Huntington Beach
- Newest Listings in Huntington Beach
- Huntington Beach Home Values
- Huntington Beach Real Estate Agents
- Huntington Beach Refinance
- Huntington Beach Mortgage Rates
