Premier view residence at Toscana Country Club offering panoramic southern mountain and golf course views across two fairways of the Jack Nicklaus Signature Golf Course. Highlights include a private casita, resort-style pool and spa, seamless indoor-outdoor living with stacking nano doors, and a rare four-car, air-conditioned garage. Private, appointment-only showings.
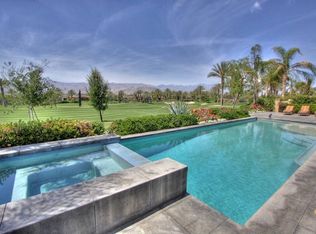
Breathtaking southern mountain and golf course views define this exceptional residence, offering the finest in desert living at Toscana Country Club. Situated on a highly desired premier lot, this stunning home enjoys a spectacular backdrop of panoramic mountain vistas and two fairways of the Jack Nicklaus Signature Golf Course.
The expansive open-concept floor plan is designed to capture the views through oversized stacking nano doors, creating a seamless indoor-outdoor lifestyle. Custom details are showcased throughout, including designer flooring inside and out, wood-beamed ceilings, and striking stone accent walls. Designed for entertaining, the great room features a large custom bar with an extraordinary built-in pizza oven—an impressive focal point for gatherings.
Outdoor living is elevated with a resort-style pool and spa accented by cascading water features and fire bowls, all perfectly positioned to take in the dramatic southern exposure—creating an ideal setting for sunset entertaining and alfresco dining.
The primary suite is a true retreat, complete with fireplace, sitting area, and a luxurious spa-inspired bathroom. Two additional spacious en-suite bedrooms are located in the main residence, while a detached guesthouse (casita) offers exceptional privacy with its own kitchen and two full bathrooms.
Additional highlights include a rare four-car, air-conditioned garage with epoxy floors, built-in storage, extra refrigerator, and EV charging. Thoughtfully reconfigured and extensively upgraded, this exceptional home blends refined contemporary living with one of Toscana’s most coveted locations and view corridors.
Sold for $4,375,000
Listed by: Berkshire Hathaway HomeService • David Roberts • Contact: 949-644-6200
Bought with: Desert Sotheby's Int'l Realty
$4,375,000
76518 Via Chianti, Indian Wells, CA 92210
4beds
4,936sqft
Single Family Residence
Built in 2005
0.35 Acres Lot
$4,403,400 Zestimate®
$886/sqft
$18,349 Estimated rent
Home value
$4,403,400
$4.01M - $4.84M
$18,349/mo
Zestimate® history
Owner options
List your home for rent
$18,349/mo
Rent Zestimate®
Find your next renter with Zillow Rental Manager. Plus, with online applications, you can quickly screen prospective tenants – for free.
$18,349/mo
Rent Zestimate®
Refinance and save
$28,812/mo
Est. payment
Refinancing to a lower rate could help reduce your monthly payments and save thousands over the life of the loan.
$28,812/mo
Est. payment
Explore your selling options
Work with a Zillow partner agent
Leverage their expertise and Zillow's premium Showcase listings to get your home seen by more buyers.
Get startedList with your own agent
Get your home in front of millions of buyers by listing it on Zillow.
Learn how to do itSell it yourself
Take full control of how buyers see your home on Zillow by listing For Sale by Owner (FSBO).
List your homeWhat's special
Rare four-car air-conditioned garagePrivate casitaExtraordinary built-in pizza ovenResort-style pool and spaWood-beamed ceilingsExpansive open-concept floor planPremier lot
Zillow last checked:
Listing updated:
Listed by:
David Roberts DRE #02052139 949-307-0215,
Berkshire Hathaway HomeService
Bought with:
Ed Borquez, DRE #01274253
Desert Sotheby's Int'l Realty
Source: CRMLS,MLS#: NP26020276 Originating MLS: California Regional MLS
Originating MLS: California Regional MLSFacts & features
Interior
Bedrooms & bathrooms
- Bedrooms: 4
- Bathrooms: 7
- Full bathrooms: 5
- 1/2 bathrooms: 2
- Main level bathrooms: 7
- Main level bedrooms: 4
Rooms
- Room types: Entry/Foyer, Guest Quarters, Primary Bedroom, Media Room, Other, Pantry, Dining Room
Primary bedroom
- Features: Primary Suite
Bathroom
- Features: Bathtub, Dual Sinks, Walk-In Shower
Kitchen
- Features: Kitchen Island, Kitchen/Family Room Combo, Remodeled, Updated Kitchen, Walk-In Pantry
Other
- Features: Walk-In Closet(s)
Pantry
- Features: Walk-In Pantry
Heating
- Central, Forced Air, Natural Gas, Zoned
Cooling
- Central Air, Zoned
Appliances
- Included: Convection Oven, Double Oven, Dishwasher, Water Heater
- Laundry: Laundry Room
Features
- Beamed Ceilings, Wet Bar, Built-in Features, Ceiling Fan(s), Separate/Formal Dining Room, Eat-in Kitchen, Pantry, Primary Suite, Walk-In Pantry, Walk-In Closet(s)
- Flooring: Stone, Wood
- Doors: Sliding Doors
- Windows: Blinds, Double Pane Windows, Tinted Windows
- Has fireplace: Yes
- Fireplace features: Gas, Gas Starter, Living Room, Primary Bedroom
- Common walls with other units/homes: No Common Walls
Interior area
- Total interior livable area: 4,936 sqft
Property
Parking
- Total spaces: 4
- Parking features: Direct Access, Electric Vehicle Charging Station(s), Garage
- Attached garage spaces: 4
Features
- Levels: One
- Stories: 1
- Entry location: Front
- Patio & porch: Covered, Stone
- Has private pool: Yes
- Pool features: Electric Heat, Heated, In Ground, Private, Association
- Has spa: Yes
- Spa features: Heated, In Ground
- Has view: Yes
- View description: Golf Course, Mountain(s)
Lot
- Size: 0.35 Acres
- Features: Sprinklers In Rear, Sprinklers In Front, Sprinklers Timer
Details
- Additional structures: Guest House Detached
- Parcel number: 634330011
- Special conditions: Standard
Construction
Type & style
- Home type: SingleFamily
- Property subtype: Single Family Residence
Materials
- Stucco
- Foundation: Slab
- Roof: Tile
Condition
- Turnkey
- New construction: No
- Year built: 2005
Details
- Builder model: 921
Utilities & green energy
- Electric: 220 Volts in Garage, 220 Volts in Laundry
- Sewer: Public Sewer
Community & HOA
Community
- Features: Golf
- Security: Security System, Gated with Attendant, 24 Hour Security
- Subdivision: Toscana Cc (32522)
HOA
- Has HOA: Yes
- Amenities included: Bocce Court, Clubhouse, Sport Court, Dog Park, Fitness Center, Fire Pit, Golf Course, Pickleball, Pool, Tennis Court(s)
- HOA fee: $750 monthly
- HOA name: Toscana HOA
- HOA phone: 760-404-1450
Location
- Region: Indian Wells
Financial & listing details
- Price per square foot: $886/sqft
- Tax assessed value: $2,816,123
- Annual tax amount: $35,506
- Date on market: 2/5/2026
- Cumulative days on market: 22 days
- Listing terms: Cash,Conventional
Price history
| Date | Event | Price |
|---|---|---|
| 3/27/2026 | Sold | $4,375,000-4.8%$886/sqft |
Source:  CRMLS #NP26020276 Report a problem CRMLS #NP26020276 Report a problem | ||
| 3/18/2026 | Pending sale | $4,595,000$931/sqft |
Source: CRMLS #NP26020276 Report a problem | ||
| 3/3/2026 | Contingent | $4,595,000$931/sqft |
Source: CRMLS #NP26020276 Report a problem | ||
| 2/5/2026 | Listed for sale | $4,595,000+67.1%$931/sqft |
Source: CRMLS #NP26020276 Report a problem | ||
| 9/29/2017 | Sold | $2,750,000-8.2%$557/sqft |
Source: Public Record Report a problem | ||
| 8/25/2017 | Pending sale | $2,995,000$607/sqft |
Source: Toscana Homes, Inc. #217021420 Report a problem | ||
| 8/11/2017 | Listed for sale | $2,995,000+27.4%$607/sqft |
Source: Toscana Homes, Inc. #217021420 Report a problem | ||
| 11/18/2013 | Sold | $2,350,000-9.4%$476/sqft |
Source: Public Record Report a problem | ||
| 5/23/2013 | Listed for sale | $2,595,000-2.1%$526/sqft |
Source: Toscana Homes, Inc. #21475451 Report a problem | ||
| 10/31/2007 | Sold | $2,650,000$537/sqft |
Source: Public Record Report a problem | ||
Public tax history
| Year | Property taxes | Tax assessment |
|---|---|---|
| 2025 | $35,506 +2.2% | $2,816,123 +2% |
| 2024 | $34,751 +2.2% | $2,760,906 +2% |
| 2023 | $33,995 +2.2% | $2,706,771 +2% |
| 2022 | $33,250 +2.1% | $2,653,698 +2% |
| 2021 | $32,574 +1.9% | $2,601,666 +1% |
| 2020 | $31,954 +2% | $2,574,990 +2% |
| 2019 | $31,337 +2% | $2,524,500 +2% |
| 2018 | $30,737 -0.1% | $2,475,000 -0.3% |
| 2017 | $30,782 | $2,482,173 +2% |
| 2016 | $30,782 +2.1% | $2,433,504 +1.5% |
| 2015 | $30,155 +1.7% | $2,396,952 +2% |
| 2014 | $29,647 | $2,350,000 +21.3% |
| 2013 | -- | $1,937,000 +0.3% |
| 2012 | -- | $1,932,000 +2.8% |
| 2011 | -- | $1,880,000 -21.5% |
| 2010 | -- | $2,394,000 +19.6% |
| 2009 | -- | $2,002,000 -24.5% |
| 2008 | -- | $2,650,000 +28.8% |
| 2007 | -- | $2,058,017 +74.9% |
| 2006 | -- | $1,176,570 +2% |
| 2005 | -- | $1,153,500 |
Find assessor info on the county website
Neighborhood: 92210
Nearby homes
- $2,505,4004 bd6 ba4.9k sqft76518 S Via Chianti, Indian Wells, CA 92210Off Market

- $2,972,7004 bd4 ba4.2k sqft76504 Via Chianti, Indian Wells, CA 92210Off Market

- $4,179,7004 bd5 ba5.4k sqft76532 Via Chianti, Indian Wells, CA 92210Off Market
- $2,508,9004 bd5 ba5.4k sqft76532 S Via Chianti, Indian Wells, CA 92210Off Market

- $3,201,4004 bd5 ba4.6k sqft76490 Via Chianti, Indian Wells, CA 92210Off Market
- $3,847,6004 bd5 ba5.4k sqft76546 Via Chianti, Indian Wells, CA 92210Off Market
- $2,116,9004 bd4 ba3.3k sqft76503 Via Chianti, Indian Wells, CA 92210Off Market
- $2,336,0004 bd5 ba4k sqft76517 Via Chianti, Indian Wells, CA 92210Off Market
Nearby schools
GreatSchools rating
- 5/10Ronald Reagan Elementary SchoolGrades: K-5Distance: 2.1 mi
- 2/10Colonel Mitchell Paige Middle SchoolGrades: 6-8Distance: 1.9 mi
- 9/10Palm Desert High SchoolGrades: 9-12Distance: 1.3 mi
Get a cash offer in 3 minutes
Find out how much your home could sell for in as little as 3 minutes with a no-obligation cash offer.
Estimated market value
$4,403,400
Get a cash offer in 3 minutes
Find out how much your home could sell for in as little as 3 minutes with a no-obligation cash offer.
Estimated market value
$4,403,400
- California
- Riverside County
- Indian Wells
- 92210
- 76518 Via Chianti
Nearby cities
Nearby zip codes
Other Indian Wells Topics
