Skip main navigation
Off market
  • $2,638,300

    76532 S Via Chianti, Indian Wells, CA 92210

    4beds
    5,469sqft
    Single Family Residence
    Built in 2005
    0.36 Acres Lot
    $2,638,300 Zestimate®
    $482/sqft
    $7,881 Estimated rent

    Home value

    $2,638,300

    $2.11M - $3.35M

    $7,881/mo

    Zestimate® history
    Loading
    Loading...

    Owner options

    List your home for rent

    $7,881/mo

    Rent Zestimate®

    Find your next renter with Zillow Rental Manager. Plus, with online applications, you can quickly screen prospective tenants – for free.

    Learn more

    $7,881/mo

    Rent Zestimate®

    Refinance and save

    $17,358/mo

    Est. payment

    Refinancing to a lower rate could help reduce your monthly payments and save thousands over the life of the loan.

    See today's rates

    $17,358/mo

    Est. payment

    Explore your selling options

    Work with a Zillow partner agent

    Leverage their expertise and Zillow's premium Showcase listings to get your home seen by more buyers.

    Get started

    List with your own agent

    Get your home in front of millions of buyers by listing it on Zillow.

    Learn how to do it

    Sell it yourself

    Take full control of how buyers see your home on Zillow by listing For Sale by Owner (FSBO).

    List your home

    What's special

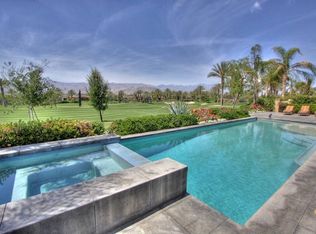
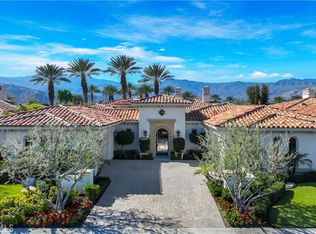
    Stunning golf and mountain views are showcased in this lovely Italianate designed home in Toscana. An inviting courtyard connects the main home and the private detached guesthouse. Two sets of dramatic 10' disappearing sliders open the great room to the outdoor entertaining pavilion that features a custom pool and spa with waterfall and firebowls, bar, built-in barbeque, fire pit and misting system. The home has been completely updated with custom features throughout including beautiful stone flooring, an iron entry door, a sound system and hand-crafted built-ins. The family room and living room are joined by the wet bar and leads into the gourmet kitchen which offers a large island, breakfast nook and Sub-Zero and Wolf appliances. The butler's pantry connects to the dining room with a custom built-in buffet. A detached guesthouse includes a sitting room and bedroom with en-suite bathroom.The main home contains two guest bedrooms each with their own en-suite bat

    This property is off market, which means it's not currently listed for sale or rent on Zillow. This may be different from what's available on other websites or public sources.

    Zillow last checked:

    Listing updated:

    Listed by:

    Toscana Team-Ford,Ginos, Macmaster,

    Toscana Homes, Inc.

    Bought with:

    Janine L Stevens, DRE #01058777

    Bennion Deville Homes

    Source: Greater Palm Springs Realtors,MLS#: 214085120MLS LogoOriginating MLS: California Desert Association of Realtors

    Facts & features

    Interior

    Bedrooms & bathrooms
    • Bedrooms: 4
    • Bathrooms: 5
    • Full bathrooms: 4
    • 1/2 bathrooms: 1
    Rooms
    • Room types: Dining Room, Utility Room, Living Room, Family Room
    Dining room
    • Features: Breakfast Bar, Kitchen Island, Formal Dining Room, Breakfast Nook
    Kitchen
    • Features: Granite Counters, Pantry, Kitchen Island, Butler's Pantry
    Heating
    • Forced Air
    Cooling
    • Ceiling Fan(s), Zoned, Central Air
    Appliances
    • Included: Dryer, Gas Cooktop, Microwave, Gas Range, Water Line to Refrigerator, Washer, Refrigerator, Dishwasher, Gas Water Heater
    • Laundry: Laundry Room
    Features
    • Built-in Features, Wet Bar, Wired for Sound, Entry
    • Flooring: Carpet, Tile
    • Doors: Sliding Doors
    • Windows: Custom Window Covering
    • Number of fireplaces: 3
    • Fireplace features: Gas Log, Glass Doors, Living Room
    Interior area
    • Total structure area: 5,469
    • Total interior livable area: 5,469 sqft

    Property

    Parking
    • Total spaces: 6
    • Parking features: Garage - Attached
    • Attached garage spaces: 4
    Features
    • Levels: One
    • Stories: 1
    • Patio & porch: Covered, Misters
    • Pool features: Pool Cover, Gunite, In Ground, Heated
    • Spa features: Gunite, In Ground, Heated - Gas
    • Fencing: Block
    • Has view: Yes
    • View description: Golf Course, Panoramic, Mountain(s)
    Lot
    • Size: 0.36 Acres
    • Features: On Golf Course, Premium Lot
    Details
    • Additional structures: Guest House/Casita
    • Parcel number: 634330012

    Construction

    Type & style
    • Home type: SingleFamily
    • Property subtype: Single Family Residence
    Materials
    • Stucco
    • Foundation: Slab
    • Roof: Tile
    Condition
    • Year built: 2005

    Utilities & green energy

    • Sewer: In Street Paid
    • Water: Water District
    • Utilities for property: Underground Utilities

    Community & HOA

    Community
    • Features: Community Mailbox, Golf
    • Security: 24 Hour Security
    • Subdivision: Toscana Country Club
    HOA
    • Services included: Cable TV
    • HOA fee: $470 monthly
    Location
    • Region: Indian Wells

    Financial & listing details

    • Price per square foot: $482/sqft
    • Date on market: 2/29/2024
    • Listing terms: Cash

    Price history

    DateEventPrice
    2/23/2015Sold$2,800,000$512/sqft
    Source: CDAR/ Desert Area MLS #214085120 Report a problem

    Public tax history

    Tax history is unavailable.

    Neighborhood: 92210

    Nearby schools

    GreatSchools rating
    Get a cash offer in 3 minutes
    Find out how much your home could sell for in as little as 3 minutes with a no-obligation cash offer.
    Estimated market value
    $2,638,300
    Get a cash offer in 3 minutes
    Find out how much your home could sell for in as little as 3 minutes with a no-obligation cash offer.
    Estimated market value
    $2,638,300