SPECTACULAR and Great Location!! Over 3100 of Finished S.F., Open Concept, REMODELED 2-Story Townhome, 3 bed, 4 Baths with Loft, Den, Finished Stunning Basement, 2 Car attached Garage (with Extra Storage), 2 Fireplaces, (One is See thru on Both sides), Gorgeous Oversized Professionally Landscaped Stone Patio adjacent to Park & Walking Trail & across street from Pleasantdale Middle School, Close to Shopping & Fire department! Main level features State of the Art Gourmet Kitchen with Granite counters, Glass breakfast bar, Built in Stainless Steel appliances, indirect and designer lighting, Hardwood floors. Formal living and dining rooms with see-thru fireplace, Glass Mantle with custom lights, Brazilian Cherry Flooring and bath. Bath with glass custom designed vanity with indirect lighting. Breathtaking One of a kind Staircase leads to upper level loft, Extravagant Primary Bedroom with Walk-in closet, Private Bath with whirlpool tub and Separate Shower, 2 additional bedrooms, (one used as designer closet) and full bath. Finished basement with Custom Entertainment Center, Stone fireplace, Amazing Wet bar, den (used as exercise room), Bath, laundry, WORKSHOP and Wine Room! Extra Storage under Stairs. Roof approx 3 years old, Water heater/AC/Furnace approx 10 years old. Attic with pull down stairs for LOTS OF STORAGE. 13 Month HWA Home Warranty Offered. WON'T LAST!
Closed
$545,000
7652 Creek Side Ln, La Grange, IL 60525
3beds
2,124sqft
Townhouse, Single Family Residence
Built in 1998
2,612 Square Feet Lot
$630,600 Zestimate®
$257/sqft
$3,691 Estimated rent
Home value
$630,600
$593,000 - $668,000
$3,691/mo
Zestimate® history
Owner options
List your home for rent
$3,691/mo
Rent Zestimate®
Find your next renter with Zillow Rental Manager. Plus, with online applications, you can quickly screen prospective tenants – for free.
$3,691/mo
Rent Zestimate®
Refinance and save
$4,288/mo
Est. payment
Refinancing to a lower rate could help reduce your monthly payments and save thousands over the life of the loan.
$4,288/mo
Est. payment
Explore your selling options
Work with a Zillow partner agent
Leverage their expertise and Zillow's premium Showcase listings to get your home seen by more buyers.
Get startedList with your own agent
Get your home in front of millions of buyers by listing it on Zillow.
Learn how to do itSell it yourself
Take full control of how buyers see your home on Zillow by listing For Sale by Owner (FSBO).
List your homeWhat's special
Stone fireplaceSee-thru fireplaceFinished basementCustom entertainment centerProfessionally landscaped stone patioOpen conceptWet bar
Zillow last checked:
Listing updated:
Listed by:
Gina Musolino 219-865-9911,
Coldwell Banker Realty
Bought with:
Deidre Rudich
Compass
Source: MRED as distributed by MLS GRID,MLS#: 12097049
Facts & features
Interior
Bedrooms & bathrooms
- Bedrooms: 3
- Bathrooms: 4
- Full bathrooms: 3
- 1/2 bathrooms: 1
Rooms
- Room types: Loft, Den, Workshop
Primary bedroom
- Features: Flooring (Carpet), Bathroom (Full, Double Sink, Whirlpool & Sep Shwr)
- Level: Second
- Area: 240 Square Feet
- Dimensions: 16X15
Bedroom 2
- Features: Flooring (Carpet)
- Level: Second
- Area: 196 Square Feet
- Dimensions: 14X14
Bedroom 3
- Features: Flooring (Carpet)
- Level: Second
- Area: 132 Square Feet
- Dimensions: 12X11
Den
- Features: Flooring (Carpet)
- Level: Basement
- Area: 110 Square Feet
- Dimensions: 11X10
Dining room
- Features: Flooring (Hardwood)
- Level: Main
- Area: 224 Square Feet
- Dimensions: 16X14
Family room
- Features: Flooring (Carpet)
- Level: Basement
- Area: 448 Square Feet
- Dimensions: 28X16
Kitchen
- Features: Kitchen (Eating Area-Table Space), Flooring (Hardwood)
- Level: Main
- Area: 462 Square Feet
- Dimensions: 33X14
Living room
- Features: Flooring (Hardwood)
- Level: Main
- Area: 224 Square Feet
- Dimensions: 16X14
Loft
- Features: Flooring (Hardwood)
- Level: Second
- Area: 234 Square Feet
- Dimensions: 18X13
Other
- Level: Basement
- Area: 132 Square Feet
- Dimensions: 11X12
Heating
- Natural Gas, Forced Air
Cooling
- Central Air
Appliances
- Included: Washer, Dryer, Stainless Steel Appliance(s)
- Laundry: Washer Hookup, In Unit, Sink
Features
- Wet Bar, Storage, Walk-In Closet(s), Granite Counters, Workshop
- Flooring: Hardwood, Carpet
- Basement: Finished,Full
- Number of fireplaces: 2
- Fireplace features: Double Sided, Living Room, Basement, Kitchen
Interior area
- Total structure area: 3,186
- Total interior livable area: 2,124 sqft
- Finished area below ground: 1,000
Property
Parking
- Total spaces: 2
- Parking features: Asphalt, Garage Door Opener, On Site, Garage Owned, Attached, Garage
- Attached garage spaces: 2
- Has uncovered spaces: Yes
Accessibility
- Accessibility features: No Disability Access
Features
- Patio & porch: Patio
Lot
- Size: 2,612 Square Feet
- Features: Common Grounds, Landscaped, Wooded, Mature Trees
Details
- Parcel number: 18293020100000
- Special conditions: Home Warranty
- Other equipment: Sump Pump
Construction
Type & style
- Home type: Townhouse
- Property subtype: Townhouse, Single Family Residence
Materials
- Vinyl Siding, Brick
- Foundation: Concrete Perimeter
- Roof: Asphalt
Condition
- New construction: No
- Year built: 1998
Details
- Warranty included: Yes
Utilities & green energy
- Electric: Circuit Breakers, 200+ Amp Service
- Sewer: Public Sewer
- Water: Lake Michigan
Community & HOA
Community
- Features: Park
- Security: Security System
- Subdivision: Fairway Club
HOA
- Has HOA: Yes
- Services included: Parking, Insurance, Exterior Maintenance, Lawn Care, Snow Removal, Other
- HOA fee: $393 monthly
Location
- Region: La Grange
Financial & listing details
- Price per square foot: $257/sqft
- Tax assessed value: $410,000
- Annual tax amount: $8,227
- Date on market: 7/12/2024
- Listing terms: Conventional
- Ownership: Fee Simple w/ HO Assn.
Price history
| Date | Event | Price |
|---|---|---|
| 2/11/2025 | Sold | $545,000-0.9%$257/sqft |
Source:  MRED as distributed by MLS GRID #12097049 Report a problem MRED as distributed by MLS GRID #12097049 Report a problem | ||
| 11/22/2024 | Contingent | $549,900$259/sqft |
Source: MRED as distributed by MLS GRID #12097049 Report a problem | ||
| 8/22/2024 | Price change | $549,900-4.3%$259/sqft |
Source: MRED as distributed by MLS GRID #12097049 Report a problem | ||
| 7/30/2024 | Price change | $574,900-4.2%$271/sqft |
Source: MRED as distributed by MLS GRID #12097049 Report a problem | ||
| 7/12/2024 | Listed for sale | $599,900+110.5%$282/sqft |
Source: MRED as distributed by MLS GRID #12097049 Report a problem | ||
| 11/15/1999 | Sold | $285,000$134/sqft |
Source: Public Record Report a problem | ||
Public tax history
| Year | Property taxes | Tax assessment |
|---|---|---|
| 2024 | -- | $41,000 +0% |
| 2023 | $7,932 -3.6% | $40,999 +10.6% |
| 2022 | $8,227 +1.7% | $37,062 |
| 2021 | $8,088 -0.3% | $37,062 |
| 2020 | $8,115 +4.3% | $37,062 +4.3% |
| 2019 | $7,778 -1.6% | $35,547 |
| 2018 | $7,902 +1.9% | $35,547 |
| 2017 | $7,755 -6% | $35,547 +6% |
| 2016 | $8,247 +11.1% | $33,525 |
| 2015 | $7,423 +5.5% | $33,525 |
| 2014 | $7,034 +28.9% | $33,525 +19.6% |
| 2013 | $5,458 +0.7% | $28,038 |
| 2012 | $5,418 +0.8% | $28,038 |
| 2011 | $5,372 -8.6% | $28,038 -18.7% |
| 2010 | $5,879 +0.5% | $34,466 |
| 2009 | $5,848 +2.2% | $34,466 -7% |
| 2008 | $5,722 +3% | $37,061 +1.2% |
| 2007 | $5,554 +19.5% | $36,625 |
| 2006 | $4,647 +0.4% | $36,625 -1.4% |
| 2005 | $4,631 +7.3% | $37,152 +37% |
| 2004 | $4,315 +1.2% | $27,123 |
| 2003 | $4,264 +2% | $27,123 |
| 2002 | $4,180 -18.7% | $27,123 -12.1% |
| 2001 | $5,142 +215.4% | $30,857 |
| 2000 | $1,630 | $30,857 +224.3% |
| 1999 | -- | $9,514 |
Find assessor info on the county website
Neighborhood: 60525
Nearby homes
- $518,0002 bd2 ba2k sqft7650 Creek Side Ln, La Grange, IL 60525Off Market
- $539,5003 bd4 ba1.7k sqft7654 Creek Side Ln, La Grange, IL 60525Off Market
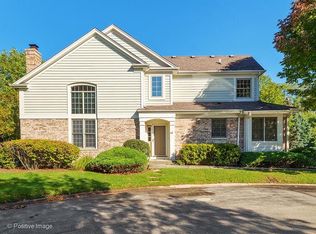
- $524,5002 bd2 ba2.1k sqft7653 Parkview Ct, La Grange, IL 60525Off Market
- $583,0002 bd4 ba2.2k sqft7655 Parkview Ct, La Grange, IL 60525Off Market
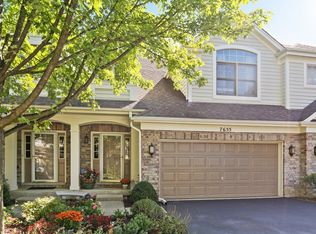
- $543,5003 bd4 ba2k sqft7651 Park View Ct, La Grange, IL 60525Off Market
- $100.553 Acres7657 Vista Dr, Willow Springs, IL 60480Off Market
- $467,5003 bd4 ba2.1k sqft7653 Creek Side Ln, La Grange, IL 60525Sold
- $483,8002 bd2 ba1.7k sqft7657 Park View Ct, La Grange, IL 60525Off Market
Nearby schools
GreatSchools rating
- 9/10Pleasantdale Middle SchoolGrades: 5-8Distance: 0.3 mi
- 10/10Lyons Twp High SchoolGrades: 9-12Distance: 4.3 mi
- 9/10Pleasantdale Elementary SchoolGrades: PK-4Distance: 0.6 mi
Schools provided by the listing agent
- Elementary: Pleasantdale Elementary School
- Middle: Pleasantdale Middle School
- High: Lyons Twp High School
- District: 107
Source: MRED as distributed by MLS GRID. This data may not be complete. We recommend contacting the local school district to confirm school assignments for this home.
Get a cash offer in 3 minutes
Find out how much your home could sell for in as little as 3 minutes with a no-obligation cash offer.
Estimated market value
$630,600
Get a cash offer in 3 minutes
Find out how much your home could sell for in as little as 3 minutes with a no-obligation cash offer.
Estimated market value
$630,600
- Illinois
- Cook County
- Willow Springs
- 60525
- 7652 Creek Side Ln
Nearby cities
Nearby zip codes
Other Willow Springs Topics
