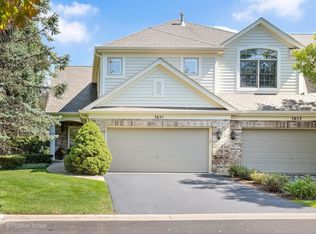
Welcome to a spacious, light-filled townhouse in sought-after Fairway Club! In this top-notch location next to the pond, you'll enjoy beautiful, serene views of nature from indoors through abundant windows and doors and you'll be able to savor the serenity of quiet mornings from your lovely paver brick patio. When you're looking for recreation, you will love the convenient proximity to the Walker Park walking trails, rec center, tennis courts and playground. Inside, you'll find hardwood floors throughout the first floor, tons of natural light. The kitchen is spacious and features a breakfast bar and an adjacent laundry room and powder room. The open floor plan is flexible - the living room and dining room create a large great room that could serve as one living combined space, or the existing family room could become a spacious dining room off the kitchen. The soaring ceiling, two-sided fireplace and Hunter Douglas remote controlled blinds add ambiance to the entire first floor. The second floor features a huge loft that is perfect for an office with its views of the pond. Two generously-sized bedrooms and two full baths round out the second floor. The finished basement offers a 3RD BEDROOM, huge recreation room, an office, plenty of storage and a full bathroom. Other features include a two-car attached garage, security system, sump pump and battery back up system. Highly rated Pleasantdale Elementary and Lyons Township High School. Don't miss this opportunity to make this spacious townhome in a sought-after location yours!
Closed
$467,500
7653 Creek Side Ln, La Grange, IL 60525
3beds
2,124sqft
Townhouse, Single Family Residence
Built in 1999
2,572 Square Feet Lot
$608,400 Zestimate®
$220/sqft
$3,763 Estimated rent
Home value
$608,400
$566,000 - $657,000
$3,763/mo
Zestimate® history
Owner options
List your home for rent
$3,763/mo
Rent Zestimate®
Find your next renter with Zillow Rental Manager. Plus, with online applications, you can quickly screen prospective tenants – for free.
$3,763/mo
Rent Zestimate®
Refinance and save
$3,748/mo
Est. payment
Refinancing to a lower rate could help reduce your monthly payments and save thousands over the life of the loan.
$3,748/mo
Est. payment
Explore your selling options
Work with a Zillow partner agent
Leverage their expertise and Zillow's premium Showcase listings to get your home seen by more buyers.
Get startedList with your own agent
Get your home in front of millions of buyers by listing it on Zillow.
Learn how to do itSell it yourself
Take full control of how buyers see your home on Zillow by listing For Sale by Owner (FSBO).
List your homeWhat's special
Zillow last checked:
Listing updated:
Listed by:
Shannon Kutchek 708-955-3683,
Compass
Bought with:
Timothy Rhoten
Red Carpet Investment Group In
Irina Bugatova
Red Carpet Investment Group In
Source: MRED as distributed by MLS GRID,MLS#: 12080991
Facts & features
Interior
Bedrooms & bathrooms
- Bedrooms: 3
- Bathrooms: 4
- Full bathrooms: 3
- 1/2 bathrooms: 1
Rooms
- Room types: Foyer, Loft, Recreation Room, Walk In Closet
Primary bedroom
- Features: Flooring (Carpet), Window Treatments (Blinds), Bathroom (Full)
- Level: Second
- Area: 208 Square Feet
- Dimensions: 16X13
Bedroom 2
- Features: Flooring (Carpet), Window Treatments (Blinds)
- Level: Second
- Area: 143 Square Feet
- Dimensions: 13X11
Bedroom 3
- Level: Basement
- Area: 130 Square Feet
- Dimensions: 13X10
Dining room
- Features: Flooring (Hardwood)
- Level: Main
- Area: 130 Square Feet
- Dimensions: 13X10
Family room
- Features: Flooring (Hardwood)
- Level: Main
- Area: 195 Square Feet
- Dimensions: 15X13
Foyer
- Features: Flooring (Hardwood)
- Level: Main
- Area: 72 Square Feet
- Dimensions: 18X4
Kitchen
- Features: Kitchen (Eating Area-Breakfast Bar), Flooring (Hardwood)
- Level: Main
- Area: 143 Square Feet
- Dimensions: 13X11
Laundry
- Features: Flooring (Vinyl)
- Level: Main
- Area: 35 Square Feet
- Dimensions: 7X5
Living room
- Features: Flooring (Hardwood), Window Treatments (Blinds)
- Level: Main
- Area: 208 Square Feet
- Dimensions: 16X13
Loft
- Features: Flooring (Carpet)
- Level: Second
- Area: 255 Square Feet
- Dimensions: 17X15
Recreation room
- Features: Flooring (Carpet)
- Level: Basement
- Area: 377 Square Feet
- Dimensions: 29X13
Walk in closet
- Features: Flooring (Other)
- Level: Basement
- Area: 35 Square Feet
- Dimensions: 7X5
Heating
- Natural Gas, Forced Air
Cooling
- Central Air
Appliances
- Included: Range, Microwave, Dishwasher, Refrigerator, Freezer, Washer, Dryer, Disposal, Humidifier
- Laundry: In Unit
Features
- Flooring: Hardwood
- Basement: Finished,Full
- Number of fireplaces: 2
- Fireplace features: Living Room, Dining Room
Interior area
- Total structure area: 0
- Total interior livable area: 2,124 sqft
Property
Parking
- Total spaces: 2
- Parking features: Asphalt, Garage Door Opener, On Site, Garage Owned, Attached, Garage
- Attached garage spaces: 2
- Has uncovered spaces: Yes
Accessibility
- Accessibility features: No Disability Access
Features
- Patio & porch: Patio
- Has view: Yes
- View description: Water
- Has water view: Yes
- Water view: Water
- Waterfront features: Pond
Lot
- Size: 2,572 Square Feet
- Features: Common Grounds, Wooded, Mature Trees
Details
- Parcel number: 18293020130000
- Special conditions: None
- Other equipment: Sump Pump, Backup Sump Pump;
Construction
Type & style
- Home type: Townhouse
- Property subtype: Townhouse, Single Family Residence
Materials
- Brick, Cedar
- Foundation: Concrete Perimeter
- Roof: Asphalt
Condition
- New construction: No
- Year built: 1999
Utilities & green energy
- Electric: Circuit Breakers, 200+ Amp Service
- Sewer: Public Sewer
- Water: Lake Michigan
Community & HOA
Community
- Features: Park
- Security: Security System
- Subdivision: Fairway Club
HOA
- Has HOA: Yes
- Services included: Insurance, Exterior Maintenance, Lawn Care, Snow Removal
- HOA fee: $393 monthly
Location
- Region: La Grange
Financial & listing details
- Price per square foot: $220/sqft
- Tax assessed value: $410,000
- Annual tax amount: $7,373
- Date on market: 6/13/2024
- Listing terms: Conventional
- Ownership: Fee Simple w/ HO Assn.
Price history
| Date | Event | Price |
|---|---|---|
| 10/10/2024 | Sold | $467,500-6.5%$220/sqft |
Source:  MRED as distributed by MLS GRID #12080991 Report a problem MRED as distributed by MLS GRID #12080991 Report a problem | ||
| 8/12/2024 | Contingent | $499,900$235/sqft |
Source: MRED as distributed by MLS GRID #12080991 Report a problem | ||
| 7/23/2024 | Price change | $499,900-3.7%$235/sqft |
Source: MRED as distributed by MLS GRID #12080991 Report a problem | ||
| 7/8/2024 | Price change | $519,000-3%$244/sqft |
Source: MRED as distributed by MLS GRID #12080991 Report a problem | ||
| 6/13/2024 | Listed for sale | $535,000+63.6%$252/sqft |
Source: MRED as distributed by MLS GRID #12080991 Report a problem | ||
| 9/29/1999 | Sold | $327,000$154/sqft |
Source: Public Record Report a problem | ||
Public tax history
| Year | Property taxes | Tax assessment |
|---|---|---|
| 2024 | -- | $41,000 +0% |
| 2023 | $7,373 -3.3% | $40,999 +9.8% |
| 2022 | $7,624 +1.5% | $37,333 |
| 2021 | $7,514 -1% | $37,333 |
| 2020 | $7,586 +6.7% | $37,333 +5.1% |
| 2019 | $7,111 -1.6% | $35,535 |
| 2018 | $7,223 +1.7% | $35,535 |
| 2017 | $7,101 -8.6% | $35,535 +6% |
| 2016 | $7,773 +11.5% | $33,525 |
| 2015 | $6,973 +5.4% | $33,525 |
| 2014 | $6,617 +30.9% | $33,525 +19.6% |
| 2013 | $5,054 +0.3% | $28,034 |
| 2012 | $5,039 -1.1% | $28,034 |
| 2011 | $5,094 -4.1% | $28,034 -18.8% |
| 2010 | $5,311 +10% | $34,530 |
| 2009 | $4,829 +4.1% | $34,530 -7% |
| 2008 | $4,637 -1.6% | $37,129 +1.4% |
| 2007 | $4,710 +1.4% | $36,601 |
| 2006 | $4,643 +0.3% | $36,601 -1.4% |
| 2005 | $4,627 +7.3% | $37,129 +36.9% |
| 2004 | $4,314 +1.2% | $27,118 |
| 2003 | $4,264 +2% | $27,118 |
| 2002 | $4,179 -18.5% | $27,118 -11.9% |
| 2001 | $5,130 +216.9% | $30,793 |
| 2000 | $1,619 | $30,793 +225.9% |
| 1999 | -- | $9,450 |
Find assessor info on the county website
Neighborhood: 60525
Nearby homes
- $624,7002 bd3 ba2.1k sqft7655 Creek Side Ln, La Grange, IL 60525Off Market
- $527,5002 bd4 ba2k sqft7651 Creek Side Ln, La Grange, IL 60525Sold
- $526,0002 bd2 ba2k sqft7657 Creek Side Ln, La Grange, IL 60525Off Market
- $505,2002 bd2 ba1.7k sqft7659 Creek Side Ln, La Grange, IL 60525Off Market
- $545,0003 bd4 ba2.1k sqft7652 Creek Side Ln, La Grange, IL 60525Sold
- $515,8002 bd2 ba2k sqft7650 Creek Side Ln, La Grange, IL 60525Off Market
- $541,4003 bd4 ba1.7k sqft7654 Creek Side Ln, La Grange, IL 60525Off Market
- $102.07 Acres7667 Creekside Ln, Willow Springs, IL 60480Off Market
Nearby schools
GreatSchools rating
- 9/10Pleasantdale Middle SchoolGrades: 5-8Distance: 0.3 mi
- 10/10Lyons Twp High SchoolGrades: 9-12Distance: 4.3 mi
- 9/10Pleasantdale Elementary SchoolGrades: PK-4Distance: 0.6 mi
Schools provided by the listing agent
- Elementary: Pleasantdale Elementary School
- Middle: Pleasantdale Middle School
- High: Lyons Twp High School
- District: 107
Source: MRED as distributed by MLS GRID. This data may not be complete. We recommend contacting the local school district to confirm school assignments for this home.
Get a cash offer in 3 minutes
Find out how much your home could sell for in as little as 3 minutes with a no-obligation cash offer.
Estimated market value
$608,400
Get a cash offer in 3 minutes
Find out how much your home could sell for in as little as 3 minutes with a no-obligation cash offer.
Estimated market value
$608,400
- Illinois
- Cook County
- Willow Springs
- 60525
- 7653 Creek Side Ln
Nearby cities
Nearby zip codes
Other Willow Springs Topics
