Welcome to one of the sought-after end units - and this one overlooks the lake! You'll find stunning views of the water & grounds as seen from the 2 story living room which features a gas fireplace, abundant windows and an open floor plan to the dining room and kitchen. High ceilings and light-filled spaces are prominent throughout this beautiful property. The dining room opens to an eat-in kitchen & offers sliding door access to the brick paver patio which is surrounded w/beautiful flowers and views of the picturesque natural surroundings. The kitchen features wood cabinetry, granite countertops and stainless steel appliances. The first floor den offers a great spot for a private office that features attractive built in shelving and large windows. The primary bedroom boasts 3 closets, a tray ceiling, a large en-suite bath w/a tub & separate shower. Convenient second floor laundry room with washer dryer, cabinetry and a utility sink. The finished lower level features a rec room which is used as a second family room, a full bath & an area for a gym or office. There's an opportunity for a third bedroom in the basement in the current exercise area by the egress window. Recently painted throughout. Updated mechanicals including a newer gas forced air Carrier heating system (2015) and a newer Rheem 50 gallon water heater (2017). Plus, the Generac generator is included! Other features include a two-car attached garage, security system, sump pump and battery back up system. Highly rated Pleasantdale Elementary and Lyons Township High School. Garage has plentiful storage and cabinetry. Private porch entry. Located just steps to Walker Park and recreation area! IMMACULATE! SHOWS LIKE NEW! Don't miss this opportunity to make this spacious townhome in a sought-after location yours!
Closed
$527,500
7651 Creek Side Ln, La Grange, IL 60525
2beds
2,025sqft
Townhouse, Single Family Residence
Built in 2000
3,134 Square Feet Lot
$589,400 Zestimate®
$260/sqft
$4,074 Estimated rent
Home value
$589,400
$554,000 - $625,000
$4,074/mo
Zestimate® history
Owner options
List your home for rent
$4,074/mo
Rent Zestimate®
Find your next renter with Zillow Rental Manager. Plus, with online applications, you can quickly screen prospective tenants – for free.
$4,074/mo
Rent Zestimate®
Refinance and save
$4,179/mo
Est. payment
Refinancing to a lower rate could help reduce your monthly payments and save thousands over the life of the loan.
$4,179/mo
Est. payment
Explore your selling options
Work with a Zillow partner agent
Leverage their expertise and Zillow's premium Showcase listings to get your home seen by more buyers.
Get startedList with your own agent
Get your home in front of millions of buyers by listing it on Zillow.
Learn how to do itSell it yourself
Take full control of how buyers see your home on Zillow by listing For Sale by Owner (FSBO).
List your homeWhat's special
Zillow last checked:
Listing updated:
Listed by:
Shannon Kutchek 708-955-3683,
Compass
Bought with:
Michael Scola
RE/MAX Partners
Source: MRED as distributed by MLS GRID,MLS#: 12164516
Facts & features
Interior
Bedrooms & bathrooms
- Bedrooms: 2
- Bathrooms: 4
- Full bathrooms: 3
- 1/2 bathrooms: 1
Rooms
- Room types: Recreation Room
Primary bedroom
- Features: Flooring (Carpet), Bathroom (Full)
- Level: Second
- Area: 256 Square Feet
- Dimensions: 16X16
Bedroom 2
- Features: Flooring (Carpet)
- Level: Second
- Area: 132 Square Feet
- Dimensions: 12X11
Dining room
- Features: Flooring (Carpet)
- Level: Main
- Area: 132 Square Feet
- Dimensions: 12X11
Kitchen
- Features: Flooring (Ceramic Tile)
- Level: Main
- Area: 253 Square Feet
- Dimensions: 23X11
Laundry
- Features: Flooring (Ceramic Tile)
- Level: Second
- Area: 35 Square Feet
- Dimensions: 7X5
Living room
- Features: Flooring (Carpet)
- Level: Main
- Area: 272 Square Feet
- Dimensions: 17X16
Recreation room
- Features: Flooring (Carpet)
- Level: Lower
- Area: 529 Square Feet
- Dimensions: 23X23
Heating
- Natural Gas
Cooling
- Central Air
Appliances
- Laundry: Upper Level
Features
- Cathedral Ceiling(s), Storage
- Basement: Finished,Full
- Number of fireplaces: 1
- Fireplace features: Living Room
Interior area
- Total structure area: 0
- Total interior livable area: 2,025 sqft
Property
Parking
- Total spaces: 2
- Parking features: Garage Door Opener, On Site, Garage Owned, Attached, Garage
- Attached garage spaces: 2
- Has uncovered spaces: Yes
Accessibility
- Accessibility features: No Disability Access
Features
- On waterfront: Yes
Lot
- Size: 3,134 Square Feet
Details
- Parcel number: 18293020120000
- Special conditions: None
Construction
Type & style
- Home type: Townhouse
- Property subtype: Townhouse, Single Family Residence
Materials
- Vinyl Siding
Condition
- New construction: No
- Year built: 2000
Utilities & green energy
- Sewer: Public Sewer
- Water: Public
Community & HOA
Community
- Subdivision: Fairway Club
HOA
- Has HOA: Yes
- Services included: Insurance, Exterior Maintenance, Lawn Care, Snow Removal
- HOA fee: $393 monthly
Location
- Region: La Grange
Financial & listing details
- Price per square foot: $260/sqft
- Tax assessed value: $400,000
- Annual tax amount: $7,162
- Date on market: 9/25/2024
- Listing terms: Conventional
- Ownership: Fee Simple w/ HO Assn.
Price history
| Date | Event | Price |
|---|---|---|
| 11/15/2024 | Sold | $527,500-1.4%$260/sqft |
Source:  MRED as distributed by MLS GRID #12164516 Report a problem MRED as distributed by MLS GRID #12164516 Report a problem | ||
| 10/1/2024 | Contingent | $535,000$264/sqft |
Source: MRED as distributed by MLS GRID #12164516 Report a problem | ||
| 9/25/2024 | Listed for sale | $535,000+42.7%$264/sqft |
Source: MRED as distributed by MLS GRID #12164516 Report a problem | ||
| 6/10/2013 | Sold | $375,000-3.8%$185/sqft |
Source: MRED as distributed by MLS GRID #08234647 Report a problem | ||
| 4/3/2013 | Listed for sale | $390,000+35.7%$193/sqft |
Source: RE/MAX Properties #08234647 Report a problem | ||
| 9/13/1999 | Sold | $287,500$142/sqft |
Source: Public Record Report a problem | ||
Public tax history
| Year | Property taxes | Tax assessment |
|---|---|---|
| 2024 | -- | $40,000 +0% |
| 2023 | $7,163 -6.1% | $39,999 +7.1% |
| 2022 | $7,630 +1.5% | $37,358 |
| 2021 | $7,520 -1% | $37,358 |
| 2020 | $7,592 +8.4% | $37,358 +6.5% |
| 2019 | $7,002 -1.6% | $35,087 |
| 2018 | $7,113 +1.7% | $35,087 |
| 2017 | $6,993 -16.1% | $35,087 +3.7% |
| 2016 | $8,331 +11.1% | $33,840 |
| 2015 | $7,499 +5.5% | $33,840 |
| 2014 | $7,105 +19.4% | $33,840 +22.1% |
| 2013 | $5,952 +46.9% | $27,707 |
| 2012 | $4,050 +4.8% | $27,707 |
| 2011 | $3,863 +27.4% | $27,707 -17.1% |
| 2010 | $3,033 +2.8% | $33,435 |
| 2009 | $2,950 -3.5% | $33,435 -7% |
| 2008 | $3,059 -32.4% | $35,952 -1.9% |
| 2007 | $4,523 +1.7% | $36,656 |
| 2006 | $4,447 -0.4% | $36,656 -1.4% |
| 2005 | $4,463 +16.5% | $37,169 +39.4% |
| 2004 | $3,830 -4.6% | $26,658 |
| 2003 | $4,015 -2.2% | $26,658 |
| 2002 | $4,103 -1.7% | $26,658 +4.8% |
| 2001 | $4,175 +167.9% | $25,437 |
| 2000 | $1,559 | $25,437 +179.6% |
| 1999 | -- | $9,098 |
Find assessor info on the county website
Neighborhood: 60525
Nearby homes
- $467,5003 bd4 ba2.1k sqft7653 Creek Side Ln, La Grange, IL 60525Sold
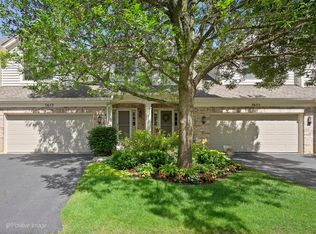
- $624,7002 bd3 ba2.1k sqft7655 Creek Side Ln, La Grange, IL 60525Off Market
- $526,0002 bd2 ba2k sqft7657 Creek Side Ln, La Grange, IL 60525Off Market
- $515,8002 bd2 ba2k sqft7650 Creek Side Ln, La Grange, IL 60525Off Market
- $545,0003 bd4 ba2.1k sqft7652 Creek Side Ln, La Grange, IL 60525Sold
- $102.07 Acres7667 Creekside Ln, Willow Springs, IL 60480Off Market
- $541,4003 bd4 ba1.7k sqft7654 Creek Side Ln, La Grange, IL 60525Off Market
- $505,2002 bd2 ba1.7k sqft7659 Creek Side Ln, La Grange, IL 60525Off Market
Nearby schools
GreatSchools rating
- 9/10Pleasantdale Middle SchoolGrades: 5-8Distance: 0.3 mi
- 10/10Lyons Twp High SchoolGrades: 9-12Distance: 4.2 mi
- 9/10Pleasantdale Elementary SchoolGrades: PK-4Distance: 0.6 mi
Schools provided by the listing agent
- Elementary: Pleasantdale Elementary School
- Middle: Pleasantdale Middle School
- High: Lyons Twp High School
- District: 107
Source: MRED as distributed by MLS GRID. This data may not be complete. We recommend contacting the local school district to confirm school assignments for this home.
Get a cash offer in 3 minutes
Find out how much your home could sell for in as little as 3 minutes with a no-obligation cash offer.
Estimated market value
$589,400
Get a cash offer in 3 minutes
Find out how much your home could sell for in as little as 3 minutes with a no-obligation cash offer.
Estimated market value
$589,400
- Illinois
- Cook County
- Burr Ridge
- 60525
- 7651 Creek Side Ln
Nearby cities
Nearby zip codes
Other Burr Ridge Topics
