Skip main navigation
Off market
  • $651,900

    7654 Queen St, Arvada, CO 80005

    3beds
    1,806sqft
    SingleFamily
    Built in 1985
    7,714 Square Feet Lot
    $651,900 Zestimate®
    $361/sqft
    $3,190 Estimated rent

    Home value

    $651,900

    $619,000 - $684,000

    $3,190/mo

    Zestimate® history
    Loading
    Loading...

    Owner options

    List your home for rent

    $3,190/mo

    Rent Zestimate®

    Find your next renter with Zillow Rental Manager. Plus, with online applications, you can quickly screen prospective tenants – for free.

    Learn more

    $3,190/mo

    Rent Zestimate®

    Refinance and save

    $3,033/mo

    Est. payment

    Refinancing to a lower rate could help reduce your monthly payments and save thousands over the life of the loan.

    See today's rates

    $3,033/mo

    Est. payment

    Explore your selling options

    Work with a Zillow partner agent

    Leverage their expertise and Zillow's premium Showcase listings to get your home seen by more buyers.

    Get started

    List with your own agent

    Get your home in front of millions of buyers by listing it on Zillow.

    Learn how to do it

    Sell it yourself

    Take full control of how buyers see your home on Zillow by listing For Sale by Owner (FSBO).

    List your home

    What's special

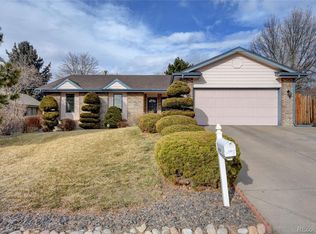
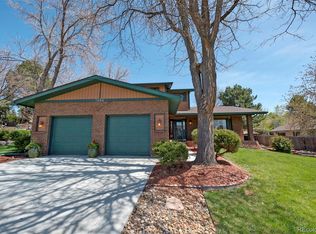
    Wonderful, well maintained family home in desirable location. Formal entry w/skylight leads to vaulted LR & formal DR. New interior paint makes the house shine. Remodeled country kitchen w/light oak cabinets, solid counter & all appliances, also has casual eating area overlooking large FR, so Mom can keep an eye on everyone. FR has a brick wall fireplace updated w/gas logs. Laundry & updated 1/2 bath on this level. Head upstairs to check out the master bedroom w/private, updated 3/4 bath & secondary bedrooms. Full bath in hall also stunningly updated. Basement is open for storage, playroom or workshop. RV parking on side. Concrete widened on both sides of driveway. Corner lot on culdesac. Newer Anderson wood windows & FR slider. New Elec box 2016. Newer furnace, air condition & 50 gallon water heater. This one shines so you can just move in & enjoy. Convenient to Simms but far enough east to be very quiet. Super neighbors included at no cost! Contemporary floor plan.

    This property is off market, which means it's not currently listed for sale or rent on Zillow. This may be different from what's available on other websites or public sources.
    Facts & features

    Interior

    Bedrooms & bathrooms
    • Bedrooms: 3
    • Bathrooms: 3
    • Full bathrooms: 1
    • 3/4 bathrooms: 1
    • 1/2 bathrooms: 1
    Heating
    • Forced air, Gas
    Cooling
    • Central
    Appliances
    • Included: Dishwasher, Garbage disposal, Microwave, Range / Oven, Refrigerator
    • Laundry: In Unit
    Features
    • Pantry, Vaulted Ceiling(s), Eat-in Kitchen, Entrance Foyer, Wired for Data, Open Floorplan, Smoke Free, Solid Surface Counters
    • Flooring: Tile, Carpet, Concrete
    • Windows: Double Pane Windows, Window Coverings, Skylight(s)
    • Basement: Finished
    • Has fireplace: Yes
    • Fireplace features: Gas, Family Room, Gas Log
    Interior area
    • Total interior livable area: 1,806 sqft
    • Finished area below ground: 0.00

    Property

    Parking
    • Parking features: Garage - Attached
    Features
    • Patio & porch: Patio
    • Exterior features: Wood, Brick
    • Fencing: Full
    Lot
    • Size: 7,714 sqft
    • Features: Level, Corner Lot, Cul-de-Sac, Sprinklers In Front, Sprinklers In Rear
    Details
    • Parcel number: 2933209005
    • Zoning description: SFR

    Construction

    Type & style
    • Home type: SingleFamily
    • Architectural style: Contemporary
    Materials
    • brick
    • Roof: Composition
    Condition
    • Year built: 1985

    Utilities & green energy

    • Sewer: Public Sewer
    • Water: Public

    Community & neighborhood

    Security
    • Security features: Smoke Detector(s)
    Location
    • Region: Arvada

    Other

    Other facts
    • Sewer: Public Sewer
    • WaterSource: Public
    • Flooring: Carpet, Tile, Concrete
    • Heating: Forced Air, Natural Gas
    • RoadSurfaceType: Paved
    • Appliances: Dishwasher, Refrigerator, Disposal, Microwave, Gas Water Heater, Oven
    • FireplaceYN: true
    • GarageYN: true
    • Basement: Unfinished, Partial, Interior Entry, Heated Basement
    • HeatingYN: true
    • CoolingYN: true
    • PatioAndPorchFeatures: Patio
    • FireplaceFeatures: Gas, Family Room, Gas Log
    • FireplacesTotal: 1
    • RoomsTotal: 7
    • ConstructionMaterials: Frame, Wood Siding, Brick
    • Roof: Composition
    • WindowFeatures: Double Pane Windows, Window Coverings, Skylight(s)
    • LotFeatures: Level, Corner Lot, Cul-de-Sac, Sprinklers In Front, Sprinklers In Rear
    • ArchitecturalStyle: Contemporary
    • InteriorFeatures: Pantry, Vaulted Ceiling(s), Eat-in Kitchen, Entrance Foyer, Wired for Data, Open Floorplan, Smoke Free, Solid Surface Counters
    • RentIncludes: Water
    • CoveredSpaces: 2
    • Cooling: Central Air
    • BelowGradeFinishedArea: 0.00
    • StructureType: House
    • SecurityFeatures: Smoke Detector(s)
    • Fencing: Full
    • ParkingFeatures: RV Access/Parking
    • LaundryFeatures: In Unit
    • ZoningDescription: SFR
    • ExteriorFeatures: Rain Gutters, Private Yard
    • AttachedGarageYN: 1
    • MlsStatus: Pending
    • Road surface type: Paved

    Price history

    DateEventPrice
    1/23/2020Sold$460,000-3.2%$255/sqft
    Source: Public Record Report a problem
    12/17/2019Pending sale$475,000$263/sqft
    Source: The Carlton Company #5352340 Report a problem
    12/13/2019Price change$475,000-2.1%$263/sqft
    Source: The Carlton Company #5352340 Report a problem
    12/3/2019Listed for sale$485,000+84.4%$269/sqft
    Source: The Carlton Company #5352340 Report a problem
    2/1/2002Sold$263,000$146/sqft
    Source: Public Record Report a problem

    Public tax history

    YearProperty taxesTax assessment
    2025$3,885 -0.1%$39,591 -1.3%
    2024$3,890 +13.9%$40,101
    2023$3,414 -1.6%$40,101 +15%
    2022$3,470 +54.8%$34,857 -2.8%
    2021$2,241 $35,860 +18.1%
    2020$2,241 +1.4%$30,376
    2019$2,211 +14.5%$30,376 +12.8%
    2018$1,931 $26,918
    2017$1,931 +16.8%$26,918 +7.1%
    2016$1,653 $25,130
    2015$1,653 +44%$25,130 +30.2%
    2014$1,148 -41.7%$19,295
    2013$1,968 +2.1%$19,295 -1.7%
    2012$1,927 -7.2%$19,621
    2011$2,076 +5.8%$19,621 -7.8%
    2010$1,963 -0.4%$21,280
    2009$1,971 +0%$21,280 -0.2%
    2008$1,970 +1.1%$21,320
    2007$1,950 +1%$21,320 +2.1%
    2006$1,930 -2.3%$20,890 -2.4%
    2005$1,976 +9.3%$21,400
    2004$1,809 +5.9%$21,400
    2003$1,708 +1.7%$21,400 +7.6%
    2002$1,679 +20%$19,890 +34.2%
    2001$1,399 -1%$14,820
    2000$1,413 $14,820

    Find assessor info on the county website

    Neighborhood: Sierra Vista

    Nearby schools

    GreatSchools rating
    Schools provided by the listing agent
    • Elementary: Sierra
    • Middle: Oberon
    • High: Ralston Valley
    • District: Jefferson County R-1

    Source: The MLS. This data may not be complete. We recommend contacting the local school district to confirm school assignments for this home.

    Get a cash offer in 3 minutes
    Find out how much your home could sell for in as little as 3 minutes with a no-obligation cash offer.
    Estimated market value
    $651,900
    Get a cash offer in 3 minutes
    Find out how much your home could sell for in as little as 3 minutes with a no-obligation cash offer.
    Estimated market value
    $651,900