Skip main navigation
Off market
  • $862,900

    7656 Queen St, Arvada, CO 80005

    4beds
    3,002sqft
    SingleFamily
    Built in 1984
    10,419 Square Feet Lot
    $862,900 Zestimate®
    $287/sqft
    $4,001 Estimated rent

    Home value

    $862,900

    $811,000 - $923,000

    $4,001/mo

    Zestimate® history
    Loading
    Loading...

    Owner options

    List your home for rent

    $4,001/mo

    Rent Zestimate®

    Find your next renter with Zillow Rental Manager. Plus, with online applications, you can quickly screen prospective tenants – for free.

    Learn more

    $4,001/mo

    Rent Zestimate®

    Refinance and save

    $4,015/mo

    Est. payment

    Refinancing to a lower rate could help reduce your monthly payments and save thousands over the life of the loan.

    See today's rates

    $4,015/mo

    Est. payment

    Explore your selling options

    Work with a Zillow partner agent

    Leverage their expertise and Zillow's premium Showcase listings to get your home seen by more buyers.

    Get started

    List with your own agent

    Get your home in front of millions of buyers by listing it on Zillow.

    Learn how to do it

    Sell it yourself

    Take full control of how buyers see your home on Zillow by listing For Sale by Owner (FSBO).

    List your home

    What's special

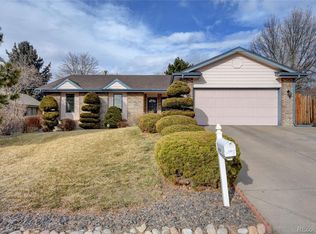
    Don't miss this lovingly cared for home in a quiet, well maintained neighborhood that is perfect for you family. Formal tile entry greets you as you enter this amazing home. Large formal living room, newer gray carpet & adjacent formal dining room. Sunny & Bright! Updated kitchen w/hardwoods, light maple cabinets, granite counters, tile backsplash, pantry & all appliances included. Eating area overlooks huge FR w/wood burning fireplace for toasty winter evenings. Step out the sliding doors to huge covered patio w/massive flower pots & plenty of room for all your barbeque parties. Patio has Trex over a wood deck. Main level also has the WA & DR in the hallway for ease of use, a full bath & generous bedroom--perfect for overnight guests, mother in law apartment or office. Open stairs lead you up to the oversized master w/its own private Trex deck, large walk in closet & updated 5 piece bath w/oval tub & large 2 person, walk in shower. Guest full bath has also been fabulously updated w/gray tile, new cabinet, etc. 2nd and 3rd bedrooms are perfect for family members, guests or a spacious office. Finished daylight basement has beige carpet, full wall of closets for maximum storage, alcove for desk, 3/4 bath also updated with new tile. Utility area off bath with boiler & hot water heater. Wood trim & doors. New sliders to yard. Evaporative cooler for whole house enjoyment. Large external shed w/basketball court, full yard sprinkler system, some newer fencing (only needs returns to be a fully fenced yard, and quiet cul-de-sac location with incredible neighbors. Oversized 2 car garage w/some new concrete & new concrete in driveway. All work was professionally done. Bathrooms are amazing & well coordinated color schemes. This home is immaculate and shines from the moment you enter. All updating work was done with love & quality of care. Your buyers will regret missing this lovely home, which is perfect for their family!

    This property is off market, which means it's not currently listed for sale or rent on Zillow. This may be different from what's available on other websites or public sources.

    Facts & features

    Interior

    Bedrooms & bathrooms
    • Bedrooms: 4
    • Bathrooms: 4
    • Full bathrooms: 3
    • 3/4 bathrooms: 1
    Heating
    • Baseboard, Gas
    Cooling
    • Evaporative
    Appliances
    • Included: Dishwasher, Garbage disposal, Microwave, Range / Oven, Refrigerator
    • Laundry: In Unit
    Features
    • Ceiling Fan(s), Pantry, Walk-In Closet(s), Laminate Counters, Granite Counters, Eat-in Kitchen, In-Law Floorplan, Master Suite, Five Piece Bath, Smoke Free
    • Flooring: Tile, Carpet, Hardwood
    • Windows: Double Pane Windows, Window Coverings
    • Basement: Finished
    • Has fireplace: Yes
    • Fireplace features: Wood Burning, Family Room
    • Common walls with other units/homes: No Common Walls
    Interior area
    • Total interior livable area: 3,002 sqft
    • Finished area below ground: 758.00

    Property

    Parking
    • Total spaces: 2
    • Parking features: Garage - Attached
    Features
    • Patio & porch: Deck, Covered, Front Porch
    • Exterior features: Brick
    • Fencing: Partial
    Lot
    • Size: 10,419 sqft
    • Features: Level, Cul-de-Sac, Sloped, Sprinklers In Front, Sprinklers In Rear
    • Residential vegetation: Grassed
    Details
    • Parcel number: 2933209006

    Construction

    Type & style
    • Home type: SingleFamily
    • Architectural style: Contemporary
    Materials
    • brick
    • Roof: Composition
    Condition
    • Year built: 1984

    Utilities & green energy

    • Sewer: Public Sewer
    • Water: Public

    Community & neighborhood

    Security
    • Security features: Smoke Detector(s), Carbon Monoxide Detector(s)
    Location
    • Region: Arvada

    Other

    Other facts
    • Flooring: Wood, Carpet, Tile
    • Sewer: Public Sewer
    • WaterSource: Public
    • Heating: Baseboard, Natural Gas, Hot Water
    • RoadSurfaceType: Paved
    • Appliances: Dishwasher, Refrigerator, Disposal, Microwave, Cooktop, Gas Water Heater, Self Cleaning Oven, Oven
    • FireplaceYN: true
    • InteriorFeatures: Ceiling Fan(s), Pantry, Walk-In Closet(s), Laminate Counters, Granite Counters, Eat-in Kitchen, In-Law Floorplan, Master Suite, Five Piece Bath, Smoke Free
    • Basement: Finished, Crawl Space, Interior Entry
    • GarageYN: true
    • AttachedGarageYN: true
    • HeatingYN: true
    • PatioAndPorchFeatures: Deck, Covered, Front Porch
    • CoolingYN: true
    • FireplaceFeatures: Wood Burning, Family Room
    • FireplacesTotal: 1
    • RoomsTotal: 10
    • ConstructionMaterials: Brick, Cedar
    • Roof: Composition
    • WindowFeatures: Double Pane Windows, Window Coverings
    • LotFeatures: Level, Cul-de-Sac, Sloped, Sprinklers In Front, Sprinklers In Rear
    • ExteriorFeatures: Balcony, Water Feature, Rain Gutters, Private Yard
    • ArchitecturalStyle: Contemporary
    • Fencing: Partial
    • RentIncludes: Water
    • CoveredSpaces: 2
    • CommonWalls: No Common Walls
    • BelowGradeFinishedArea: 758.00
    • StructureType: House
    • SecurityFeatures: Smoke Detector(s), Carbon Monoxide Detector(s)
    • Vegetation: Grassed
    • Cooling: Evaporative Cooling
    • LaundryFeatures: In Unit
    • MlsStatus: Pending
    • Road surface type: Paved

    Price history

    DateEventPrice
    6/24/2020Sold$565,000$188/sqft
    Source: Public Record Report a problem
    5/19/2020Pending sale$565,000$188/sqft
    Source: The Carlton Company #5315374 Report a problem
    5/12/2020Listed for sale$565,000$188/sqft
    Source: The Carlton Company #5315374 Report a problem

    Public tax history

    YearProperty taxesTax assessment
    2025$4,905 -0.1%$51,729 +2.2%
    2024$4,911 +21.3%$50,631
    2023$4,049 -1.6%$50,631 +22.4%
    2022$4,116 +17.6%$41,349 -2.8%
    2021$3,501 $42,538 +17.2%
    2020$3,501 +1.4%$36,284
    2019$3,454 +12.5%$36,284 +15.7%
    2018$3,071 $31,365
    2017$3,071 +3.9%$31,365 +2.1%
    2016$2,957 $30,714
    2015$2,957 +16.1%$30,714 +22.1%
    2014$2,548 +2%$25,162
    2013$2,497 +2.1%$25,162 +1.1%
    2012$2,445 -4.3%$24,893
    2011$2,556 +5.8%$24,893 -5%
    2010$2,416 +0.6%$26,190
    2009$2,401 +0%$26,190 +0.8%
    2008$2,401 +1.1%$25,980
    2007$2,374 +1%$25,980 +2.1%
    2006$2,351 -2.5%$25,440 -2.6%
    2005$2,411 +9.3%$26,110
    2004$2,207 +8.8%$26,110
    2003$2,028 +1.7%$26,110 +10.5%
    2002$1,994 +16.2%$23,620 +29.9%
    2001$1,716 -1%$18,180
    2000$1,733 $18,180

    Find assessor info on the county website

    Neighborhood: Sierra Vista

    Nearby schools

    GreatSchools rating
    Schools provided by the listing agent
    • Elementary: Sierra
    • Middle: Oberon
    • High: Ralston Valley
    • District: Jefferson County R-1

    Source: The MLS. This data may not be complete. We recommend contacting the local school district to confirm school assignments for this home.

    Get a cash offer in 3 minutes
    Find out how much your home could sell for in as little as 3 minutes with a no-obligation cash offer.
    Estimated market value
    $862,900
    Get a cash offer in 3 minutes
    Find out how much your home could sell for in as little as 3 minutes with a no-obligation cash offer.
    Estimated market value
    $862,900