Skip main navigation
Sold for $924,000
  • $924,000

    7654 Wilmington Loop, Kissimmee, FL 34747

    10beds
    4,707sqft
    Single Family Residence
    Built in 2015
    7,405 Square Feet Lot
    $909,600 Zestimate®
    $196/sqft
    $4,792 Estimated rent

    Home value

    $909,600

    $828,000 - $1.00M

    $4,792/mo

    Zestimate® history
    Loading
    Loading...

    Owner options

    List your home for rent

    $4,792/mo

    Rent Zestimate®

    Find your next renter with Zillow Rental Manager. Plus, with online applications, you can quickly screen prospective tenants – for free.

    Learn more

    $4,792/mo

    Rent Zestimate®

    Refinance and save

    $6,752/mo

    Est. payment

    Refinancing to a lower rate could help reduce your monthly payments and save thousands over the life of the loan.

    See today's rates

    $6,752/mo

    Est. payment

    Explore your selling options

    Work with a Zillow partner agent

    Leverage their expertise and Zillow's premium Showcase listings to get your home seen by more buyers.

    Get started

    List with your own agent

    Get your home in front of millions of buyers by listing it on Zillow.

    Learn how to do it

    Sell it yourself

    Take full control of how buyers see your home on Zillow by listing For Sale by Owner (FSBO).

    List your home

    What's special

    Heated pool and spaFenced yardThree primary suitesImmersive themed roomsGranite countersBreakfast barLarge covered lanai
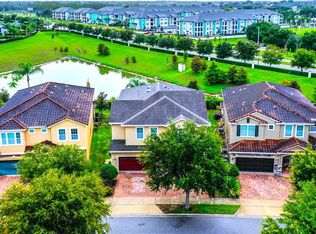
    PRICE IMPROVEMENT! SELLER IS NOW OFFERING $10,000 CONCESSION for garage game roomconversion, curb-appeal enhancements, or other buyer-preferred upgrades or closing costs. Exceptional opportunity to personalize the home while benefiting from immediate value. This spectacular 10-BEDROOM, 10-BATHROOM property located in highly sought after ENCORE AT REUNION RESORT, minutes from Orlando's world-famous theme parks, delivers the seamless blend of MAGICAL VACATION MEMORIES and UNPARALLELED INVESTMENT OPPORTUNITY. A rare chance to acquire a high-quality asset at an exceptional price with potential for $128K in annual rental income. With IMMERSIVE MURALS, PROFESSIONALLY DESIGNED THEMED ROOMS, desirable BRIGHT COASTAL INTERIORS, and luxurious AMENITIES, this dream VACATION HOME is an upscale resort-style retreat positioned to capitalize on anticipated tourism from newly opened EPIC UNIVERSE and DISNEY PARKS significant expansions. FRESHLY PAINTED INTERIORS AND EXTERIORS (Oct2025) create a bright, refreshed atmosphere complemented by NEW FURNISHINGS, NEWLY EPOXIED GARAGE FLOOR, & FRESHLY CLEANED TILE. With its FULLY FURNISHED, TURN-KEY DESIGN, this home is ready for immediate enjoyment or effortless short-term rental success. Designed to host large gatherings, the floor plan is impressive & functional. THREE PRIMARY SUITES; two located downstairs & one upstairs, offer luxurious retreats while ENSUITE SPA-LIKE baths provide ultimate privacy. Many with dual sinks, garden tubs, & natural light. The OPEN-CONCEPT great room & dining area flow into the kitchen with GRANITE COUNTERS, 42-inch shaker style cabinetry, coffee bar, DUAL STAINLESS-STEEL REFRIGERATORS and DISHWASHERS, and Breakfast Bar. Dual Laundry Rooms upstairs & down offer further convenience. Upstairs, the experience grows even more enchanting. IMMERSIVE THEMED ROOMS bring childhood dreams to life; HARRY POTTER'S CHAMBER OF SECRETS, ELSA'S ENCHANTED LOFT, and the SUPERHERO SANCTUARY are professionally designed with 360-degree murals and custom loftstyle beds. The STAR WARS SCREENING ROOM offers a cinematic escape with projector, surround sound, and reclining leather sectional. A nearby ENTERTAINMENT LOFT with foosball and TV adds extra fun. Floor to ceiling sliding doors open to your PRIVATE OUTDOOR OASIS featuring large covered lanai, spacious paver patio and lawn, HEATED POOL AND SPA surrounded by tropical landscaping, fenced yard, NO REAR NEIGHBORS, and SERENE POND VIEWS. Located a short walk from Encore's exclusive amenities, you'll enjoy access to a 10-acre waterpark with exhilarating slides, splash pad, poolside cabanas, fitness center, courts for tennis, volleyball, and basketball, a full soccer field, casual on-site dining & bar, concierge desk, and complimentary transportation to Disney, Universal & SeaWorld. The HOA covers internet, cable, landscaping, irrigation, pest control, community maintenance, and 24-hour manned security-simplifying ownership while maximizing returns. This home is COMPLETELY TURN-KEY, ready to start generating income from day one. With high occupancy potential, strong nightly rate projections, and prime location this home offers exceptional earning capacity for investors. Whether you're looking to generate income or create a personal retreat that pays for itself, this property provides the best of both worlds. Don't miss your chance to own a proven income-generating property! Schedule your private showing today and start enjoying returns the day you close!

    Zillow last checked:

    Listing updated:

    Listing Provided by:

    Erin Underkofler Kilpatrick, PA 407-987-0980,

    EXP REALTY LLC 888-883-8509,

    Tara Pecoraro, PA 347-920-8144,

    EXP REALTY LLC

    Bought with:

    Janine Arrowsmith, 3244554

    ARROWSMITH REALTY, INC

    Source: Stellar MLS,MLS#: O6352608MLS LogoOriginating MLS: Sarasota - Manatee

    Facts & features

    Interior

    Bedrooms & bathrooms
    • Bedrooms: 10
    • Bathrooms: 10
    • Full bathrooms: 10
    Other
    • Features: Ceiling Fan(s), En Suite Bathroom, Walk-In Closet(s)
    • Level: Second
    • Area: 169 Square Feet
    • Dimensions: 13x13
    Primary bedroom
    • Features: Ceiling Fan(s), En Suite Bathroom, Walk-In Closet(s)
    • Level: First
    • Area: 169 Square Feet
    • Dimensions: 13x13
    Primary bedroom
    • Features: Ceiling Fan(s), Walk-In Closet(s)
    • Level: First
    • Area: 156 Square Feet
    • Dimensions: 12x13
    Other
    • Features: En Suite Bathroom, Walk-In Closet(s)
    • Level: Second
    • Area: 132 Square Feet
    • Dimensions: 12x11
    Other
    • Features: En Suite Bathroom, Walk-In Closet(s)
    • Level: Second
    • Area: 210 Square Feet
    • Dimensions: 14x15
    Other
    • Features: En Suite Bathroom, Built-in Closet
    • Level: Second
    • Area: 182 Square Feet
    • Dimensions: 14x13
    Bedroom 4
    • Features: Ceiling Fan(s), En Suite Bathroom, Built-in Closet
    • Level: First
    • Area: 132 Square Feet
    • Dimensions: 12x11
    Bedroom 5
    • Features: Ceiling Fan(s), En Suite Bathroom, Built-in Closet
    • Level: Second
    • Area: 165 Square Feet
    • Dimensions: 15x11
    Primary bathroom
    • Features: Dual Sinks, En Suite Bathroom, Exhaust Fan, Garden Bath, Granite Counters, Linen Closet
    • Level: First
    • Area: 165 Square Feet
    • Dimensions: 11x15
    Primary bathroom
    • Features: Dual Sinks, En Suite Bathroom, Exhaust Fan, Garden Bath, Granite Counters, Stone Counters, Tall Countertops, Linen Closet
    • Level: First
    • Area: 120 Square Feet
    • Dimensions: 10x12
    Dining room
    • Level: First
    • Area: 272 Square Feet
    • Dimensions: 16x17
    Great room
    • Level: First
    • Area: 368 Square Feet
    • Dimensions: 16x23
    Kitchen
    • Features: Breakfast Bar, Granite Counters, Kitchen Island, Pantry, Walk-In Closet(s)
    • Level: First
    • Area: 330 Square Feet
    • Dimensions: 15x22
    Loft
    • Features: En Suite Bathroom
    • Level: Second
    • Area: 224 Square Feet
    • Dimensions: 14x16
    Media room
    • Features: Storage Closet
    • Level: Second
    • Area: 285 Square Feet
    • Dimensions: 15x19
    Heating
    • Heat Pump
    Cooling
    • Central Air
    Appliances
    • Included: Dishwasher, Disposal, Dryer, Exhaust Fan, Ice Maker, Microwave, Range, Range Hood, Refrigerator, Tankless Water Heater, Washer
    • Laundry: Inside, Laundry Closet, Laundry Room, Upper Level
    Features
    • Accessibility Features, Ceiling Fan(s), Dry Bar, Eating Space In Kitchen, High Ceilings, Kitchen/Family Room Combo, L Dining, Living Room/Dining Room Combo, Open Floorplan, Primary Bedroom Main Floor, PrimaryBedroom Upstairs, Solid Wood Cabinets, Split Bedroom, Stone Counters, Thermostat, Walk-In Closet(s)
    • Flooring: Ceramic Tile, Luxury Vinyl
    • Doors: Outdoor Grill, Sliding Doors
    • Windows: Blinds, Drapes, Window Treatments
    • Has fireplace: No
    Interior area
    • Total structure area: 5,800
    • Total interior livable area: 4,707 sqft

    Property

    Parking
    • Total spaces: 2
    • Parking features: Garage - Attached
    • Attached garage spaces: 2
    • Details: Garage Dimensions: 21x25
    Accessibility
    • Accessibility features: Accessible Full Bath
    Features
    • Levels: Two
    • Stories: 2
    • Patio & porch: Covered, Deck, Rear Porch
    • Exterior features: Irrigation System, Lighting, Outdoor Grill, Sidewalk
    • Has private pool: Yes
    • Pool features: Child Safety Fence, Deck, Gunite, Heated, In Ground, Lighting, Outside Bath Access, Pool Alarm, Tile
    • Has spa: Yes
    • Spa features: Heated, In Ground
    • Fencing: Fenced,Other
    • Has view: Yes
    • View description: Water, Pond
    • Has water view: Yes
    • Water view: Water,Pond
    Lot
    • Size: 7,405 sqft
    • Dimensions: .17
    • Features: Conservation Area, Landscaped, Level, Sidewalk
    • Residential vegetation: Mature Landscaping, Trees/Landscaped
    Details
    • Parcel number: 222527492400010550
    • Zoning: RES
    • Special conditions: None

    Construction

    Type & style
    • Home type: SingleFamily
    • Architectural style: Florida,Traditional
    • Property subtype: Single Family Residence
    Materials
    • Stucco
    • Foundation: Slab
    • Roof: Shingle
    Condition
    • Completed
    • New construction: No
    • Year built: 2015

    Utilities & green energy

    • Sewer: Public Sewer
    • Water: Public
    • Utilities for property: BB/HS Internet Available, Cable Connected, Electricity Connected, Natural Gas Connected, Phone Available, Sewer Connected, Street Lights, Underground Utilities, Water Connected

    Community & neighborhood

    Security
    • Security features: Gated Community, Security Gate, Security Lights, Smoke Detector(s)
    Community
    • Community features: Clubhouse, Fitness Center, Gated Community - Guard, Golf Carts OK, Irrigation-Reclaimed Water, Playground, Restaurant, Sidewalks, Tennis Court(s)
    Location
    • Region: Kissimmee
    • Subdivision: REUNION WEST PH 1 WEST & AMENT CTR RPLT

    HOA & financial

    HOA
    • Has HOA: Yes
    • HOA fee: $697 monthly
    • Amenities included: Basketball Court, Cable TV, Clubhouse, Fitness Center, Gated, Park, Playground, Pool, Recreation Facilities, Tennis Court(s)
    • Services included: 24-Hour Guard, Cable TV, Community Pool, Internet, Maintenance Grounds, Manager, Pest Control, Private Road, Recreational Facilities, Security, Trash
    • Association name: Grace Montanz - Reunion West POA
    • Association phone: 407-785-9578
    Other fees
    • Pet fee: $0 monthly
    Other financial information
    • Total actual rent: 0

    Other

    Other facts
    • Listing terms: Cash,Conventional,VA Loan
    • Ownership: Fee Simple
    • Road surface type: Paved

    Price history

    DateEventPrice
    2/19/2026Sold$924,000-2.6%$196/sqft
    Source: Stellar MLS #O6352608 Report a problem
    1/18/2026Pending sale$949,000$202/sqft
    Source: Stellar MLS #O6352608 Report a problem
    1/12/2026Price change$949,000-1%$202/sqft
    Source: Stellar MLS #O6352608 Report a problem
    10/16/2025Listed for sale$959,000-0.1%$204/sqft
    Source: Stellar MLS #O6352608 Report a problem
    8/28/2025Listing removed$960,000$204/sqft
    Source: Stellar MLS #O6270542 Report a problem
    7/17/2025Price change$960,000-0.5%$204/sqft
    Source: Stellar MLS #O6270542 Report a problem
    5/29/2025Price change$965,000-0.5%$205/sqft
    Source: Stellar MLS #O6270542 Report a problem
    5/2/2025Price change$970,000-0.5%$206/sqft
    Source: Stellar MLS #O6270542 Report a problem
    1/14/2025Listed for sale$975,000-1%$207/sqft
    Source: Stellar MLS #O6270542 Report a problem
    1/12/2024Listing removed--
    Source: Stellar MLS #U8218944 Report a problem
    10/27/2023Listed for sale$985,000+7.7%$209/sqft
    Source: Stellar MLS #U8218944 Report a problem
    2/28/2022Sold$915,000-3.7%$194/sqft
    Source: Public Record Report a problem
    1/19/2022Pending sale$950,000$202/sqft
    Source: Stellar MLS #O5991006 Report a problem
    1/6/2022Listed for sale$950,000$202/sqft
    Source: Stellar MLS #O5991006 Report a problem
    12/16/2021Pending sale$950,000$202/sqft
    Source: Stellar MLS #O5991006 Report a problem
    12/11/2021Listed for sale$950,000$202/sqft
    Source: Stellar MLS #O5991006 Report a problem

    Public tax history

    YearProperty taxesTax assessment
    2025$14,729 -1.9%$802,000 -3.9%
    2024$15,022 +0.2%$834,500 +1.3%
    2023$14,991 +21%$823,400 +16.2%
    2022$12,388 +10.4%$708,800 +31%
    2021$11,223 -1%$541,000 -3.7%
    2020$11,335 +1.1%$561,700 +3.5%
    2019$11,216 $542,800 -0.5%
    2018$11,216 -0.6%$545,500 +6.3%
    2017$11,284 +2.7%$513,400 +3.4%
    2016$10,991 $496,600

    Find assessor info on the county website

    Neighborhood: 34747

    Nearby schools

    GreatSchools rating
    Schools provided by the listing agent
    • Elementary: Westside K-8
    • Middle: West Side
    • High: Poinciana High School

    Source: Stellar MLS. This data may not be complete. We recommend contacting the local school district to confirm school assignments for this home.

    Get a cash offer in 3 minutes
    Find out how much your home could sell for in as little as 3 minutes with a no-obligation cash offer.
    Estimated market value
    $909,600
    Get a cash offer in 3 minutes
    Find out how much your home could sell for in as little as 3 minutes with a no-obligation cash offer.
    Estimated market value
    $909,600