Stunning, Magazine worthy, Fully Remodeled Foxridge Home! This one-of-a-kind property has been completely updated inside and out with high-end finishes and thoughtful design. Features include smooth wall finishes on the main level and basement, newly refinished hardwood floors, new carpet, and soaring vaulted ceilings in the entry living and dining rooms. The open-concept kitchen boasts an oversized quartz island, premium appliances, and connects seamlessly to two living areas—both with fireplaces—and a wall of windows in the dining room. Also features a dedicated mudroom off garage entry.
Upstairs offers 5 bedrooms and 2 updated bathrooms (5th bedroom has been converted into a laundry room but can be converted back into bedroom or office as there are additional laundry hookups in basement and mud room), including a vaulted primary suite with walk-in closet, large tiled shower, double vanity, and a serene balcony with new trex decking and metal railings. Upstairs has the laundry room of your dreams!! -very spacious with herringbone floors, built-in storage, and a desk. The finished basement includes space for a family room, game area, workout zone, plus a brand-new bathroom with a tile shower.
Exterior upgrades include: fully paid solar panels, new roof, new landscaping on a large corner lot, with mature trees and a water feature, new concrete patio, and a large hot tub. Located in the desirable Foxridge neighborhood with parks, pool, trails, and top-tier access to DTC. Truly move-in ready and full of custom touches! Cherry Creek Schools
Sold for $1,199,000
Street View
$1,199,000
7655 S Olive Circle, Centennial, CO 80112
5beds
3,576sqft
Single Family Residence
Built in 1978
10,454 Square Feet Lot
$1,179,900 Zestimate®
$335/sqft
$4,413 Estimated rent
Home value
$1,179,900
$1.11M - $1.26M
$4,413/mo
Zestimate® history
Owner options
List your home for rent
$4,413/mo
Rent Zestimate®
Find your next renter with Zillow Rental Manager. Plus, with online applications, you can quickly screen prospective tenants – for free.
$4,413/mo
Rent Zestimate®
Refinance and save
$7,062/mo
Est. payment
Refinancing to a lower rate could help reduce your monthly payments and save thousands over the life of the loan.
$7,062/mo
Est. payment
Explore your selling options
Work with a Zillow partner agent
Leverage their expertise and Zillow's premium Showcase listings to get your home seen by more buyers.
Get startedList with your own agent
Get your home in front of millions of buyers by listing it on Zillow.
Learn how to do itSell it yourself
Take full control of how buyers see your home on Zillow by listing For Sale by Owner (FSBO).
List your homeWhat's special
Mature treesLarge hot tubWater featureLarge tiled showerNew roofFully paid solar panelsPremium appliances
Zillow last checked:
Listing updated:
Listed by:
Jennifer Steele 720-335-8997 JennySteeleHomes@gmail.com,
Shepherd And Associates Realty
Bought with:
Ashley Hay, 100102710
Compass - Denver
Source: REcolorado as distributed by MLS GRID,MLS#: 2594379
Facts & features
Interior
Bedrooms & bathrooms
- Bedrooms: 5
- Bathrooms: 4
- Full bathrooms: 1
- 3/4 bathrooms: 2
- 1/2 bathrooms: 1
- Main level bathrooms: 1
Bedroom
- Description: Vaulted Ceilings With Wooden Beams, Walk-In Closet, And A Peaceful Balcony
- Features: Primary Suite
- Level: Upper
Bedroom
- Description: 2nd Upper Bedroom
- Level: Upper
Bedroom
- Description: 3rd Upper Bedroom
- Level: Upper
Bedroom
- Description: 4th Upper Bedroom
- Level: Upper
Bedroom
- Description: Currently A Huge Laundry Room But Can Be A 5th Upstairs Bedroom Or Office. There Are Additional Laundry Hookups In The Basement And Mud Room.
- Level: Upper
Bathroom
- Description: Private Guest Bathroom
- Level: Main
Bathroom
- Description: Remodeled Bathroom With Walk-In Large Shower And Double Vanity
- Features: Primary Suite
- Level: Upper
Bathroom
- Description: Remodeled Bathroom With Deep Tub
- Level: Upper
Bathroom
- Description: New Bathroom In Basement - Large Tiled Shower
- Level: Basement
Dining room
- Description: Large Dinning Room With Vaulted Wood-Lined Ceiling, Wall To Wall Windows
- Level: Main
Family room
- Description: 2nd Fireplace With Built-Ins, Open To Kitchen
- Level: Main
Family room
- Description: Finished Basement Can Fit Living Room, Workout Space, And Game Area
- Level: Basement
Kitchen
- Description: Open Concept With Extra Large Island With Room For 6+ Bar Stools, Quartz Countertops, High End Appliances
- Level: Main
Living room
- Description: Large, Open, And Bright With Vaulted Ceilings And Fireplace
- Level: Main
Mud room
- Description: Dedicated Mud Room Off The Garage Entrance
- Level: Main
Utility room
- Description: Hvac Room And Storage
- Level: Basement
Heating
- Forced Air
Cooling
- Central Air
Appliances
- Included: Cooktop, Dishwasher, Double Oven, Microwave, Range Hood
Features
- Entrance Foyer, High Ceilings, Kitchen Island, Open Floorplan, Quartz Counters, Radon Mitigation System, Vaulted Ceiling(s), Walk-In Closet(s)
- Flooring: Carpet, Tile, Wood
- Windows: Double Pane Windows
- Basement: Finished
- Number of fireplaces: 2
- Fireplace features: Family Room, Living Room
Interior area
- Total structure area: 3,576
- Total interior livable area: 3,576 sqft
- Finished area above ground: 2,728
- Finished area below ground: 848
Property
Parking
- Total spaces: 2
- Parking features: Garage - Attached
- Attached garage spaces: 2
Features
- Levels: Two
- Stories: 2
- Patio & porch: Patio
- Exterior features: Balcony
- Has spa: Yes
- Spa features: Spa/Hot Tub, Heated
Lot
- Size: 10,454 Square Feet
- Features: Level
Details
- Parcel number: 031900328
- Special conditions: Standard
Construction
Type & style
- Home type: SingleFamily
- Property subtype: Single Family Residence
Materials
- Brick, Wood Siding
- Roof: Composition
Condition
- Updated/Remodeled
- Year built: 1978
Details
- Warranty included: Yes
Community & HOA
Community
- Security: Carbon Monoxide Detector(s), Radon Detector, Smoke Detector(s)
- Subdivision: Foxridge
HOA
- Has HOA: Yes
- Amenities included: Garden Area, Park, Playground, Pool, Tennis Court(s), Trail(s)
- HOA fee: $60 annually
- HOA name: Foxridge Improvement Association
- HOA phone: 303-435-2073
Location
- Region: Centennial
Financial & listing details
- Price per square foot: $335/sqft
- Tax assessed value: $680,900
- Annual tax amount: $4,316
- Date on market: 1/8/2026
- Listing terms: 1031 Exchange,Cash,Conventional,FHA,Jumbo,VA Loan
- Exclusions: Staging Furniture And Decor
- Ownership: Individual
Price history
| Date | Event | Price |
|---|---|---|
| 2/2/2026 | Sold | $1,199,000$335/sqft |
Source:  REcolorado as distributed by MLS GRID #2594379 Report a problem REcolorado as distributed by MLS GRID #2594379 Report a problem | ||
| 1/12/2026 | Pending sale | $1,199,000$335/sqft |
Source: REcolorado as distributed by MLS GRID #2594379 Report a problem | ||
| 1/8/2026 | Listed for sale | $1,199,000-4%$335/sqft |
Source: REcolorado as distributed by MLS GRID #2594379 Report a problem | ||
| 1/7/2026 | Listing removed | -- |
Source: Owner Report a problem | ||
| 12/19/2025 | Listed for sale | $1,249,000+44.4%$349/sqft |
Source: Owner Report a problem | ||
| 6/5/2025 | Sold | $865,000+0.6%$242/sqft |
Source: Public Record Report a problem | ||
| 5/9/2025 | Pending sale | $860,000$240/sqft |
Source: REcolorado as distributed by MLS GRID #9847650 Report a problem | ||
| 5/7/2025 | Listed for sale | $860,000$240/sqft |
Source: REcolorado as distributed by MLS GRID #9847650 Report a problem | ||
Public tax history
| Year | Property taxes | Tax assessment |
|---|---|---|
| 2025 | $4,316 +13.1% | $42,556 -5.4% |
| 2024 | $3,817 +15.7% | $44,984 -13.3% |
| 2023 | $3,301 -0.5% | $51,895 +37.2% |
| 2022 | $3,318 | $37,829 -2.8% |
| 2021 | -- | $38,917 +8.5% |
| 2020 | $3,038 +15% | $35,872 |
| 2019 | $2,642 | -- |
| 2018 | $2,642 -20.4% | $32,645 |
| 2017 | $3,320 | $32,645 +6.8% |
| 2016 | -- | $30,574 |
| 2015 | -- | $30,574 +9.8% |
| 2014 | $3,146 +0.9% | $27,844 +5.5% |
| 2013 | $3,117 | $26,400 |
| 2012 | -- | $26,400 |
| 2011 | $2,757 +2.7% | $26,400 -2.2% |
| 2010 | $2,684 +0.2% | $26,990 |
| 2009 | $2,678 | $26,990 +1.4% |
| 2008 | -- | $26,626 |
| 2007 | -- | $26,626 +5.1% |
| 2006 | -- | $25,344 |
| 2005 | -- | $25,344 -7.9% |
| 2002 | $2,630 +17.1% | $27,520 +26% |
| 2001 | $2,246 | $21,840 |
Find assessor info on the county website
Neighborhood: 80112
Nearby homes
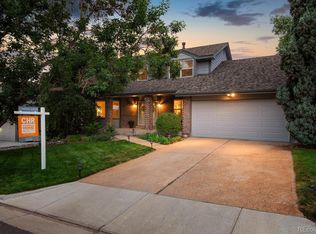
- $799,4004 bd3 ba3.1k sqft7657 S Olive Cir, Centennial, CO 80112Off Market
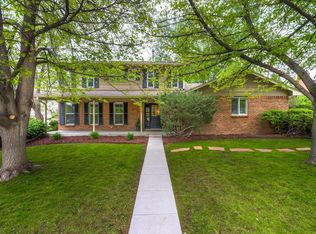
- $857,5004 bd3 ba2.9k sqft7691 S Olive Cir, Centennial, CO 80112Off Market
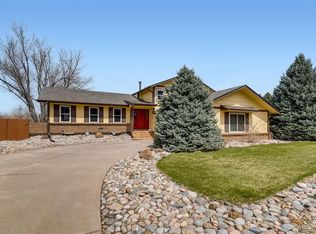
- $833,5004 bd1 ba3.1k sqft7654 S Oneida Way, Centennial, CO 80112Off Market
- $---- bd-- ba-- sqft7654 S Oneida Way, Englewood, CO 80112Off Market
- $788,8004 bd4 ba3.1k sqft7659 S Olive Cir, Centennial, CO 80112Off Market
- $694,6003 bd3 ba1.9k sqft7714 S Oneida Ct, Centennial, CO 80112Off Market
- $801,6004 bd4 ba3k sqft7658 S Olive Cir, Centennial, CO 80112Off Market
- $778,4004 bd3 ba2.4k sqft7725 S Oneida Way, Centennial, CO 80112Off Market
Nearby schools
GreatSchools rating
- 8/10Dry Creek Elementary SchoolGrades: PK-5Distance: 0.5 mi
- 8/10West Middle SchoolGrades: 6-8Distance: 3.2 mi
- 9/10Cherry Creek High SchoolGrades: 9-12Distance: 3.9 mi
Schools provided by the listing agent
- Elementary: Dry Creek
- Middle: West
- High: Cherry Creek
- District: Cherry Creek 5
Source: REcolorado as distributed by MLS GRID. This data may not be complete. We recommend contacting the local school district to confirm school assignments for this home.
Get a cash offer in 3 minutes
Find out how much your home could sell for in as little as 3 minutes with a no-obligation cash offer.
Estimated market value
$1,179,900
Get a cash offer in 3 minutes
Find out how much your home could sell for in as little as 3 minutes with a no-obligation cash offer.
Estimated market value
$1,179,900
- Colorado
- Arapahoe County
- Centennial
- 80112
- 7655 S Olive Circle
Nearby cities
Nearby zip codes
Other Centennial Topics
