Skip main navigation
Off market
  • $801,600

    7658 S Olive Cir, Centennial, CO 80112

    4beds
    3,082sqft
    SingleFamily
    Built in 1977
    9,931 Square Feet Lot
    $801,600 Zestimate®
    $260/sqft
    $4,017 Estimated rent

    Home value

    $801,600

    $754,000 - $858,000

    $4,017/mo

    Zestimate® history
    Loading
    Loading...

    Owner options

    List your home for rent

    $4,017/mo

    Rent Zestimate®

    Find your next renter with Zillow Rental Manager. Plus, with online applications, you can quickly screen prospective tenants – for free.

    Learn more

    $4,017/mo

    Rent Zestimate®

    Refinance and save

    $4,750/mo

    Est. payment

    Refinancing to a lower rate could help reduce your monthly payments and save thousands over the life of the loan.

    See today's rates

    $4,750/mo

    Est. payment

    Explore your selling options

    Work with a Zillow partner agent

    Leverage their expertise and Zillow's premium Showcase listings to get your home seen by more buyers.

    Get started

    List with your own agent

    Get your home in front of millions of buyers by listing it on Zillow.

    Learn how to do it

    Sell it yourself

    Take full control of how buyers see your home on Zillow by listing For Sale by Owner (FSBO).

    List your home

    What's special

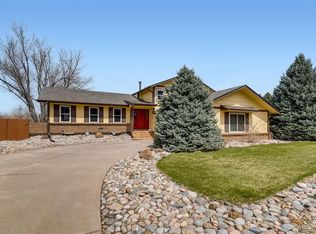
    This Foxridge home has exactly what you are looking for in today's world. Room for everyone to play, home office, home school remotely, entertain, and relax! Enter into the two-story foyer with hardwood floors, a new staircase, and an open and airy floorplan that flows to the spacious outdoor living areas and private yard. The main level features a large living room with vaulted ceilings, a family room with a cozy wood-burning fireplace, which opens to the large eat-in kitchen and access to the expansive Trex deck with retractable awning, and a spacious dining room that opens to the private front patio. The dining room could easily be converted to a home office with an exterior entrance. Upstairs features a large master retreat with vaulted ceiling, Elfa Master Closet, master bath, and balcony overlooking the back yard. Two additional bedrooms, a home office that can easily be converted into a bedroom, and a full bath. The open, professionally finished basement features an egress window, bathroom, laundry room, and shelved storage room. When it's time to explore, you are steps from the trail access that leads to miles of South Suburban trails. You can walk or bike to Vasa, Corepower Yoga, 24 Hour fitness, and ample restaurants. Foxridge has a members-only Swim and Racquet Club, swim team, award-winning Cherry Creek, Littleton, and St Thomas More schools. Close to Dry Creek Park and Ride for bus and rail. Join us for an Open House on November 7th 10-2 and Nov 8th 10-2. The home is priced to sell with a quick possession, and sellers expect multiple offers, so please reach out with questions.

    This property is off market, which means it's not currently listed for sale or rent on Zillow. This may be different from what's available on other websites or public sources.
    Facts & features

    Interior

    Bedrooms & bathrooms
    • Bedrooms: 4
    • Bathrooms: 4
    • Full bathrooms: 1
    • 3/4 bathrooms: 2
    • 1/2 bathrooms: 1
    Heating
    • Forced air
    Cooling
    • Central
    Appliances
    • Included: Dishwasher, Dryer, Freezer, Garbage disposal, Microwave, Range / Oven, Refrigerator, Washer
    • Laundry: Sink
    Features
    • Ceiling Fan(s), Pantry, Walk-In Closet(s), Vaulted Ceiling(s), Eat-in Kitchen, In-Law Floorplan, Open Floorplan, Master Suite, Smoke Free
    • Flooring: Tile, Carpet, Hardwood
    • Windows: Double Pane Windows, Window Coverings
    • Basement: Finished
    • Has fireplace: Yes
    • Fireplace features: Wood Burning, Family Room
    Interior area
    • Total interior livable area: 3,082 sqft
    • Finished area below ground: 834.00

    Property

    Parking
    • Total spaces: 2
    • Parking features: Garage - Attached
    Features
    • Patio & porch: Deck, Patio, Front Porch
    • Exterior features: Brick
    • Fencing: Full, Fenced Pasture
    Lot
    • Size: 9,931 Square Feet
    • Features: Level, Landscaped, Near Public Transit, Many Trees, Sprinklers In Front, Sprinklers In Rear, Master Planned
    Details
    • Parcel number: 207532109048
    • Zoning description: SFR

    Construction

    Type & style
    • Home type: SingleFamily
    • Architectural style: Contemporary
    Materials
    • Wood
    • Roof: Other
    Condition
    • Year built: 1977

    Utilities & green energy

    • Sewer: Public Sewer
    • Water: Public

    Community & HOA

    Community
    • Security: Smoke Detector(s), Carbon Monoxide Detector(s), Video Doorbell, Radon Detector
    HOA
    • Has HOA: Yes
    • HOA fee: $4 monthly
    Location
    • Region: Centennial

    Financial & listing details

    • Price per square foot: $260/sqft
    • Tax assessed value: $776,700
    • Annual tax amount: $5,497
    • Road surface type: Paved

    Price history

    DateEventPrice
    12/10/2020Sold$618,000+0.5%$201/sqft
    Source: Public Record Report a problem
    11/10/2020Pending sale$615,000$200/sqft
    Source: Inmotion Group Properties #2959171 Report a problem
    11/6/2020Listed for sale$615,000$200/sqft
    Source: Inmotion Group Properties #2959171 Report a problem
    10/31/2020Pending sale$615,000$200/sqft
    Source: Inmotion Group Properties #2959171 Report a problem
    10/29/2020Listed for sale$615,000+83.6%$200/sqft
    Source: Inmotion Group Properties #2959171 Report a problem
    10/4/2006Sold$335,000+18.6%$109/sqft
    Source: Public Record Report a problem
    3/27/2003Sold$282,500+2.7%$92/sqft
    Source: Public Record Report a problem
    9/28/2000Sold$275,000$89/sqft
    Source: Public Record Report a problem

    Public tax history

    YearProperty taxesTax assessment
    2025$5,497 +13.1%$48,544 -1.1%
    2024$4,860 +36.8%$49,078 -7.9%
    2023$3,552 -0.5%$53,275 +59.9%
    2022$3,571 $33,311 -2.8%
    2021-- $34,270 -9.5%
    2020$3,969 +21.3%$37,852
    2019$3,272 --
    2018$3,272 +1.2%$31,759
    2017$3,233 $31,759 +1.4%
    2016-- $31,315
    2015-- $31,315 +15.2%
    2014$3,220 +5.7%$27,183 +6.1%
    2013$3,045 $25,620
    2012-- $25,620
    2011$2,733 +2.7%$25,620 -4.2%
    2010$2,661 -6.7%$26,750
    2009$2,851 $26,750 -5.8%
    2008-- $28,402 +4.2%
    2007-- $27,247 +15.5%
    2006-- $23,585
    2005-- $23,585 -4.7%
    2002$2,365 +19.9%$24,750 +29%
    2001$1,972 $19,180
    Find assessor info on the county website

    Neighborhood: 80112

    Nearby schools

    GreatSchools rating
    Schools provided by the listing agent
    • Elementary: Dry Creek
    • Middle: West
    • High: Cherry Creek
    • District: Cherry Creek 5

    Source: The MLS. This data may not be complete. We recommend contacting the local school district to confirm school assignments for this home.

    Get a cash offer in 3 minutes
    Find out how much your home could sell for in as little as 3 minutes with a no-obligation cash offer.
    Estimated market value
    $801,600
    Get a cash offer in 3 minutes
    Find out how much your home could sell for in as little as 3 minutes with a no-obligation cash offer.
    Estimated market value
    $801,600