Skip main navigation
For sale
  • Price cut: $39K (7/7)
    $559,000

    7655 Sweeter Tide Trl, Wesley Chapel, FL 33545

    5beds
    3,316sqft
    : 
    Loading
    Get pre-qualified
    Single Family Residence
    Built in 2019
    6,960 Square Feet Lot
    $-- Zestimate®
    $169/sqft
    $87/mo HOA

    What's special

    Double oven rangeOverhead garage storage racksOpen-concept floor planImpressive curb appealSpice rack storageSpacious primary suiteGourmet kitchen
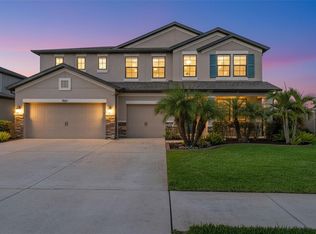
    Welcome to this beautifully upgraded home located in the highly sought-after Epperson Ranch community, known for its resort-style living and the nation’s first Crystal Lagoon. This master-planned community offers an unmatched Florida lifestyle with crystal-clear blue waters, sandy beaches, kayaking, paddleboarding, walking trails, parks, golf cart-friendly streets, ULTRAFi high-speed internet, and year-round community events. Conveniently located near shopping, dining, medical facilities, and major highways with easy access to Tampa, the community continues to be one of Wesley Chapel’s most desirable destinations. From the moment you arrive, you’ll notice the impressive curb appeal featuring thick paver accents on the front porch entry and upgraded exterior details. Inside, the open-concept floor plan is loaded with custom touches including elegant shiplap details in the foyer, dining room ceiling, and breakfast nook, along with designer focal walls throughout the home that create warmth and character. The gourmet kitchen was designed to impress with beautiful two-tone cabinetry, upgraded hardware, a double oven range, custom pantry shelving, spice rack storage, and a convenient butler’s pantry offering exceptional storage and prep space. The spacious primary suite features tray ceilings, custom closet systems, and a bonus closet for additional storage. Custom cabinetry and built-ins continue throughout the home including the primary bath, upstairs loft, and laundry room. Upgraded lighting fixtures, custom trimmed windows and hallway transitions, and durable thick laminate flooring in select areas further elevate the home’s style and functionality. Step outside to your oversized screened-in lanai featuring approximately 695 square feet of additional outdoor living space with thick pavers and 220-volt electrical already in place for a future spa setup—perfect for entertaining or enjoying Florida evenings year-round. Additional highlights include a downstairs guest bedroom with convenient pool bath access, stainless steel laundry sink, overhead garage storage racks, custom closets, and generous storage throughout the home. Valuable extras conveying with the property include the washer and dryer, kitchen appliances including refrigerator, dishwasher, microwave, and double oven range, custom closet units, garage storage racks with hooks, pantry spice rack, and an 86” TV in the upstairs loft. Enjoy living just minutes from popular Wesley Chapel destinations including The Shops at Wiregrass and Tampa Premium Outlets while still enjoying the relaxed, resort-style atmosphere that makes Epperson Ranch one of Tampa Bay’s most talked-about communities
    59 days
    |
    1,216
    |
    97
    |

    Likely to sell faster than

    Zillow last checked:

    Listing updated:

    Listed by:

    Jared Rutherford 813-444-8277,

    KELLER WILLIAMS TAMPA PROPERTIES 813-264-7754,

    Carole Castillo 813-545-7718,

    KELLER WILLIAMS TAMPA PROPERTIES

    Source: Stellar MLS,MLS#: TB8504803MLS LogoOriginating MLS: Suncoast Tampa

    Loading...

      Facts & features

      Interior

      Bedrooms & bathrooms
      • Bedrooms: 5
      • Bathrooms: 3
      • Full bathrooms: 3
      Primary bedroom
      • Features: Walk-In Closet(s)
      • Level: Second
      Bedroom 2
      • Features: Built-in Closet
      • Level: First
      Bedroom 3
      • Features: Built-in Closet
      • Level: Second
      Kitchen
      • Level: First
      Living room
      • Level: First
      Living room
      • Level: First
      Heating
      • Central
      Cooling
      • Central Air
      Appliances
      • Included: Dishwasher, Dryer, Microwave, Range, Refrigerator, Washer
      • Laundry: Inside, Laundry Room
      Features
      • Built-in Features, Ceiling Fan(s), Eating Space In Kitchen, Open Floorplan, Tray Ceiling(s), Walk-In Closet(s)
      • Flooring: Carpet, Laminate, Tile
      • Doors: Sliding Doors
      • Has fireplace: No
      Interior area
      • Total structure area: 4,158
      • Total interior livable area: 3,316 sqft
      Video & virtual tour

      Property

      Parking
      • Total spaces: 3
      • Parking features: Garage - Attached
      • Attached garage spaces: 3
      Features
      • Levels: Two
      • Stories: 2
      • Has view: Yes
      • View description: Pond
      • Has water view: Yes
      • Water view: Pond
      Lot
      • Size: 6,960 Square Feet
      Details
      • Parcel number: 202534013.0024.00002.0
      • Zoning: MPUD
      • Special conditions: None

      Construction

      Type & style
      • Home type: SingleFamily
      • Property subtype: Single Family Residence
      Materials
      • Stucco
      • Foundation: Slab
      • Roof: Shingle
      Condition
      • New construction: No
      • Year built: 2019

      Utilities & green energy

      • Sewer: Public Sewer
      • Water: Public
      • Utilities for property: Electricity Connected, Sewer Connected, Water Connected

      Community & HOA

      Community
      • Features: Golf Carts OK, Park, Pool
      • Pet fee: $0 monthly
      • Subdivision: EPPERSON RANCH SOUTH PH 2H
      HOA
      • Has HOA: Yes
      • HOA fee: $87 monthly
      • HOA name: Castle Group
      Location
      • Region: Wesley Chapel

      Financial & listing details

      • Price per square foot: $169/sqft
      • Tax assessed value: $524,556
      • Annual tax amount: $8,874
      • Date on market: 5/14/2026
      • Cumulative days on market: 59 days
      • Ownership: Fee Simple
      • Total actual rent: 0
      • Electric utility on property: Yes
      • Road surface type: Paved

        Estimated market value

        Not available

        Estimated sales range

        Not available

        Not available

        Price history

        DateEventPrice
        7/7/2026Price change$559,000-6.5%$169/sqft
        Source: Stellar MLS #TB8504803 Report a problem
        5/14/2026Listed for sale$598,000+42.6%$180/sqft
        Source: Stellar MLS #TB8504803 Report a problem
        3/29/2019Sold$419,410$126/sqft
        Source: Stellar MLS #T3149959 Report a problem

        Public tax history

        YearProperty taxesTax assessment
        2024$8,684 +6.6%$333,680
        2023$8,146 +6.6%$333,680 +3%
        2022$7,644 +7.4%$323,970 +6.1%
        2021$7,120 +0.8%$305,380 +1.4%
        2020$7,062 +86.9%$301,170 +372.9%
        2019$3,778 $63,684 +976.5%
        2018$3,778 $5,916
        Find assessor info on the county website

        Monthly payment

        Est. payment

        Payment breakdown

        Explore the cost of this home by adjusting the details. Changes won't be saved.
        All calculations are estimates and provided by Zillow, Inc. for informational purposes only. Actual amounts may vary.
        HOA fees may include property taxes on listings classified as Co-Ops. Contact the listing agent and/or owner for fee details.
        Mortgage interest rates are dependent on a number of factors, including credit score, down payment, and repayment length. Interest rate data provided by Zillow Group Marketplace, Inc. as of 1/1/1970 from various mortgage lenders with which we have lead or other similar arrangements; the Estimated Payment is an average of those rates.
        See how much you could borrow to make a competitive offer.

        Climate risks

        Neighborhood: 33545

        Getting around

        1 / 100
        Car-Dependent
        25 / 100
        Somewhat Bikeable

        Nearby schools

        GreatSchools rating
        Schools provided by the listing agent
        • Elementary: Wesley Chapel Elementary-PO
        • Middle: Thomas E Weightman Middle-PO
        • High: Wesley Chapel High-PO

        Source: Stellar MLS. This data may not be complete. We recommend contacting the local school district to confirm school assignments for this home.

        A local agent can set up tours, give advice and negotiate with sellers.

        A local lender can help you make sure your offer is ready when you are.

        Browse local experts

        Similar homes