Welcome to this stunning 11-bedroom, 13-bathroom estate, fully furnished and turnkey ready—perfect for immediate short-term rentals or as a luxurious primary residence. Situated on a spacious oversized lot with no rear neighbors in the highly sought-after Encore Resort at Reunion, this home delivers the ultimate Florida lifestyle and entertainment experience. Step inside to find a bright, open floor plan with soaring ceilings, modern finishes, and abundant natural light. The chef-inspired gourmet kitchen features granite countertops, stainless steel appliances, two refrigerators, two dishwashers, a massive center island, and a dedicated coffee bar area, making it ideal for entertaining large groups and early morning convenience. The adjacent dining room offers seating for 12, perfect for gatherings and group meals. This home is truly one-of-a-kind with a state-of-the-art 6-seater virtual reality machine included in the sale—a jaw-dropping experience your guests will never forget. The custom-designed game room sets this property apart with air hockey, a trampoline, and a retro arcade, all enhanced by immersive, hand-painted murals, specialized theme carpeting, and professional lighting that creates a fully atmospheric experience. For movie lovers, the dedicated theater room is fully equipped with six personal recliners, movie-themed décor, and a complete cinematic setup for an unforgettable viewing experience. The upstairs loft adds even more space for entertaining with its own wet bar including a sink, mini fridge, and microwave, plus access to a balcony overlooking the private pool. All bedrooms have been freshly painted and professionally themed, creating a fully immersive and memorable stay for guests of all ages. Additional features include two full laundry rooms—one upstairs and one downstairs—for added convenience. Encore Resort offers world-class amenities, including a massive water park, splash pool, water slides, fitness center, spa services, sports courts, and an elegant clubhouse with a bar, restaurant, and concierge services. Ideally located just minutes from Disney, major highways, golf courses, dining, and shopping, this home offers the ultimate blend of income potential and lifestyle appeal. Don’t miss your chance to own this incredible, entertainment-packed property—schedule your private showing today!
Sold for $1,190,000
$1,190,000
7658 FAIRFAX DRIVE, KISSIMMEE, FL 34747
11beds
5,496sqft
Single Family Residence
Built in 2018
10,019 Square Feet Lot
$1,163,000 Zestimate®
$217/sqft
$2,853 Estimated rent
Home value
$1,163,000
$1.06M - $1.28M
$2,853/mo
Zestimate® history
Owner options
List your home for rent
$2,853/mo
Rent Zestimate®
Find your next renter with Zillow Rental Manager. Plus, with online applications, you can quickly screen prospective tenants – for free.
$2,853/mo
Rent Zestimate®
Refinance and save
$8,666/mo
Est. payment
Refinancing to a lower rate could help reduce your monthly payments and save thousands over the life of the loan.
$8,666/mo
Est. payment
Explore your selling options
Work with a Zillow partner agent
Leverage their expertise and Zillow's premium Showcase listings to get your home seen by more buyers.
Get startedList with your own agent
Get your home in front of millions of buyers by listing it on Zillow.
Learn how to do itSell it yourself
Take full control of how buyers see your home on Zillow by listing For Sale by Owner (FSBO).
List your homeWhat's special
Private poolModern finishesGranite countertopsAbundant natural lightChef-inspired gourmet kitchenDedicated theater roomBright open floor plan
Zillow last checked:
Listing updated:
Listed by:
Jodi Lambiase 407-848-0847,
KELLER WILLIAMS REALTY AT THE LAKES 407-566-1800
Bought with:
Tiffany Baro, PA, 3075082
STANICA REALTY GROUP
Source: Stellar MLS,MLS#: S5130010 Originating MLS: Osceola
Originating MLS: Osceola
Facts & features
Interior
Bedrooms & bathrooms
- Bedrooms: 11
- Bathrooms: 13
- Full bathrooms: 10
- 1/2 bathrooms: 3
Rooms
- Room types: Bonus Room, Loft, Media Room
Primary bedroom
- Features: En Suite Bathroom, Walk-In Closet(s)
- Level: First
- Area: 195 Square Feet
- Dimensions: 15x13
Other
- Features: Built-in Closet
- Level: Second
- Area: 300 Square Feet
- Dimensions: 20x15
Other
- Features: Built-in Closet
- Level: Second
- Area: 165 Square Feet
- Dimensions: 15x11
Other
- Features: En Suite Bathroom, Built-in Closet
- Level: Second
- Area: 180 Square Feet
- Dimensions: 12x15
Other
- Features: Built-in Closet
- Level: Second
- Area: 252 Square Feet
- Dimensions: 21x12
Other
- Features: Built-in Closet
- Level: Second
- Area: 156 Square Feet
- Dimensions: 13x12
Other
- Features: Built-in Closet
- Level: Second
- Area: 192 Square Feet
- Dimensions: 16x12
Other
- Features: Built-in Closet
- Level: Second
- Area: 252 Square Feet
- Dimensions: 21x12
Bedroom 2
- Features: En Suite Bathroom, Shower No Tub, Built-in Closet
- Level: First
- Area: 165 Square Feet
- Dimensions: 15x11
Bedroom 3
- Features: En Suite Bathroom, Tub With Shower, Built-in Closet
- Level: First
- Area: 165 Square Feet
- Dimensions: 15x11
Bedroom 4
- Features: En Suite Bathroom, Built-in Closet
- Level: First
- Area: 180 Square Feet
- Dimensions: 12x15
Bedroom 5
- Features: En Suite Bathroom, Built-in Closet
- Level: Second
- Area: 180 Square Feet
- Dimensions: 12x15
Kitchen
- Features: Breakfast Bar, Pantry
- Level: First
- Area: 435 Square Feet
- Dimensions: 29x15
Living room
- Level: First
- Area: 609 Square Feet
- Dimensions: 29x21
Loft
- Level: Second
- Area: 330 Square Feet
- Dimensions: 22x15
Heating
- Central, Electric, Zoned
Cooling
- Central Air
Appliances
- Included: Oven, Convection Oven, Cooktop, Dishwasher, Disposal, Dryer, Electric Water Heater, Gas Water Heater, Microwave, Refrigerator, Tankless Water Heater, Washer, Wine Refrigerator
- Laundry: Inside, Laundry Room
Features
- Ceiling Fan(s), Chair Rail, Dry Bar, Eating Space In Kitchen, Kitchen/Family Room Combo, Living Room/Dining Room Combo, Open Floorplan, Primary Bedroom Main Floor, Split Bedroom, Thermostat, Walk-In Closet(s), Wet Bar
- Flooring: Carpet, Luxury Vinyl, Tile
- Doors: Outdoor Grill
- Windows: Blinds, Drapes, Window Treatments
- Has fireplace: No
- Furnished: Yes
Interior area
- Total structure area: 6,436
- Total interior livable area: 5,496 sqft
Property
Parking
- Total spaces: 2
- Parking features: Garage - Attached
- Attached garage spaces: 2
Features
- Levels: Two
- Stories: 2
- Patio & porch: Rear Porch
- Exterior features: Balcony, Irrigation System, Outdoor Grill, Sidewalk
- Has private pool: Yes
- Pool features: Heated, In Ground
- Has spa: Yes
- Spa features: Heated, In Ground
- Fencing: Fenced
- Has view: Yes
- View description: Pool
Lot
- Size: 10,019 Square Feet
Details
- Parcel number: 222527493100010080
- Zoning: RES
- Special conditions: None
Construction
Type & style
- Home type: SingleFamily
- Property subtype: Single Family Residence
Materials
- Block, Stucco
- Foundation: Slab
- Roof: Shingle
Condition
- New construction: No
- Year built: 2018
Utilities & green energy
- Sewer: Public Sewer
- Water: Public
- Utilities for property: BB/HS Internet Available, Cable Connected, Electricity Connected, Natural Gas Connected, Phone Available, Sewer Connected, Sprinkler Recycled, Underground Utilities, Water Connected
Community & HOA
Community
- Features: Clubhouse, Deed Restrictions, Gated Community - Guard, Playground, Pool
- Security: Smoke Detector(s)
- Pet fee: $0 monthly
- Subdivision: REUNION WEST PH 2B WEST
HOA
- Has HOA: Yes
- Services included: 24-Hour Guard, Cable TV, Community Pool, Internet, Maintenance Grounds, Pest Control, Recreational Facilities, Security, Trash
- HOA fee: $777 monthly
- HOA name: Artemis Lifestyle / Angela Tirado
- HOA phone: 407-705-2190
Location
- Region: Kissimmee
Financial & listing details
- Price per square foot: $217/sqft
- Tax assessed value: $948,300
- Annual tax amount: $16,709
- Date on market: 7/11/2025
- Cumulative days on market: 132 days
- Listing terms: Cash,Conventional
- Ownership: Fee Simple
- Total actual rent: 0
- Electric utility on property: Yes
- Road surface type: Asphalt
Price history
| Date | Event | Price |
|---|---|---|
| 12/15/2025 | Sold | $1,190,000-4.8%$217/sqft |
Source:  Stellar MLS #S5130010 Report a problem Stellar MLS #S5130010 Report a problem | ||
| 11/23/2025 | Pending sale | $1,249,999$227/sqft |
Source: Stellar MLS #S5130010 Report a problem | ||
| 11/3/2025 | Price change | $1,249,999-3.8%$227/sqft |
Source: Stellar MLS #S5130010 Report a problem | ||
| 10/1/2025 | Price change | $1,299,999-3.7%$237/sqft |
Source: Stellar MLS #S5130010 Report a problem | ||
| 7/11/2025 | Listed for sale | $1,350,000+16.4%$246/sqft |
Source: Stellar MLS #S5130010 Report a problem | ||
| 10/24/2024 | Sold | $1,160,000-7.2%$211/sqft |
Source: Stellar MLS #S5093215 Report a problem | ||
| 8/24/2024 | Pending sale | $1,249,999$227/sqft |
Source: Stellar MLS #S5093215 Report a problem | ||
| 2/16/2024 | Price change | $1,249,999-3.1%$227/sqft |
Source: Stellar MLS #S5093215 Report a problem | ||
| 12/7/2023 | Price change | $1,290,000-0.8%$235/sqft |
Source: Stellar MLS #S5093215 Report a problem | ||
| 10/17/2023 | Listed for sale | $1,300,000+44.6%$237/sqft |
Source: Stellar MLS #S5093215 Report a problem | ||
| 3/31/2021 | Sold | $899,000$164/sqft |
Source: Stellar MLS #O5924536 Report a problem | ||
| 2/21/2021 | Pending sale | $899,000$164/sqft |
Source: YOUR HOME SOLD GUARANTEED REALTY #O5924536 Report a problem | ||
| 2/21/2021 | Listed for sale | $899,000+12.5%$164/sqft |
Source: YOUR HOME SOLD GUARANTEED REALTY #O5924536 Report a problem | ||
| 12/14/2020 | Listing removed | $799,000$145/sqft |
Source: YOUR HOME SOLD GUARANTEED REALTY #O5894399 Report a problem | ||
| 6/30/2020 | Price change | $799,000-6%$145/sqft |
Source: YOUR HOME SOLD GUARANTEED REAL FLORIDA #O5816602 Report a problem | ||
| 6/2/2020 | Price change | $850,000+6.9%$155/sqft |
Source: YOUR HOME SOLD GUARANTEED REAL FLORIDA #O5816602 Report a problem | ||
| 2/11/2020 | Price change | $795,000-1.9%$145/sqft |
Source: YOUR HOME SOLD GUARANTEED REAL #O5816602 Report a problem | ||
| 10/3/2019 | Listed for sale | $810,000-0.1%$147/sqft |
Source: ELEVATE REAL ESTATE BROKERS #O5816602 Report a problem | ||
| 12/17/2018 | Sold | $811,200$148/sqft |
Source: Public Record Report a problem | ||
Public tax history
| Year | Property taxes | Tax assessment |
|---|---|---|
| 2025 | $16,756 -2.2% | $948,300 -3.9% |
| 2024 | $17,127 +2.5% | $987,000 +1.4% |
| 2023 | $16,709 +9.6% | $973,500 +15.3% |
| 2022 | $15,245 +19.1% | $844,400 +29.7% |
| 2021 | $12,804 -0.9% | $650,900 -3.4% |
| 2020 | $12,924 +2% | $674,100 +4.3% |
| 2019 | $12,676 | $646,400 +1075.3% |
| 2018 | $12,676 +267% | $55,000 +518% |
| 2017 | $3,454 | $8,900 |
Find assessor info on the county website
Neighborhood: 34747
Nearby homes
- $1,092,60011 bd11 ba5.5k sqft7660 Fairfax Dr, Kissimmee, FL 34747Off Market
- $1,285,10013 bd12 ba6.3k sqft7656 Fairfax Dr, Kissimmee, FL 34747Off Market
- $1,076,60011 bd13 ba5.4k sqft7654 Fairfax Dr, Kissimmee, FL 34747Off Market
- $1,022,50011 bd13 ba5.4k sqft7662 Fairfax Dr, Kissimmee, FL 34747Off Market
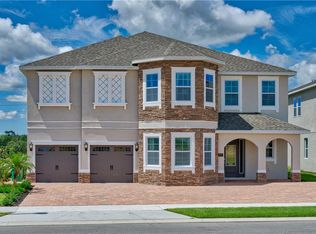
- $1,100,80011 bd11 ba5.9k sqft7652 Fairfax Dr, Kissimmee, FL 34747Off Market
- $1,622,50012 bd13 ba6.3k sqft7661 Fairfax Dr, Kissimmee, FL 34747Sold
- $633,6005 bd5 ba2.9k sqft7659 Fairfax Dr, Kissimmee, FL 34747Off Market
- $1,275,00012 bd13 ba6.3k sqft7664 Fairfax Dr, Kissimmee, FL 34747Sold
Nearby schools
GreatSchools rating
- 5/10Westside K-8 SchoolGrades: PK-8Distance: 3.7 mi
- 4/10Poinciana High SchoolGrades: 9-12Distance: 7.5 mi
Schools provided by the listing agent
- Elementary: Westside K-8
- Middle: Horizon Middle
- High: Poinciana High School
Source: Stellar MLS. This data may not be complete. We recommend contacting the local school district to confirm school assignments for this home.
Get a cash offer in 3 minutes
Find out how much your home could sell for in as little as 3 minutes with a no-obligation cash offer.
Estimated market value
$1,163,000
Get a cash offer in 3 minutes
Find out how much your home could sell for in as little as 3 minutes with a no-obligation cash offer.
Estimated market value
$1,163,000
- Florida
- Osceola County
- Kissimmee
- 34747
- 7658 FAIRFAX DRIVE
Nearby cities
Nearby neighborhoods
Nearby zip codes
Other Kissimmee Topics
