ENCORE AT REUNION | TURNKEY LUXURY VACATION ESTATE WITH PROVEN INCOME — Built in 2018 and zoned for short-term rentals, this exceptional fully furnished 12-bedroom, 12.5-bathroom estate offers over 6,351 square feet of refined living space in one of Central Florida’s most sought-after resort communities and is located just 15 minutes from Walt Disney World, placing world-famous attractions, dining, and entertainment within effortless reach. A grand porte-cochère entry and circular driveway create an impressive arrival, leading into expansive open living and entertaining areas featuring a dramatic great room, formal dining area, and a chef-inspired kitchen with granite countertops, built-in double ovens, convection oven, oversized island with sink, sprawling breakfast bar, and elegant tile flooring—perfectly designed for hosting large groups. Entertainment continues with a private in-home theater and a spacious game room complete with wet bar and wine refrigerator, while the second-floor covered terrace overlooks the private pool and peaceful green space, delivering the ultimate Florida resort lifestyle with seamless indoor-outdoor living. The thoughtfully designed bedroom layout provides comfort, privacy, and flexibility for large gatherings, vacation guests, or multi-generational living, and high-quality furnishings and décor create a cohesive, upscale experience throughout the residence. Beyond its beauty, this property is a powerful income-producing investment, generating nearly $125,000 in short-term rental revenue in 2025 with approximately $95,000 in secured future bookings already in place for 2026, providing immediate cash flow from day one and flexible use as a vacation rental, long-term rental, or spacious primary or secondary residence. Located within the Encore Club at Reunion, residents and guests enjoy world-class resort amenities including a clubhouse, concierge service, fitness center, basketball courts, marketplace, lounge, resort shuttle transportation, on-site dining, and an incredible community water park featuring thrilling slides, splash zones, cabanas, and resort-style pools, all complemented by proximity to championship golf courses, premium outlets, and Orlando International Airport for convenient travel access. All furniture, electronics, kitchenware, décor, art, linens, and household items convey, making this a rare, fully operational, and truly turnkey luxury investment opportunity ideally positioned for both immediate enjoyment and long-term appreciation in one of Central Florida’s premier vacation destinations. Book your showing today to secure this opportunity!
Sold for $1,275,000
$1,275,000
7664 FAIRFAX DRIVE, KISSIMMEE, FL 34747
12beds
6,351sqft
Single Family Residence
Built in 2018
10,454 Square Feet Lot
$1,274,600 Zestimate®
$201/sqft
$3,068 Estimated rent
Home value
$1,274,600
$1.17M - $1.38M
$3,068/mo
Zestimate® history
Owner options
List your home for rent
$3,068/mo
Rent Zestimate®
Find your next renter with Zillow Rental Manager. Plus, with online applications, you can quickly screen prospective tenants – for free.
$3,068/mo
Rent Zestimate®
Refinance and save
$9,280/mo
Est. payment
Refinancing to a lower rate could help reduce your monthly payments and save thousands over the life of the loan.
$9,280/mo
Est. payment
Explore your selling options
Work with a Zillow partner agent
Leverage their expertise and Zillow's premium Showcase listings to get your home seen by more buyers.
Get startedList with your own agent
Get your home in front of millions of buyers by listing it on Zillow.
Learn how to do itSell it yourself
Take full control of how buyers see your home on Zillow by listing For Sale by Owner (FSBO).
List your homeWhat's special
Private poolFully furnishedOversized island with sinkGranite countertopsDramatic great roomSprawling breakfast barPeaceful green space
Zillow last checked:
Listing updated:
Listed by:
Alice Adkins 407-710-7770,
LPT REALTY, LLC 877-366-2213
Bought with:
Marise De Araujo Fonte, 3635285
WRA BUSINESS & REAL ESTATE
Source: Stellar MLS,MLS#: O6379752 Originating MLS: Orlando Regional
Originating MLS: Orlando Regional
Facts & features
Interior
Bedrooms & bathrooms
- Bedrooms: 12
- Bathrooms: 13
- Full bathrooms: 12
- 1/2 bathrooms: 1
Rooms
- Room types: Great Room, Loft, Media Room
Primary bedroom
- Features: Built-in Closet
- Level: First
Bedroom 1
- Features: Built-in Closet
- Level: First
Bedroom 2
- Features: Built-in Closet
- Level: First
Bedroom 3
- Features: Built-in Closet
- Level: First
Bedroom 4
- Features: Built-in Closet
- Level: First
Bedroom 5
- Features: Built-in Closet
- Level: Second
Bathroom 1
- Level: First
Bathroom 2
- Level: First
Bathroom 3
- Level: First
Bathroom 4
- Level: First
Bathroom 5
- Level: Second
Game room
- Level: Second
Kitchen
- Level: First
Laundry
- Level: First
Living room
- Level: First
Heating
- Central
Cooling
- Central Air
Appliances
- Included: Oven, Cooktop, Dishwasher, Disposal, Dryer, Freezer, Ice Maker, Microwave, Range, Range Hood, Refrigerator, Washer
- Laundry: Inside
Features
- Eating Space In Kitchen, High Ceilings, Living Room/Dining Room Combo, Open Floorplan, Primary Bedroom Main Floor, PrimaryBedroom Upstairs, Split Bedroom, Thermostat, Walk-In Closet(s), Wet Bar
- Flooring: Carpet, Tile, Vinyl
- Windows: Window Treatments
- Has fireplace: No
Interior area
- Total structure area: 7,644
- Total interior livable area: 6,351 sqft
Property
Parking
- Total spaces: 2
- Parking features: Circular Driveway, Driveway, Garage Door Opener, Golf Cart Parking
- Attached garage spaces: 2
- Has uncovered spaces: Yes
Features
- Levels: Two
- Stories: 2
- Exterior features: Private Yard, Sidewalk
- Has private pool: Yes
- Pool features: Heated, In Ground
- Has spa: Yes
- Spa features: In Ground
- Fencing: Fenced
- Has view: Yes
- View description: Pool
Lot
- Size: 10,454 Square Feet
Details
- Parcel number: 222527493100010110
- Zoning: 300
- Special conditions: None
Construction
Type & style
- Home type: SingleFamily
- Property subtype: Single Family Residence
Materials
- Concrete, Stucco, Wood Frame (FSC Certified)
- Foundation: Slab
- Roof: Shingle
Condition
- New construction: No
- Year built: 2018
Utilities & green energy
- Sewer: Public Sewer
- Water: Public
- Utilities for property: Cable Connected, Electricity Connected, Public, Sewer Connected, Sprinkler Meter, Water Connected
Community & HOA
Community
- Pet fee: $0 monthly
- Subdivision: REUNION WEST PH 2B WEST
HOA
- Has HOA: Yes
- Amenities included: Clubhouse, Maintenance, Park, Pickleball Court(s), Playground, Pool, Tennis Court(s)
- Services included: Cable TV, Community Pool, Internet, Maintenance Grounds, Recreational Facilities
- HOA fee: $857 monthly
- HOA name: Artemis Lifestyles
- HOA phone: 860-543-3172
Location
- Region: Kissimmee
Financial & listing details
- Price per square foot: $201/sqft
- Tax assessed value: $1,060,200
- Annual tax amount: $17,573
- Date on market: 2/11/2026
- Cumulative days on market: 62 days
- Listing terms: Cash,Conventional,Other,VA Loan
- Ownership: Fee Simple
- Total actual rent: 0
- Electric utility on property: Yes
- Road surface type: Asphalt, Paved
Price history
| Date | Event | Price |
|---|---|---|
| 7/28/2026 | Sold | $1,275,000-4.1%$201/sqft |
Source:  Stellar MLS #O6379752 Report a problem Stellar MLS #O6379752 Report a problem | ||
| 7/8/2026 | Contingent | $1,330,000$209/sqft |
Source: Stellar MLS #O6379752 Report a problem | ||
| 4/17/2026 | Pending sale | $1,330,000$209/sqft |
Source: Stellar MLS #O6379752 Report a problem | ||
| 2/11/2026 | Listed for sale | $1,330,000+20.9%$209/sqft |
Source: Stellar MLS #O6379752 Report a problem | ||
| 11/24/2024 | Listing removed | $1,100,000-2.7%$173/sqft |
Source: Stellar MLS #O5970185 Report a problem | ||
| 11/24/2023 | Listing removed | -- |
Source: Stellar MLS #O5970185 Report a problem | ||
| 12/1/2021 | Sold | $1,130,000+2.7%$178/sqft |
Source: Public Record Report a problem | ||
| 10/1/2021 | Pending sale | $1,100,000+29.2%$173/sqft |
Source: Stellar MLS #O5970185 Report a problem | ||
| 2/2/2018 | Sold | $851,500$134/sqft |
Source: Public Record Report a problem | ||
Public tax history
| Year | Property taxes | Tax assessment |
|---|---|---|
| 2025 | $18,306 -2.3% | $1,060,200 -4% |
| 2024 | $18,740 +2.4% | $1,103,900 +1.3% |
| 2023 | $18,295 +9.8% | $1,089,800 +15.2% |
| 2022 | $16,665 +19.8% | $946,000 +30% |
| 2021 | $13,912 -1.7% | $727,900 -3.6% |
| 2020 | $14,145 +1.9% | $755,200 +4.4% |
| 2019 | $13,881 | $723,200 +1151.2% |
| 2018 | $13,881 +248% | $57,800 +549.4% |
| 2017 | $3,989 | $8,900 |
Find assessor info on the county website
Neighborhood: 34747
Nearby homes
- $1,022,50011 bd13 ba5.4k sqft7662 Fairfax Dr, Kissimmee, FL 34747Off Market
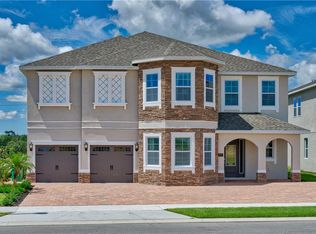
- $1,195,00011 bd13 ba5.4k sqft7666 Fairfax Dr, Kissimmee, FL 34747Pending

- $1,600,00013 bd13 ba6.3k sqft7668 Fairfax Dr, Kissimmee, FL 34747Sold

- $1,092,60011 bd11 ba5.5k sqft7660 Fairfax Dr, Kissimmee, FL 34747Off Market
- $1,226,70011 bd13 ba5.4k sqft7665 Fairfax Dr, Kissimmee, FL 34747Off Market
- $1,190,00011 bd13 ba5.4k sqft7658 Fairfax Dr, Kissimmee, FL 34747Sold
- $1,180,60011 bd10 ba5.4k sqft7670 Fairfax Dr, Kissimmee, FL 34747Off Market
- $1,622,50012 bd13 ba6.3k sqft7661 Fairfax Dr, Kissimmee, FL 34747Sold
Nearby schools
GreatSchools rating
- 5/10Westside K-8 SchoolGrades: PK-8Distance: 3.7 mi
- 4/10Poinciana High SchoolGrades: 9-12Distance: 7.5 mi
Schools provided by the listing agent
- Elementary: Westside K-8
- Middle: West Side
- High: Poinciana High School
Source: Stellar MLS. This data may not be complete. We recommend contacting the local school district to confirm school assignments for this home.
Get a cash offer in 3 minutes
Find out how much your home could sell for in as little as 3 minutes with a no-obligation cash offer.
Estimated market value
$1,274,600
Get a cash offer in 3 minutes
Find out how much your home could sell for in as little as 3 minutes with a no-obligation cash offer.
Estimated market value
$1,274,600
- Florida
- Osceola County
- Kissimmee
- 34747
- 7664 FAIRFAX DRIVE
Nearby cities
Nearby neighborhoods
Nearby zip codes
Other Kissimmee Topics
