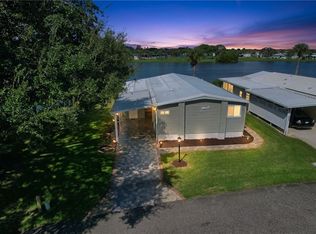
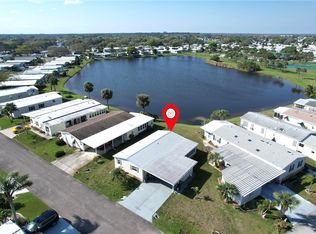
Spacious home situated on a desirable double lot, featuring an oversized carport and a large storage shed. The thoughtfully designed split-bedroom floor plan offers privacy, while the expansive layout includes both a formal dining room and an eat-in kitchen with a generous pantry. Enjoy indoor-outdoor living with a raised glass-enclosed porch and a covered patio—perfect for taking in beautiful sunrise views. The home includes his-and-her bathrooms in the primary suite, plus a full guest bath. Additional highlights include an interior laundry room with ample storage.
For sale
$199,000
7658 Niantic Ave #V4, Micco, FL 32976
3beds
1,836sqft
Condominium, Manufactured Home
Built in 2000
-- sqft lot
$-- Zestimate®
$108/sqft
$150/mo HOA
What's special
Raised glass-enclosed porchExpansive layoutOversized carportFull guest bathBeautiful sunrise viewsGenerous pantryLarge storage shed
- 17 hours
- 94
- 6
Zillow last checked:
Listing updated:
Listed by:
Becky M Boncek 772-589-3054,
RE/MAX Crown Realty
Source: Realtor Association of Indian River County,MLS#: 300718 Originating MLS: Indian River
Originating MLS: Indian RiverFacts & features
Interior
Bedrooms & bathrooms
- Bedrooms: 3
- Bathrooms: 3
- Full bathrooms: 3
Bedroom
- Dimensions: 12x18
Bedroom
- Dimensions: 10x11
Bedroom
- Dimensions: 10x11
Dining room
- Dimensions: 13x10
Kitchen
- Dimensions: 12x18
Living room
- Dimensions: 13x14
Porch
- Dimensions: 10x18
Porch
- Dimensions: 6x9
Heating
- Central, Electric
Cooling
- Central Air, Ceiling Fan(s), Electric
Appliances
- Included: Dryer, Dishwasher, Electric Water Heater, Range, Refrigerator, Washer
- Laundry: In Unit
Features
- Built-in Features, Bathtub, Garden Tub/Roman Tub, High Ceilings, Pantry, Vaulted Ceiling(s)
- Flooring: Carpet, Vinyl
- Windows: Single Hung, Window Treatments
- Has fireplace: No
Interior area
- Total interior livable area: 1,836 sqft
Property
Parking
- Total spaces: 1
- Parking features: Assigned, Carport, Driveway
- Carport spaces: 1
- Has uncovered spaces: Yes
Features
- Levels: One
- Stories: 1
- Patio & porch: Covered, Enclosed, Porch
- Exterior features: Porch
- Pool features: Heated, Pool, Solar Heat, Community
- Spa features: Community
- Has view: Yes
- View description: Other
- Waterfront features: None
Lot
- Size: 6,098 Square Feet
- Dimensions: 50 x 100
- Features: < 1/4 Acre
Details
- Parcel number: 3005593
- Zoning: ,
- Zoning description: Mobile Homes,Residential
Construction
Type & style
- Home type: Condo
- Architectural style: One Story
- Property subtype: Condominium, Manufactured Home
Materials
- Manufactured
- Roof: Shingle
Condition
- New construction: No
- Year built: 2000
Utilities & green energy
- Sewer: County Sewer
- Water: Public
Community & HOA
Community
- Features: Billiard Room, Clubhouse, Fitness, Library, Other, Pickleball, Shuffleboard, Pool
- Senior community: Yes
- Subdivision: Snug Harbor Lakes
HOA
- Has HOA: Yes
- Amenities included: Dues Paid Monthly
- Services included: Common Areas, Insurance, Recreation Facilities, Reserve Fund
- HOA fee: $150 monthly
- HOA name: Snug Harbor Association
Location
- Region: Micco
Financial & listing details
- Price per square foot: $108/sqft
- Tax assessed value: $87,340
- Annual tax amount: $1,120
- Date on market: 10/18/2026
- Listing terms: New Loan
- Ownership: Condo
- Road surface type: Paved
Estimated market value
Not available
Estimated sales range
Not available
Not available
Price history
| Date | Event | Price |
|---|---|---|
| 10/18/2026 | Listed for sale | $199,000-9.1%$108/sqft |
Source:  Realtor Association of Indian River County #300718 Report a problem Realtor Association of Indian River County #300718 Report a problem | ||
| 10/8/2026 | Listing removed | $219,000$119/sqft |
Source: Realtor Association of Indian River County #296677 Report a problem | ||
| 4/17/2026 | Listed for sale | $219,000+87.2%$119/sqft |
Source: Realtor Association of Indian River County #296677 Report a problem | ||
| 6/4/2003 | Sold | $117,000+431.8%$64/sqft |
Source: Public Record Report a problem | ||
| 1/22/2001 | Sold | $22,000$12/sqft |
Source: Public Record Report a problem | ||
Public tax history
| Year | Property taxes | Tax assessment |
|---|---|---|
| 2025 | $1,120 +9.1% | $87,340 +2.9% |
| 2024 | $1,027 +3.4% | $84,880 +3% |
| 2023 | $993 +8.8% | $82,410 +3% |
| 2022 | $913 +0.2% | $80,010 +3% |
| 2021 | $911 +4.3% | $77,680 +1.4% |
| 2020 | $873 +7.9% | $76,610 +2.3% |
| 2019 | $809 | $74,890 +1.9% |
| 2018 | $809 +47.5% | $73,500 +2.1% |
| 2017 | $549 -32.7% | $71,990 +2.1% |
| 2016 | $815 +48.5% | $70,510 +0.7% |
| 2015 | $549 -0.9% | $70,020 +0.8% |
| 2014 | $554 | $69,470 -10.6% |
| 2013 | -- | $77,750 +6% |
| 2012 | $580 +2.7% | $73,340 +12.2% |
| 2011 | $565 -31.2% | $65,350 -26.4% |
| 2010 | $821 -15.6% | $88,810 -12.1% |
| 2009 | $973 -17.1% | $101,010 -11.5% |
| 2008 | $1,173 -10.3% | $114,100 +2.7% |
| 2007 | $1,308 -23.5% | $111,100 +14.6% |
| 2005 | $1,711 -2.8% | $96,980 +3.5% |
| 2004 | $1,760 +90.4% | $93,680 +11.9% |
| 2003 | $924 +7.1% | $83,740 +21.5% |
| 2002 | $863 -38.6% | $68,900 -4% |
| 2001 | $1,404 +575.8% | $71,770 +552.5% |
| 2000 | $208 | $11,000 |
Find assessor info on the county website
Monthly payment
Est. payment
Payment breakdown
Explore the cost of this home by adjusting the details. Changes won't be saved.Climate risks
Neighborhood: 32976
Similar homes
- $193,0002 bd2 ba1.1k sqft7653 Niantic Ave #T3, Micco, FL 32976For Sale
 MLS ID #298995, Annette Mackey, RE/MAX Crown Realty. Realtor Association of Indian River County
 - $227,7002 bd2 ba1.3k sqft700 Periwinkle Cir, Barefoot Bay, FL 32976For Sale
 MLS ID #299651, Charlotte K Bolton, RE/MAX Crown Realty. Realtor Association of Indian River County
 - $184,9002 bd2 ba1.2k sqft7684 Great Bear Lake Dr #O16, Micco, FL 32976For Sale
 MLS ID #300595, Joti Hahn, RE/MAX Crown Realty. Realtor Association of Indian River County
 - $197,0002 bd2 ba1.1k sqft7622 Great Bear Lake Dr #O30, Micco, FL 32976For Sale
 MLS ID #298521, Becky M Boncek, RE/MAX Crown Realty. Realtor Association of Indian River County
 - $198,0004 bd2 ba1.1k sqft475 PAPAYA CIRCLE, SEBASTIAN, FL 32976For Sale
 MLS ID #O6413872, Anna Bipat, RE/MAX SELECT GROUP. Stellar MLS
 - $179,9002 bd2 ba1.1k sqft705 HYACINTH Circle, Barefoot Bay, FL 32976For Sale
 MLS ID #B26069714, Becky M Boncek, RE/MAX Crown Realty. BeachesMLS
 - $199,0002 bd2 ba1.5k sqft8520 US HIGHWAY 1 #D3, MICCO, FL 32976For SaleMLS ID #C7525937, Andrew Bishop, KW FLORIDA LIVING. Stellar MLS
