Welcome home to this incredible 4 Bed + Office, 4.5 Bath, almost 5,500 Sq Ft home with a stunning view of the Blackstone Golf Course! This home has a fantastic view of Holes 1 and 10 from the expanded covered TREX deck. Because the home is on the tee boxes, it is extremely unlikely to be hit by errant golf balls. The entire house has engineered solid oak hardwood floors, upstairs and downstairs. The kitchen has beautiful slab granite counters, stainless steel appliances, a double oven and a 5 burner gas range. Next to the kitchen is a large breakfast nook perfect for meals and enjoying the sunrise. The family room has vaulted ceilings, a wall of windows overlooking the golf course and a cozy gas fireplace. Whether grilling on the back deck or enjoying the covered stamped concrete patio below, the privacy is hard to match with only one neighbor. These views are rare and create a wonderful experience for your family and guests. On the main floor is an office with windows overlooking the golf course, powder room, as well as a bedroom with an ensuite bathroom that works great for families with multi generations visiting or for extended stays. Upstairs, the primary bedroom, also overlooking the golf course, is spacious with a walk-in-closet and beautiful five piece bathroom with large soaking tub. You'll also find two more large bedrooms, a jack & jill bathroom as well as another full bathroom along with a large and open loft perfect for movie night. The full, unfinished walk-out basement offers endless opportunities for creating a space that works perfectly for your needs. Blackstone Country Club is a part of the coveted Cherry Creek School District and within close proximity to Southlands Mall, shops and restaurants. All personal property can be for sale separately or can be included with a solid offer! Don't miss this opportunity to enjoy the Country Club lifestyle - the Club is a short 3 minute walk from this beautiful home!
Sold for $1,075,000
$1,075,000
7658 S Country Club Parkway, Aurora, CO 80016
4beds
5,463sqft
Single Family Residence
Built in 2016
9,147 Square Feet Lot
$1,037,000 Zestimate®
$197/sqft
$5,023 Estimated rent
Home value
$1,037,000
$964,000 - $1.11M
$5,023/mo
Zestimate® history
Owner options
List your home for rent
$5,023/mo
Rent Zestimate®
Find your next renter with Zillow Rental Manager. Plus, with online applications, you can quickly screen prospective tenants – for free.
$5,023/mo
Rent Zestimate®
Refinance and save
$6,374/mo
Est. payment
Refinancing to a lower rate could help reduce your monthly payments and save thousands over the life of the loan.
$6,374/mo
Est. payment
Explore your selling options
Work with a Zillow partner agent
Leverage their expertise and Zillow's premium Showcase listings to get your home seen by more buyers.
Get startedList with your own agent
Get your home in front of millions of buyers by listing it on Zillow.
Learn how to do itSell it yourself
Take full control of how buyers see your home on Zillow by listing For Sale by Owner (FSBO).
List your homeWhat's special
Vaulted ceilingsJack and jill bathroomStainless steel appliancesLarge breakfast nookLarge and open loftEnsuite bathroomCozy gas fireplace
Zillow last checked:
Listing updated:
Listed by:
Luke Brenning 303-549-1490 Luke@mhcrealtygroup.com,
MHC Realty Group LLC
Bought with:
Nathan Crumb, 100073177
Keller Williams DTC
Source: REcolorado as distributed by MLS GRID,MLS#: 2439486
Facts & features
Interior
Bedrooms & bathrooms
- Bedrooms: 4
- Bathrooms: 5
- Full bathrooms: 2
- 3/4 bathrooms: 2
- 1/2 bathrooms: 1
- Main level bathrooms: 2
- Main level bedrooms: 1
Primary bedroom
- Description: Spacious, Walk-In Closet, Solid Oak Floor, Natural Lighting.
- Level: Upper
Bedroom
- Description: Large Bedroom, Carpeted, Natural Lighting.
- Level: Main
Bedroom
- Description: Good Sized Bedroom, Solid Oak Floors, Natural Lighting.
- Level: Upper
Bedroom
- Description: Good Sized Bedroom, Solid Oak Floors, Natural Lighting.
- Level: Upper
Primary bathroom
- Description: Five-Piece Bathroom, Large Soaking Tub, Granite Counters, Great Lighting.
- Level: Upper
Bathroom
- Description: Main Floor Powder Room.
- Level: Main
Bathroom
- Description: Full Bathroom, Good Lighting.
- Level: Main
Bathroom
- Description: Jack & Jill, Granite Counters, Good Lighting.
- Level: Upper
Bathroom
- Description: Granite Counters, Good Lighting.
- Level: Upper
Family room
- Description: High Ceilings, Plenty Of Windows, Solid Oak Floors, Fireplace.
- Level: Main
Kitchen
- Description: Slab Granite Counters, Stainless Steel Appliances, Solid Oak Floors, Breakfast Nook, Led Can Lighting, Large Cabinets, Large Island.
- Level: Main
Living room
- Description: Solid Oak Floors, Natural Lighting, Led Can Lighting.
- Level: Main
Loft
- Description: Open Space, Great For Movies.
- Level: Upper
Office
- Description: Main Floor Office, Natural Lighting.
- Level: Main
Heating
- Forced Air
Cooling
- Central Air
Appliances
- Included: Cooktop, Dishwasher, Double Oven, Dryer, Microwave, Refrigerator, Washer
Features
- Eat-in Kitchen, Granite Counters, High Ceilings, Jack & Jill Bathroom, Kitchen Island, Walk-In Closet(s)
- Flooring: Carpet, Wood
- Basement: Unfinished,Walk-Out Access
- Number of fireplaces: 1
- Fireplace features: Family Room
Interior area
- Total structure area: 5,463
- Total interior livable area: 5,463 sqft
- Finished area above ground: 3,575
- Finished area below ground: 0
Property
Parking
- Total spaces: 3
- Parking features: Garage - Attached
- Attached garage spaces: 3
Features
- Levels: Two
- Stories: 2
- Patio & porch: Covered, Deck, Patio
Lot
- Size: 9,147 Square Feet
- Features: On Golf Course
Details
- Parcel number: 034565990
- Special conditions: Standard
Construction
Type & style
- Home type: SingleFamily
- Property subtype: Single Family Residence
Materials
- Frame
- Roof: Composition
Condition
- Year built: 2016
Utilities & green energy
- Sewer: Public Sewer
- Water: Public
Community & HOA
Community
- Security: Carbon Monoxide Detector(s), Smoke Detector(s)
- Subdivision: Blackstone Country Club
HOA
- Has HOA: Yes
- Amenities included: Clubhouse, Fitness Center, Garden Area, Golf Course, Park, Playground, Pool, Sauna, Spa/Hot Tub, Tennis Court(s), Trail(s)
- Services included: Maintenance Grounds, Recycling, Road Maintenance, Sewer, Snow Removal, Trash
- HOA fee: $167 quarterly
- HOA name: High Plains Metro District
- HOA phone: 303-952-4004
- Second HOA fee: $220 monthly
- Second HOA name: Blackstone Country Club
- Second HOA phone: 303-680-0245
Location
- Region: Aurora
Financial & listing details
- Price per square foot: $197/sqft
- Tax assessed value: $1,043,500
- Annual tax amount: $9,061
- Date on market: 5/29/2025
- Listing terms: Cash,Conventional,VA Loan
- Exclusions: Seller's Personal Property, Ring Doorbell.
- Ownership: Individual
Price history
| Date | Event | Price |
|---|---|---|
| 8/15/2025 | Sold | $1,075,000-8.5%$197/sqft |
Source:  REcolorado as distributed by MLS GRID #2439486 Report a problem REcolorado as distributed by MLS GRID #2439486 Report a problem | ||
| 6/19/2025 | Pending sale | $1,175,000$215/sqft |
Source: REcolorado as distributed by MLS GRID #2439486 Report a problem | ||
| 5/29/2025 | Listed for sale | $1,175,000+74.2%$215/sqft |
Source: REcolorado as distributed by MLS GRID #2439486 Report a problem | ||
| 7/14/2016 | Sold | $674,650$123/sqft |
Source: Public Record Report a problem | ||
Public tax history
| Year | Property taxes | Tax assessment |
|---|---|---|
| 2025 | $9,061 +7.5% | $65,219 -3.8% |
| 2024 | $8,432 +26.7% | $67,771 -6.1% |
| 2023 | $6,657 -5.3% | $72,149 +40.4% |
| 2022 | $7,028 | $51,382 -2.8% |
| 2021 | -- | $52,860 +1.3% |
| 2020 | $7,194 +6.5% | $52,159 |
| 2019 | $6,752 | -- |
| 2018 | $6,752 +0.8% | $48,288 |
| 2017 | $6,701 | $48,288 +38.8% |
| 2016 | -- | $34,800 |
| 2015 | -- | $34,800 +394.4% |
| 2014 | -- | $7,039 +50.7% |
| 2013 | $1,086 | $4,670 +4.5% |
| 2012 | -- | $4,470 |
| 2011 | $662 +4.6% | $4,470 -3.7% |
| 2010 | $633 -42.7% | $4,640 +3.1% |
| 2009 | $1,105 | $4,500 -43.6% |
| 2008 | -- | $7,975 |
| 2007 | -- | $7,975 +89.7% |
| 2006 | -- | $4,205 |
| 2005 | -- | $4,205 |
Find assessor info on the county website
Neighborhood: Blackstone Country Club
Nearby homes
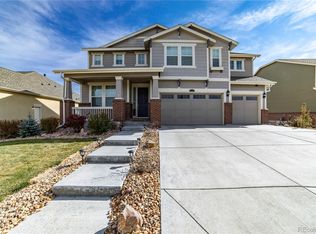
- $976,5005 bd5 ba4.4k sqft7648 S Country Club Pkwy, Aurora, CO 80016Off Market
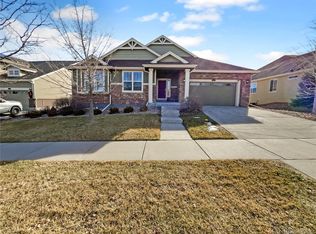
- $871,0004 bd3 ba2.5k sqft7638 S Country Club Pkwy, Aurora, CO 80016Off Market
- $805,0004 bd3 ba5.3k sqft7628 S Country Club Pkwy, Aurora, CO 80016Sold
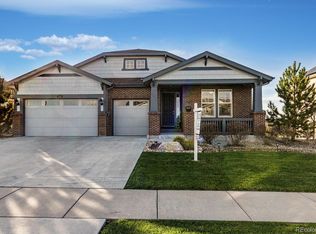
- $1,043,0004 bd4 ba5.5k sqft7639 S Country Club Pkwy, Aurora, CO 80016Off Market
- $893,6003 bd3 ba2.7k sqft7649 S Country Club Pkwy, Aurora, CO 80016Off Market
- $1,001,0005 bd5 ba5k sqft7629 S Country Club Pkwy, Aurora, CO 80016Off Market
- $986,4005 bd4 ba4.5k sqft7618 S Country Club Pkwy, Aurora, CO 80016Off Market
- $1,040,0003 bd3 ba3.1k sqft7619 S Country Club Pkwy, Aurora, CO 80016Off Market
Nearby schools
GreatSchools rating
- 5/10Woodland Elementary SchoolGrades: PK-5Distance: 0.4 mi
- 6/10Fox Ridge Middle SchoolGrades: 6-8Distance: 1 mi
- 8/10Cherokee Trail High SchoolGrades: 9-12Distance: 1.3 mi
Schools provided by the listing agent
- Elementary: Altitude
- Middle: Fox Ridge
- High: Cherokee Trail
- District: Cherry Creek 5
Source: REcolorado as distributed by MLS GRID. This data may not be complete. We recommend contacting the local school district to confirm school assignments for this home.
Get a cash offer in 3 minutes
Find out how much your home could sell for in as little as 3 minutes with a no-obligation cash offer.
Estimated market value
$1,037,000
Get a cash offer in 3 minutes
Find out how much your home could sell for in as little as 3 minutes with a no-obligation cash offer.
Estimated market value
$1,037,000
- Colorado
- Arapahoe County
- Aurora
- 80016
- Blackstone Country Club
- 7658 S Country Club Parkway
Nearby cities
Nearby neighborhoods
Nearby zip codes
Other Aurora Topics
