Welcome to this beautifully maintained property located at 7628 S Country Club Pkwy. Inside, the living room welcomes you with a cozy fireplace and fresh interior paint, creating a warm, move-in-ready ambiance. The kitchen is a chef's delight with stainless steel appliances, an accent backsplash, and a functional island that streamlines meal prep and casual dining. The bedrooms offer a peaceful retreat, with the primary featuring a spacious walk-in closet that keeps everything neatly organized. In the primary bath, double sinks, a separate tub, and a dedicated shower elevate daily routines into a spa-like experience, while all baths feel clean and well cared for. Step outside to a deck and covered patio overlooking the fenced-in backyard—ideal for quiet mornings, alfresco meals, and easy outdoor enjoyment. Included 100-Day Home Warranty with buyer activation
Sold for $805,000
$805,000
7628 S Country Club Parkway, Aurora, CO 80016
4beds
5,352sqft
Single Family Residence
Built in 2014
9,374 Square Feet Lot
$790,000 Zestimate®
$150/sqft
$4,318 Estimated rent
Home value
$790,000
$743,000 - $845,000
$4,318/mo
Zestimate® history
Owner options
List your home for rent
$4,318/mo
Rent Zestimate®
Find your next renter with Zillow Rental Manager. Plus, with online applications, you can quickly screen prospective tenants – for free.
$4,318/mo
Rent Zestimate®
Refinance and save
$4,813/mo
Est. payment
Refinancing to a lower rate could help reduce your monthly payments and save thousands over the life of the loan.
$4,813/mo
Est. payment
Explore your selling options
Work with a Zillow partner agent
Leverage their expertise and Zillow's premium Showcase listings to get your home seen by more buyers.
Get startedList with your own agent
Get your home in front of millions of buyers by listing it on Zillow.
Learn how to do itSell it yourself
Take full control of how buyers see your home on Zillow by listing For Sale by Owner (FSBO).
List your homeWhat's special
Cozy fireplaceFenced-in backyardFunctional islandFresh interior paintStainless steel appliancesDeck and covered patioSeparate tub
Zillow last checked:
Listing updated:
Listed by:
Tara Jones 720-594-2727 homes@opendoor.com,
Opendoor Brokerage LLC,
Chifei Sheih 720-650-6878,
Opendoor Brokerage LLC
Bought with:
Joan Garreffa, 100085314
Realty One Group Premier Colorado
Source: REcolorado as distributed by MLS GRID,MLS#: 9872077
Facts & features
Interior
Bedrooms & bathrooms
- Bedrooms: 4
- Bathrooms: 3
- Full bathrooms: 2
- 1/2 bathrooms: 1
- Main level bathrooms: 3
- Main level bedrooms: 4
Bedroom
- Level: Main
Bedroom
- Level: Main
Bedroom
- Level: Main
Bedroom
- Level: Main
Bathroom
- Level: Main
Bathroom
- Level: Main
Bathroom
- Level: Main
Heating
- Forced Air, Natural Gas
Cooling
- Central Air
Appliances
- Included: Microwave
Features
- Kitchen Island
- Flooring: Carpet
- Basement: Unfinished
- Number of fireplaces: 3
Interior area
- Total structure area: 5,352
- Total interior livable area: 5,352 sqft
- Finished area above ground: 2,744
- Finished area below ground: 0
Property
Parking
- Total spaces: 2
- Parking features: Garage - Attached
- Attached garage spaces: 2
Features
- Levels: One
- Stories: 1
Lot
- Size: 9,374 Square Feet
Details
- Parcel number: 034565965
- Special conditions: Standard
Construction
Type & style
- Home type: SingleFamily
- Property subtype: Single Family Residence
Materials
- Wood Siding
- Roof: Composition
Condition
- Year built: 2014
Utilities & green energy
- Sewer: Public Sewer
- Utilities for property: Natural Gas Available
Community & HOA
Community
- Subdivision: High Plains Country Club Sub 1st Flg
HOA
- Has HOA: Yes
- HOA fee: $165 quarterly
- HOA name: Blackstone Metropolitan District
- HOA phone: 303-952-4004
Location
- Region: Aurora
Financial & listing details
- Price per square foot: $150/sqft
- Tax assessed value: $877,600
- Annual tax amount: $8,061
- Date on market: 12/15/2025
- Listing terms: Cash,Conventional,FHA,VA Loan
- Exclusions: Alarm And Kwikset Lock Do Not Convey.
- Ownership: Corporation/Trust
- Electric utility on property: Yes
Price history
| Date | Event | Price |
|---|---|---|
| 3/27/2026 | Sold | $805,000-5.3%$150/sqft |
Source:  REcolorado as distributed by MLS GRID #9872077 Report a problem REcolorado as distributed by MLS GRID #9872077 Report a problem | ||
| 3/4/2026 | Pending sale | $850,000$159/sqft |
Source: REcolorado as distributed by MLS GRID #9872077 Report a problem | ||
| 2/5/2026 | Price change | $850,000-1.7%$159/sqft |
Source: REcolorado as distributed by MLS GRID #9872077 Report a problem | ||
| 1/22/2026 | Price change | $865,000-2.3%$162/sqft |
Source: REcolorado as distributed by MLS GRID #9872077 Report a problem | ||
| 12/15/2025 | Listed for sale | $885,000+18.7%$165/sqft |
Source: REcolorado as distributed by MLS GRID #9872077 Report a problem | ||
| 12/2/2025 | Sold | $745,700+3.6%$139/sqft |
Source: Public Record Report a problem | ||
| 7/8/2019 | Listing removed | $719,900$135/sqft |
Source: The Gala Realty Group Llc #7318265 Report a problem | ||
| 6/8/2019 | Price change | $719,9000%$135/sqft |
Source: The Gala Realty Group Llc #7318265 Report a problem | ||
| 4/22/2019 | Price change | $720,000-2%$135/sqft |
Source: The Gala Realty Group Llc #7318265 Report a problem | ||
| 11/8/2018 | Price change | $735,000-2%$137/sqft |
Source: The Gala Realty Group Llc #7850856 Report a problem | ||
| 8/20/2018 | Price change | $750,000-2%$140/sqft |
Source: The Gala Realty Group Llc #1956364 Report a problem | ||
| 7/30/2018 | Listed for sale | $765,000-1.2%$143/sqft |
Source: The Gala Realty Group Llc #1956364 Report a problem | ||
| 4/21/2018 | Listing removed | $774,000$145/sqft |
Source: The Gala Realty Group Llc #8904101 Report a problem | ||
| 2/22/2018 | Listed for sale | $774,000+20%$145/sqft |
Source: The Gala Realty Group Llc #8904101 Report a problem | ||
| 9/21/2017 | Sold | $645,000-3%$121/sqft |
Source: Public Record Report a problem | ||
| 9/10/2017 | Price change | $665,000+1.5%$124/sqft |
Source: Redfin Corporation #1513517 Report a problem | ||
| 9/10/2017 | Pending sale | $655,000$122/sqft |
Source: Redfin Corporation #1513517 Report a problem | ||
| 9/9/2017 | Listed for sale | $655,000$122/sqft |
Source: Redfin Corporation #1513517 Report a problem | ||
| 7/11/2017 | Listing removed | $655,000$122/sqft |
Source: Redfin Corporation #1513517 Report a problem | ||
| 7/8/2017 | Price change | $655,000-1.5%$122/sqft |
Source: Redfin Corporation #1513517 Report a problem | ||
| 3/30/2017 | Listed for sale | $665,000+16%$124/sqft |
Source: Redfin Corporation #815287 Report a problem | ||
| 5/27/2015 | Sold | $573,405+190.9%$107/sqft |
Source: Public Record Report a problem | ||
| 10/28/2014 | Sold | $197,089$37/sqft |
Source: Public Record Report a problem | ||
Public tax history
| Year | Property taxes | Tax assessment |
|---|---|---|
| 2025 | $8,061 +7.5% | $54,851 -9% |
| 2024 | $7,502 +15.4% | $60,294 -6.7% |
| 2023 | $6,502 -5.3% | $64,599 +28.7% |
| 2022 | $6,865 | $50,186 -2.8% |
| 2021 | -- | $51,630 +10.1% |
| 2020 | $6,465 +1.2% | $46,875 |
| 2019 | $6,387 | -- |
| 2018 | $6,387 +0.8% | $45,677 |
| 2017 | $6,339 | $45,677 +2% |
| 2016 | -- | $44,799 +312.3% |
| 2015 | -- | $10,865 +54.4% |
| 2014 | -- | $7,039 +50.7% |
| 2013 | $1,086 | $4,670 +4.5% |
| 2012 | -- | $4,470 |
| 2011 | $662 +4.6% | $4,470 -3.7% |
| 2010 | $633 -42.7% | $4,640 +3.1% |
| 2009 | $1,105 | $4,500 -43.6% |
| 2008 | -- | $7,975 |
| 2007 | -- | $7,975 +89.7% |
| 2006 | -- | $4,205 |
| 2005 | -- | $4,205 |
Find assessor info on the county website
Neighborhood: Blackstone Country Club
Nearby homes
- $871,0004 bd3 ba2.5k sqft7638 S Country Club Pkwy, Aurora, CO 80016Off Market
- $989,8005 bd4 ba4.5k sqft7618 S Country Club Pkwy, Aurora, CO 80016Off Market
- $976,5005 bd5 ba4.4k sqft7648 S Country Club Pkwy, Aurora, CO 80016Off Market
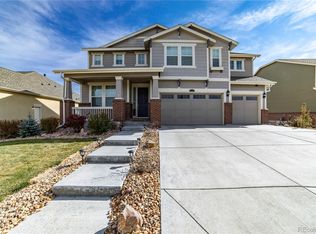
- $897,7005 bd5 ba4.4k sqft7608 S Country Club Pkwy, Aurora, CO 80016Off Market

- $1,075,0004 bd5 ba5.4k sqft7658 S Country Club Pkwy, Aurora, CO 80016Sold
- $885,9004 bd5 ba3.5k sqft7598 S Country Club Pkwy, Aurora, CO 80016Off Market
- $1,220,0005 bd6 ba6.3k sqft7609 S Country Club Pkwy, Aurora, CO 80016Sold
- $1,250,0006 bd5 ba6k sqft27208 E Jamison Pl, Aurora, CO 80016For Sale
Nearby schools
GreatSchools rating
- 5/10Woodland Elementary SchoolGrades: PK-5Distance: 0.4 mi
- 6/10Fox Ridge Middle SchoolGrades: 6-8Distance: 1 mi
- 8/10Cherokee Trail High SchoolGrades: 9-12Distance: 1.3 mi
Schools provided by the listing agent
- Elementary: Woodland
- Middle: Fox Ridge
- High: Cherokee Trail
- District: Cherry Creek 5
Source: REcolorado as distributed by MLS GRID. This data may not be complete. We recommend contacting the local school district to confirm school assignments for this home.
Get a cash offer in 3 minutes
Find out how much your home could sell for in as little as 3 minutes with a no-obligation cash offer.
Estimated market value
$790,000
Get a cash offer in 3 minutes
Find out how much your home could sell for in as little as 3 minutes with a no-obligation cash offer.
Estimated market value
$790,000
- Colorado
- Arapahoe County
- Aurora
- 80016
- Blackstone Country Club
- 7628 S Country Club Parkway
Nearby cities
Nearby neighborhoods
Nearby zip codes
Other Aurora Topics
