Experience the beautiful and carefree lifestyle in the private gated community of Lakeside Toscana. Just steps away from Orlando’s best restaurants, Whole Foods, and plenty of shopping. This 5 bedroom 3.5 bath Summit model with an elevator has many upgrades with a contemporary open floor plan adorned with porcelain tiles offering the ultimate sanctuary to relax and enjoy the indoor & outdoor living at its finest. The main level features a living room, stacked stone wall, wet bar, and two bedrooms leading to your fenced backyard with bamboo landscaping. Second floor offers a fabulous gourmet kitchen with a center-island, pendant lighting, Jenn-Air natural gas cooktop, vented hood, stainless steel appliances, Samsung refrigerator, and breakfast bar open to the dining area overlooking the family room. The family room includes a wall of sliding glass doors opening to your balcony with breathtaking sunset and Disney fireworks views over Spring Lake. Upper level features a spacious master suite, a huge walk-in closet, private balcony with unobstructed lake views, and a luxurious bathroom with dual vanities and a spa like shower. The bonus room with a built-in cabinet and beverage refrigerator creates an additional living space and a fun area to hang out. The secondary bedrooms include a Jack and Jill bathroom with walk-in closets. Soak up the Florida sun in the resident only pool featuring a cabana and gathering area. The Dr. Philips area offers great schools, The Famous Restaurant Row, world famous golf courses, close proximity to Universal Studios, Disney World, and the international airport. Best location in town! Don’t miss out on this remarkable property. Be sure to click on the virtual tour links. <iframe width='853' height='480' src=https://my.matterport.com/show/?m=bSKthhktSDB&mls=1 ></iframe>
Sold for $885,000
$885,000
7659 TOSCANA BOULEVARD, ORLANDO, FL 32819
5beds
3,481sqft
Single Family Residence
Built in 2018
3,860 Square Feet Lot
$914,900 Zestimate®
$254/sqft
$6,883 Estimated rent
Home value
$914,900
$869,000 - $961,000
$6,883/mo
Zestimate® history
Owner options
List your home for rent
$6,883/mo
Rent Zestimate®
Find your next renter with Zillow Rental Manager. Plus, with online applications, you can quickly screen prospective tenants – for free.
$6,883/mo
Rent Zestimate®
Refinance and save
$6,979/mo
Est. payment
Refinancing to a lower rate could help reduce your monthly payments and save thousands over the life of the loan.
$6,979/mo
Est. payment
Explore your selling options
Work with a Zillow partner agent
Leverage their expertise and Zillow's premium Showcase listings to get your home seen by more buyers.
Get startedList with your own agent
Get your home in front of millions of buyers by listing it on Zillow.
Learn how to do itSell it yourself
Take full control of how buyers see your home on Zillow by listing For Sale by Owner (FSBO).
List your homeWhat's special
Private balconyBonus roomUnobstructed lake viewsHuge walk-in closetJack and jill bathroomSpacious master suitePorcelain tiles
Zillow last checked:
Listing updated:
Listed by:
Simon Simaan 407-558-1396,
THE SIMON SIMAAN GROUP 407-558-1396
Bought with:
Michelle Leanza
REALTY 100
Source: Stellar MLS,MLS#: O6127364 Originating MLS: Orlando Regional
Originating MLS: Orlando Regional
Facts & features
Interior
Bedrooms & bathrooms
- Bedrooms: 5
- Bathrooms: 4
- Full bathrooms: 3
- 1/2 bathrooms: 1
Rooms
- Room types: Attic, Family Room, Dining Room, Great Room, Loft, Storage Rooms
Primary bedroom
- Features: Dual Sinks, En Suite Bathroom, Shower No Tub, Walk-In Closet(s)
- Level: Third
- Dimensions: 17x15
Bedroom 2
- Features: En Suite Bathroom, Walk-In Closet(s)
- Level: First
- Dimensions: 13x11
Bedroom 3
- Features: Walk-In Closet(s)
- Level: First
- Dimensions: 12x11
Bedroom 4
- Features: Jack & Jill Bathroom, Walk-In Closet(s)
- Level: Third
- Dimensions: 15x12
Bedroom 5
- Features: Jack & Jill Bathroom, Walk-In Closet(s)
- Level: Third
- Dimensions: 13x12
Dinette
- Level: Second
- Dimensions: 10x10
Dining room
- Level: Second
- Dimensions: 15x11
Family room
- Level: Second
- Dimensions: 22x19
Kitchen
- Features: Pantry
- Level: Second
- Dimensions: 17x11
Living room
- Level: First
- Dimensions: 26x15
Heating
- Central, Electric
Cooling
- Central Air
Appliances
- Included: Oven, Convection Oven, Cooktop, Dishwasher, Disposal, Dryer, Exhaust Fan, Freezer, Gas Water Heater, Microwave, Range, Range Hood, Refrigerator, Tankless Water Heater, Washer, Wine Refrigerator
- Laundry: Inside, Upper Level
Features
- Built-in Features, Ceiling Fan(s), Elevator, Kitchen/Family Room Combo, L Dining, PrimaryBedroom Upstairs, Solid Wood Cabinets, Stone Counters, Thermostat, Walk-In Closet(s)
- Flooring: Carpet, Porcelain Tile
- Doors: Sliding Doors
- Windows: Drapes, Window Treatments
- Has fireplace: No
Interior area
- Total structure area: 4,281
- Total interior livable area: 3,481 sqft
Property
Parking
- Total spaces: 2
- Parking features: Driveway
- Garage spaces: 2
- Has uncovered spaces: Yes
- Details: Garage Dimensions: 22x18
Features
- Levels: Three Or More
- Stories: 3
- Patio & porch: Covered, Porch
- Exterior features: Balcony, Lighting, Rain Gutters
- Fencing: Vinyl
- Has view: Yes
- View description: Water, Lake
- Has water view: Yes
- Water view: Water,Lake
- Waterfront features: Lake
- Body of water: SPRING LAKE
Lot
- Size: 3,860 Square Feet
- Features: In County
- Residential vegetation: Bamboo, Trees/Landscaped
Details
- Parcel number: 262328477300290
- Zoning: PD
- Special conditions: None
Construction
Type & style
- Home type: SingleFamily
- Architectural style: Mediterranean
- Property subtype: Single Family Residence
Materials
- Block, Stucco
- Foundation: Slab
- Roof: Tile
Condition
- New construction: No
- Year built: 2018
Details
- Builder name: Park Square Homes
Utilities & green energy
- Sewer: Public Sewer
- Water: Public
- Utilities for property: Cable Available, Electricity Connected, Public, Street Lights, Underground Utilities
Community & HOA
Community
- Features: Lake, Clubhouse, Deed Restrictions, Gated Community - No Guard, Pool, Sidewalks
- Security: Smoke Detector(s)
- Pet fee: $0 monthly
- Subdivision: LAKESIDE/TOSCANA
HOA
- Has HOA: Yes
- Amenities included: Clubhouse
- Services included: Community Pool, Maintenance Grounds, Manager, Recreational Facilities, Security
- HOA fee: $633 monthly
- HOA name: Leland Management
- HOA phone: 407-985-4262
- Second HOA name: Toscana Master
Location
- Region: Orlando
Financial & listing details
- Price per square foot: $254/sqft
- Tax assessed value: $767,221
- Annual tax amount: $10,349
- Date on market: 7/19/2023
- Cumulative days on market: 12 days
- Listing terms: Cash,Conventional,VA Loan
- Ownership: Fee Simple
- Total actual rent: 0
- Electric utility on property: Yes
- Road surface type: Paved, Asphalt
Price history
| Date | Event | Price |
|---|---|---|
| 9/26/2023 | Sold | $885,000-1.6%$254/sqft |
Source:  Stellar MLS #O6127364 Report a problem Stellar MLS #O6127364 Report a problem | ||
| 8/29/2023 | Pending sale | $899,000$258/sqft |
Source: Stellar MLS #O6127364 Report a problem | ||
| 8/24/2023 | Listed for sale | $899,000$258/sqft |
Source: Stellar MLS #O6127364 Report a problem | ||
| 7/27/2023 | Pending sale | $899,000$258/sqft |
Source: Stellar MLS #O6127364 Report a problem | ||
| 7/19/2023 | Listed for sale | $899,000+33.6%$258/sqft |
Source: Stellar MLS #O6127364 Report a problem | ||
| 8/21/2018 | Sold | $673,130+2.5%$193/sqft |
Source: Public Record Report a problem | ||
| 10/30/2017 | Listing removed | $656,990$189/sqft |
Source: PARK SQUARE REALTY #O5538753 Report a problem | ||
| 9/30/2017 | Listed for sale | $656,990$189/sqft |
Source: PARK SQUARE REALTY #O5538753 Report a problem | ||
Public tax history
| Year | Property taxes | Tax assessment |
|---|---|---|
| 2024 | $11,646 +9.3% | $676,143 +8.2% |
| 2023 | $10,655 +3% | $625,049 +3% |
| 2022 | $10,349 +1.5% | $606,844 +3% |
| 2021 | $10,198 -8.1% | $589,169 -0.6% |
| 2020 | $11,096 -2% | $592,784 -0.6% |
| 2019 | $11,321 +605.7% | $596,399 +645.5% |
| 2018 | $1,604 | $80,000 |
| 2017 | $1,604 +0.2% | $80,000 |
| 2016 | $1,602 -1.8% | $80,000 |
| 2015 | $1,630 -34.8% | $80,000 -33.3% |
| 2014 | $2,501 +5.5% | $120,000 |
| 2013 | $2,370 | $120,000 |
Find assessor info on the county website
Neighborhood: Florida Center
Nearby homes
- $999,0004 bd4 ba3.4k sqft7661 Toscana Blvd, Orlando, FL 32819For Sale
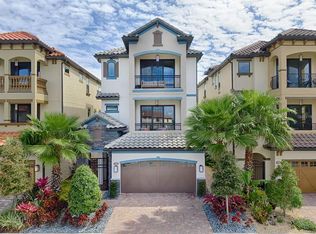
- $946,3004 bd4 ba3.4k sqft7657 Toscana Blvd, Orlando, FL 32819Off Market

- $938,3004 bd4 ba3.4k sqft7655 Toscana Blvd, Orlando, FL 32819Off Market
- $881,5004 bd4 ba3.2k sqft7663 Toscana Blvd, Orlando, FL 32819Off Market
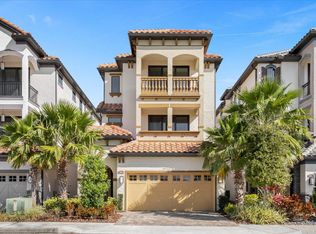
- $1,051,1005 bd6 ba3.4k sqft7653 Toscana Blvd, Orlando, FL 32819Off Market
- $926,2504 bd5 ba3.2k sqft7665 Toscana Blvd, Orlando, FL 32819Sold
- $934,7004 bd3 ba3.4k sqft7667 Toscana Blvd, Orlando, FL 32819Off Market
- $989,7005 bd6 ba3.2k sqft7669 Toscana Blvd, Orlando, FL 32819Off Market
Nearby schools
GreatSchools rating
- 8/10Dr. Phillips Elementary SchoolGrades: PK-5Distance: 0.8 mi
- 5/10Dr. Phillips High SchoolGrades: PK,8-12Distance: 1.1 mi
- 7/10Southwest Middle SchoolGrades: 6-8Distance: 1.4 mi
Schools provided by the listing agent
- Elementary: Dr. Phillips Elem
- Middle: Southwest Middle
- High: Dr. Phillips High
Source: Stellar MLS. This data may not be complete. We recommend contacting the local school district to confirm school assignments for this home.
Get a cash offer in 3 minutes
Find out how much your home could sell for in as little as 3 minutes with a no-obligation cash offer.
Estimated market value
$914,900
Get a cash offer in 3 minutes
Find out how much your home could sell for in as little as 3 minutes with a no-obligation cash offer.
Estimated market value
$914,900
- Florida
- Orange County
- Orlando
- 32819
- Florida Center
- 7659 TOSCANA BOULEVARD
Nearby cities
Nearby neighborhoods
Nearby zip codes
Other Orlando Topics
