Luxury Lakeview Living in the Heart of Dr. Phillips! Nestled behind the gates of Lakeside at Toscana, this stunning 4-bedroom, 3.5-bath contemporary home offers breathtaking lake views, nightly Disney fireworks, and an exceptional location just minutes from Universal Orlando Resort, Epic Universe, SeaWorld, Walt Disney World, and Orlando’s famed Restaurant Row, known for its world-class dining and entertainment. The home also enjoys close proximity to premier golf courses, upscale shopping, and Orlando International Airport, approximately 30 minutes away. Available furnished or unfurnished, the residence features a private elevator servicing all three levels, elegant marble-look porcelain tile throughout, and beautifully landscaped grounds accented by bamboo and palm trees. The first floor includes a guest suite or office, a media area with an 85-inch Sony TV and theater seating, and access to a private paver patio. The second floor showcases an open-concept kitchen with premium cabinetry, granite countertops, a gas cooktop, pot filler, and a butler’s pantry, flowing seamlessly into the family room with an electric fireplace and a balcony overlooking the lake. The top floor serves as a private retreat, featuring the luxurious primary suite with its own balcony, spa-inspired bath, and oversized walk-in closet, along with two additional bedrooms connected by a Jack-and-Jill bath. Residents enjoy resort-style community amenities, including a clubhouse, swimming pool, fitness center, and lakeside fire pit. Combining luxury finishes, spectacular views, and one of Orlando’s most desirable locations, this exceptional home offers the very best of Dr. Phillips living.
For sale
Price cut: $101K (7/29)
$999,000
7661 TOSCANA BOULEVARD, ORLANDO, FL 32819
4beds
3,481sqft
:
Get pre-qualified$7,313/mo
Single Family Residence
Built in 2018
3,861 Square Feet Lot
$967,700 Zestimate®
$287/sqft
$702/mo HOA
What's special
Luxury finishesBalcony overlooking the lakeGranite countertopsSpectacular viewsBreathtaking lake viewsSpa-inspired bathGas cooktop
- 44 days |
- 678 |
- 21 |
Zillow last checked:
Listing updated:
Listed by:
Andrew Burgard 407-716-0278,
CHARLES RUTENBERG REALTY ORLANDO 407-622-2122
Source: Stellar MLS,MLS#: O6418841 Originating MLS: Orlando Regional
Originating MLS: Orlando Regional
Facts & features
Interior
Bedrooms & bathrooms
- Bedrooms: 4
- Bathrooms: 4
- Full bathrooms: 3
- 1/2 bathrooms: 1
Rooms
- Room types: Dining Room, Utility Room
Primary bedroom
- Features: Walk-In Closet(s)
- Level: Third
- Area: 240 Square Feet
- Dimensions: 16x15
Dining room
- Level: Second
- Area: 154 Square Feet
- Dimensions: 14x11
Kitchen
- Features: Kitchen Island, Pantry
- Level: Second
- Area: 182 Square Feet
- Dimensions: 14x13
Living room
- Features: Ceiling Fan(s)
- Level: Second
- Area: 540 Square Feet
- Dimensions: 27x20
Heating
- Electric, Zoned
Cooling
- Central Air, Zoned
Appliances
- Included: Bar Fridge, Convection Oven, Cooktop, Dishwasher, Disposal, Dryer, Exhaust Fan, Freezer, Ice Maker, Microwave, Range Hood, Refrigerator, Tankless Water Heater, Washer
- Laundry: Laundry Room
Features
- Ceiling Fan(s), Eating Space In Kitchen, Elevator, High Ceilings, Kitchen/Family Room Combo, Open Floorplan, Split Bedroom, Thermostat, Walk-In Closet(s), Wet Bar
- Flooring: Carpet, Porcelain Tile
- Doors: Sliding Doors
- Windows: Window Treatments
- Has fireplace: Yes
- Fireplace features: Electric, Family Room
- Furnished: Yes
Interior area
- Total structure area: 4,281
- Total interior livable area: 3,481 sqft
Property
Parking
- Total spaces: 2
- Parking features: Driveway, Garage Door Opener
- Attached garage spaces: 2
- Has uncovered spaces: Yes
Features
- Levels: Three Or More
- Stories: 3
- Patio & porch: Patio, Porch
- Exterior features: Balcony, Irrigation System, Lighting
- Fencing: Fenced
- Has view: Yes
- View description: Water, Lake
- Has water view: Yes
- Water view: Water,Lake
- Waterfront features: Lake, Waterfront
Lot
- Size: 3,861 Square Feet
- Residential vegetation: Bamboo, Trees/Landscaped
Details
- Parcel number: 262328477300280
- Zoning: PD
- Special conditions: None
Construction
Type & style
- Home type: SingleFamily
- Property subtype: Single Family Residence
Materials
- Block, Stucco
- Foundation: Slab
- Roof: Tile
Condition
- New construction: No
- Year built: 2018
Utilities & green energy
- Sewer: Public Sewer
- Water: Public
- Utilities for property: BB/HS Internet Available, Cable Connected, Electricity Connected, Propane, Sewer Connected, Sprinkler Recycled, Street Lights, Underground Utilities, Water Connected
Community & HOA
Community
- Features: Lake, Waterfront, Clubhouse, Community Mailbox, Deed Restrictions, Fitness Center, Gated Community - No Guard, Pool, Sidewalks
- Security: Gated Community, Security Gate, Security System, Security System Owned, Smoke Detector(s)
- Pet fee: $0 monthly
- Subdivision: LAKESIDE/TOSCANA
HOA
- Has HOA: Yes
- Amenities included: Clubhouse, Fitness Center, Gated, Maintenance, Pool, Spa/Hot Tub
- Services included: Community Pool, Maintenance Grounds, Pool Maintenance, Private Road, Recreational Facilities
- HOA fee: $702 monthly
- HOA name: Tom Dondey
- HOA phone: 407-985-4262
- Second HOA name: Leland Management
Location
- Region: Orlando
Financial & listing details
- Price per square foot: $287/sqft
- Tax assessed value: $715,787
- Annual tax amount: $13,702
- Date on market: 6/23/2026
- Cumulative days on market: 44 days
- Listing terms: Cash,Conventional
- Ownership: Fee Simple
- Total actual rent: 0
- Electric utility on property: Yes
- Road surface type: Asphalt
Estimated market value
$967,700
$919,000 - $1.02M
$6,634/mo
Price history
| Date | Event | Price |
|---|---|---|
| 7/29/2026 | Price change | $5,750-4.2%$2/sqft |
Source: Stellar MLS #O6419148 Report a problem | ||
| 7/29/2026 | Price change | $999,000-9.2%$287/sqft |
Source:  Stellar MLS #O6418841 Report a problem Stellar MLS #O6418841 Report a problem | ||
| 6/27/2026 | Listed for rent | $6,000+20%$2/sqft |
Source: Stellar MLS #O6419148 Report a problem | ||
| 6/23/2026 | Listed for sale | $1,100,000+25%$316/sqft |
Source: Stellar MLS #O6418841 Report a problem | ||
| 11/11/2025 | Listing removed | $5,000$1/sqft |
Source: Stellar MLS #O6334274 Report a problem | ||
| 10/14/2025 | Price change | $5,000-9.1%$1/sqft |
Source: Stellar MLS #O6334274 Report a problem | ||
| 8/8/2025 | Listed for rent | $5,500+10%$2/sqft |
Source: Stellar MLS #O6334274 Report a problem | ||
| 12/21/2024 | Listing removed | $5,000-9.1%$1/sqft |
Source: Stellar MLS #O6227778 Report a problem | ||
| 11/12/2024 | Price change | $5,500-5.2%$2/sqft |
Source: Stellar MLS #O6227778 Report a problem | ||
| 10/14/2024 | Price change | $5,800-3.3%$2/sqft |
Source: Stellar MLS #O6227778 Report a problem | ||
| 8/29/2024 | Price change | $6,000-4.8%$2/sqft |
Source: Stellar MLS #O6227778 Report a problem | ||
| 8/20/2024 | Price change | $6,300-3.1%$2/sqft |
Source: Stellar MLS #O6227778 Report a problem | ||
| 8/8/2024 | Listed for rent | $6,500+4.8%$2/sqft |
Source: Stellar MLS #O6227778 Report a problem | ||
| 5/14/2022 | Listing removed | -- |
Source: Zillow Rental Network_1 Report a problem | ||
| 4/18/2022 | Price change | $6,200-8.8%$2/sqft |
Source: Zillow Rental Network_1 Report a problem | ||
| 3/9/2022 | Listed for rent | $6,800$2/sqft |
Source: Zillow Rental Network_1 Report a problem | ||
| 3/8/2022 | Sold | $880,000+6.7%$253/sqft |
Source: Public Record Report a problem | ||
| 2/22/2022 | Pending sale | $825,000$237/sqft |
Source: Stellar MLS #O6004733 Report a problem | ||
| 2/18/2022 | Listed for sale | $825,000+26%$237/sqft |
Source: Stellar MLS #O6004733 Report a problem | ||
| 9/14/2019 | Sold | $655,000$188/sqft |
Source: Public Record Report a problem | ||
| 7/8/2019 | Sold | $655,000-4.4%$188/sqft |
Source: Stellar MLS #O5539768 Report a problem | ||
| 7/7/2019 | Pending sale | $684,990$197/sqft |
Source: Realty Executives Gallery Properties #O5539768 Report a problem | ||
| 7/7/2019 | Listed for sale | $684,990$197/sqft |
Source: Realty Executives Gallery Properties #O5539768 Report a problem | ||
| 4/10/2019 | Listing removed | $684,990$197/sqft |
Source: PARK SQUARE REALTY #O5539768 Report a problem | ||
| 8/27/2018 | Price change | $684,990-8.7%$197/sqft |
Source: PARK SQUARE REALTY #O5539768 Report a problem | ||
| 7/1/2018 | Price change | $749,990-5.2%$215/sqft |
Source: PARK SQUARE REALTY #O5539768 Report a problem | ||
| 6/11/2018 | Listed for sale | $791,390$227/sqft |
Source: PARK SQUARE REALTY #O5539768 Report a problem | ||
Public tax history
| Year | Property taxes | Tax assessment |
|---|---|---|
| 2024 | $13,111 -8.4% | $715,787 -8.9% |
| 2023 | $14,316 +38.3% | $786,071 +29.5% |
| 2022 | $10,349 +1.5% | $606,844 +3% |
| 2021 | $10,198 -1.4% | $589,169 -0.6% |
| 2020 | $10,338 -8.7% | $592,784 -0.6% |
| 2019 | $11,321 +605.7% | $596,399 +645.5% |
| 2018 | $1,604 | $80,000 |
| 2017 | $1,604 +0.2% | $80,000 |
| 2016 | $1,602 -1.8% | $80,000 |
| 2015 | $1,630 -34.8% | $80,000 -33.3% |
| 2014 | $2,501 +5.5% | $120,000 |
| 2013 | $2,370 | $120,000 |
Find assessor info on the county website
Monthly payment
Est. payment
Payment breakdown
Explore the cost of this home by adjusting the details. Changes won't be saved.Climate risks
Neighborhood: Florida Center
Nearby schools
GreatSchools rating
- 8/10Dr. Phillips Elementary SchoolGrades: PK-5Distance: 0.8 mi
- 5/10Dr. Phillips High SchoolGrades: PK,8-12Distance: 1.1 mi
- 7/10Southwest Middle SchoolGrades: 6-8Distance: 1.4 mi
Schools provided by the listing agent
- Elementary: Dr. Phillips Elem
- Middle: Southwest Middle
- High: Dr. Phillips High
Source: Stellar MLS. This data may not be complete. We recommend contacting the local school district to confirm school assignments for this home.
- $885,0005 bd4 ba3.4k sqft7659 Toscana Blvd, Orlando, FL 32819Sold
- $881,5004 bd4 ba3.2k sqft7663 Toscana Blvd, Orlando, FL 32819Off Market
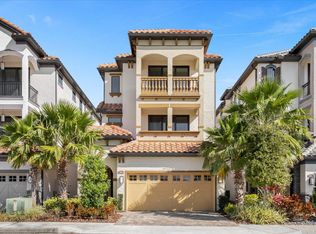
- $946,3004 bd4 ba3.4k sqft7657 Toscana Blvd, Orlando, FL 32819Off Market

- $926,2504 bd5 ba3.2k sqft7665 Toscana Blvd, Orlando, FL 32819Sold
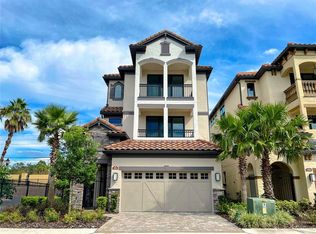
- $938,3004 bd4 ba3.4k sqft7655 Toscana Blvd, Orlando, FL 32819Off Market
- $1,051,1005 bd6 ba3.4k sqft7653 Toscana Blvd, Orlando, FL 32819Off Market
- $934,7004 bd3 ba3.4k sqft7667 Toscana Blvd, Orlando, FL 32819Off Market
- $989,7005 bd6 ba3.2k sqft7669 Toscana Blvd, Orlando, FL 32819Off Market
A local agent can set up tours, give advice and negotiate with sellers.
Similar homes
- $775,9005 bd3 ba3.1k sqft6956 LUCCA STREET, ORLANDO, FL 32819For Sale

 MLS ID #O6386632, Gladis Arroyave, LA ROSA REALTY CENTRAL FLORIDA LLC. Stellar MLS
 - $1,419,9005 bd4 ba3.5k sqft7398 ALPINE BUTTERFLY LN, ORLANDO, FL 32819For Sale
 MLS ID #O6425283, Julie XUE, LOKATION. Stellar MLS
 - $960,0004 bd3 ba2.4k sqft7426 POINTE VENEZIA DRIVE, ORLANDO, FL 32836For Sale
 MLS ID #S5152414, Gian Balsamo, LA ROSA REALTY KISSIMMEE. Stellar MLS
 - $1,210,0005 bd5 ba3.8k sqft10370 DOTH STREET, ORLANDO, FL 32836For Sale
 MLS ID #O6428900, Tala Nijmeh, COLDWELL BANKER REALTY. Stellar MLS
 - $950,0004 bd3 ba2.3k sqft10481 ROYAL CYPRESS WAY, ORLANDO, FL 32836For SaleMLS ID #O6424546, Shawn Kennedy, KENNEDY REALTY GROUP LLC. Stellar MLS
- $875,0004 bd3 ba3.1k sqft9018 VIA BELLA NOTTE, ORLANDO, FL 32836For SaleMLS ID #O6336248, Migdalia Rosario, REALTY ONE GROUP INSPIRATION. Stellar MLS
- $1,399,0003 bd4 ba3.2k sqft8358 VIA VITTORIA WAY, ORLANDO, FL 32819For SaleMLS ID #S5144311, Ricardo Torres, PREMIER SOTHEBYS INT'L REALTY. Stellar MLS
- $650,0004 bd4 ba2.8k sqft6501 FAIRWAY COVE DRIVE, ORLANDO, FL 32835For SaleMLS ID #O6429480, Michele Acosta Gladding, CENTURY 21 CARIOTI. Stellar MLS
- $999,9903 bd3 ba2.2k sqft10393 PARK ESTATES AVENUE, ORLANDO, FL 32836For SaleMLS ID #O6426187, Ariel Vargas, EXP REALTY LLC. Stellar MLS
- $1,335,0005 bd5 ba3.5k sqft10275 PARK ESTATES AVENUE, ORLANDO, FL 32836For SaleMLS ID #O6389745, Alessandra Jardim, THE FLORIDA LOUNGE REALTY LLC. Stellar MLS
- $1,295,0005 bd4 ba3.8k sqft2106 STILLINGTON STREET, ORLANDO, FL 32835For SaleMLS ID #O6417366, John Silva, JOHN SILVA REALTY & ASSOCIATES. Stellar MLS
- $959,0004 bd4 ba3.3k sqft9448 MERE PARKWAY, ORLANDO, FL 32832For SaleMLS ID #O6410784, Denise Jadeid, CHARLES RUTENBERG REALTY ORLANDO. Stellar MLS
- $685,0004 bd3 ba2.2k sqft1125 ALMOND TREE CIRCLE, ORLANDO, FL 32835For SaleMLS ID #O6388821, Kirti Anandani, REALTY HUB. Stellar MLS
- $799,0004 bd3 ba2.7k sqft2720 S SHINE AVENUE, ORLANDO, FL 32806For SaleMLS ID #O6385122, Farzana Ali, LPT REALTY, LLC. Stellar MLS
- $1,199,0004 bd4 ba3.6k sqft10734 BELLE MAISONS DRIVE, ORLANDO, FL 32832For SaleMLS ID #S5147845, Sharon Collado, LPT REALTY, LLC. Stellar MLS
- $949,9004 bd4 ba3k sqft8216 TOPSAIL PLACE, WINTER GARDEN, FL 34787For SaleMLS ID #O6391155, Fiorella DiLorenzo, REALTY ONE GROUP MVP. Stellar MLS
- $839,0005 bd3 ba3.5k sqft12513 SCARLETT SAGE COURT, WINTER GARDEN, FL 34787For SaleMLS ID #O6393138, Noah Araujo, KARDOSH REALTY. Stellar MLS
- $982,0004 bd3 ba2.5k sqft2159 LIMESTONE TRAIL, KISSIMMEE, FL 34747For SaleMLS ID #S5151700, Susan Koptieff, FLORIDA IN MOTION REALTY INC. Stellar MLS
- $975,0004 bd4 ba3.1k sqft17242 LAKE STAR ROAD, WINTER GARDEN, FL 34787For SaleMLS ID #O6419512, Carlos Firmi Firmino da Silva Junior, SANMO REALTY, INC. Stellar MLS
- $1,460,0005 bd5 ba4.2k sqft16548 RAVEN ROCK PLACE, WINTER GARDEN, FL 34787For SaleMLS ID #S5155094, Alejandro Rodriguez, AROD PARTNERS REALTY. Stellar MLS
